
2853 N Taylor Lane, Casa Grande, AZ 85122
Local realty services provided by:Better Homes and Gardens Real Estate S.J. Fowler
Listed by: melissa yost fuentes, erika l. fisher520-836-1717
Office: re/max casa grande
MLS#:7033276
Source:ARMLS
Price summary
- Price:$345,000
- Price per sq. ft.:$201.64
- Monthly HOA dues:$45
About this home
Just in time for Arizona summer--cool off and enjoy your own private pool! This home is designed for easy indoor-outdoor living with a large low-maintenance backyard featuring turf, a covered patio, extended patio space, and huge concrete pad perfect for a basketball hoop, entertaining, or parking your toys. Inside, the open floor plan offers a flexible den space, updated kitchen, and refreshed primary bathroom. Solar helps with energy efficiency, while the RV gate and spacious layout add everyday functionality. Conveniently located with easy access to I-10, shopping, dining, and everyday amenities.
Contact an agent
Home facts
- Year built:2005
- Listing ID #:7033276
- Updated:May 26, 2026 at 10:47 PM
Rooms and interior
- Bedrooms:3
- Total bathrooms:2
- Flooring:Carpet, Tile
- Living area:1,711 sq. ft.
Heating and cooling
- Cooling:Ceiling Fan(s)
- Heating:Electric
- Central air:Yes
Structure and exterior
- Year built:2005
- Building area:1,711 sq. ft.
- Lot area:0.21 Acres
- Lot Features:Gravel/Stone Back, Gravel/Stone Front
- Architectural Style:Ranch
- Construction Materials:Painted, Stucco
Schools
- High school:Casa Grande Union High School
- Middle school:Villago Middle School
- Elementary school:Desert Willow Elementary School
Utilities
- Water:Private Water Company
- Sewer:Sewer in & Connected
Finances and disclosures
- Price:$345,000
- Price per sq. ft.:$201.64
- Tax amount:$1,483 (2025)
Features and amenities
- Pool features:Play Pool
Parking
- Parking description:RV Gate
- Garage:Yes
- Garage spaces:2
 All information should be verified by the recipient and none is guaranteed as accurate by ARMLS. Copyright 2020 Arizona Regional Multiple Listing Service, Inc. All rights reserved.
New listings near 2853 N Taylor Lane
- New
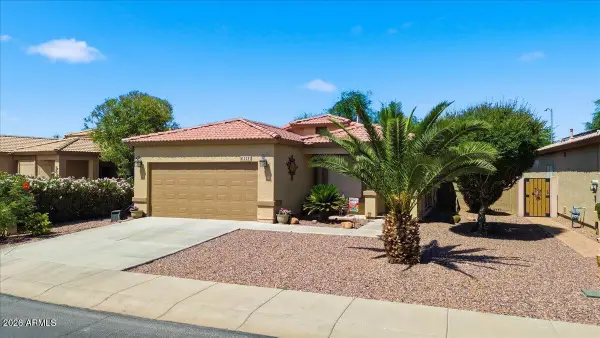 $305,000Active2 beds 2 baths1,511 sq. ft.
1231 N Lantana Place, Casa Grande, AZ 85122
MLS# 7033304Listed by: EXP REALTY - New
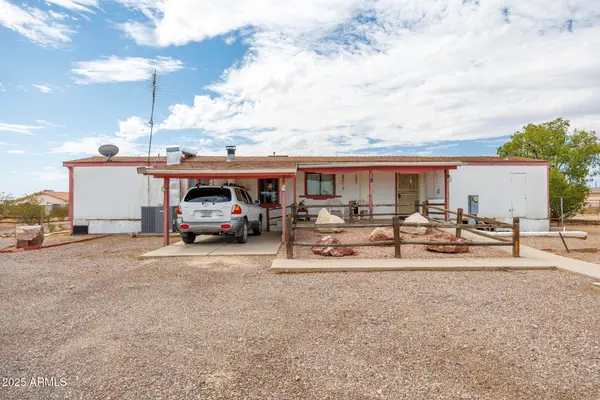 $309,900Active2 beds 2 baths1,152 sq. ft.
9835 N Scott Drive, Casa Grande, AZ 85122
MLS# 7033262Listed by: BERKSHIRE HATHAWAY HOMESERVICES ARIZONA PROPERTIES - New
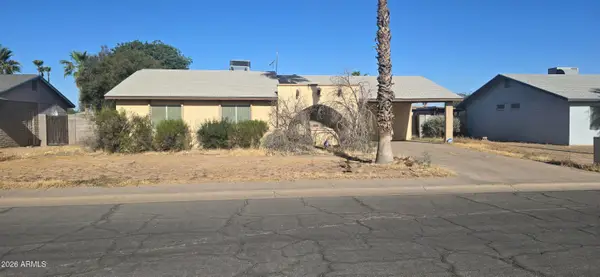 $199,900Active3 beds 2 baths1,404 sq. ft.
1719 N Kadota Avenue, Casa Grande, AZ 85122
MLS# 7033213Listed by: REALTY EXECUTIVES ARIZONA TERRITORY - New
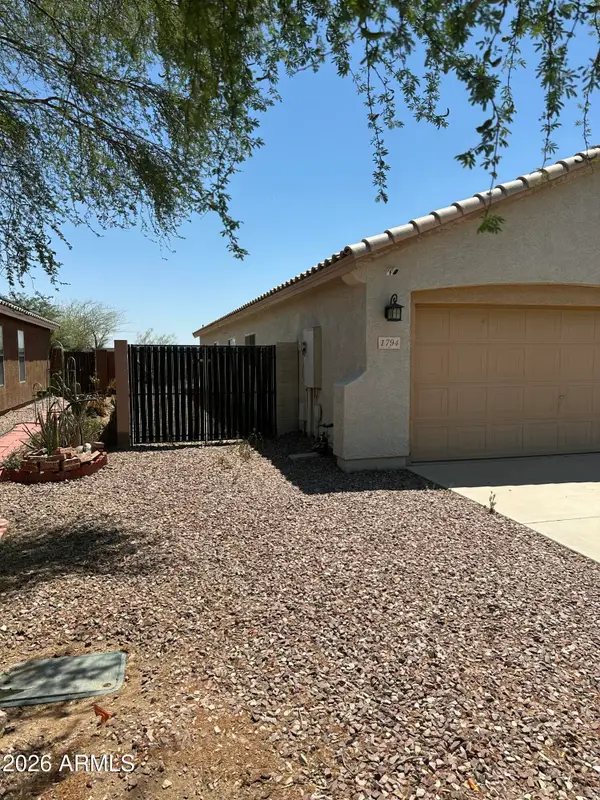 $319,000Active3 beds 2 baths1,912 sq. ft.
1794 N Parkside Lane, Casa Grande, AZ 85122
MLS# 7033072Listed by: TIERRA ANTIGUA REALTY - New
 $341,000Active4 beds 3 baths2,512 sq. ft.
1308 E 12th Street, Casa Grande, AZ 85122
MLS# 7033047Listed by: OPENDOOR BROKERAGE, LLC - New
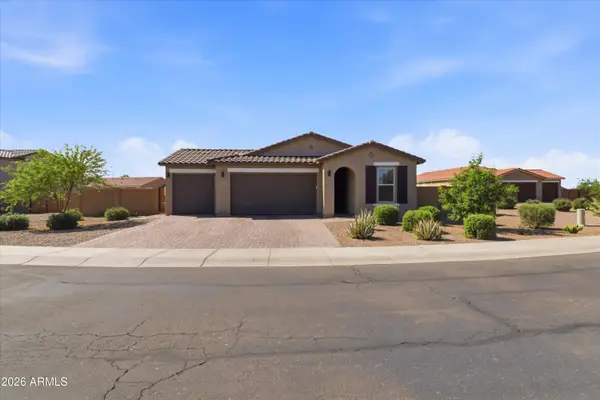 $427,000Active3 beds 3 baths1,878 sq. ft.
1467 E Torino Court, Casa Grande, AZ 85122
MLS# 7032963Listed by: REALTY ONE GROUP - New
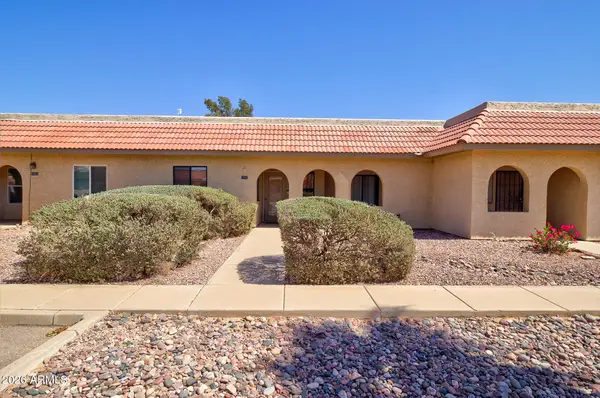 $145,000Active2 beds 2 baths900 sq. ft.
1945 S Clubhouse Drive, Casa Grande, AZ 85194
MLS# 7032957Listed by: REAL BROKER - New
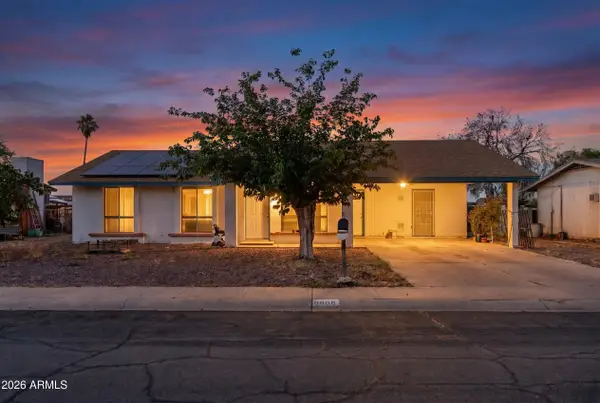 $239,000Active3 beds 2 baths1,534 sq. ft.
1008 N Menze Street, Casa Grande, AZ 85122
MLS# 7032961Listed by: DONE DEAL - New
 $48,000Active1.46 Acres
0 S Curry S Road, Casa Grande, AZ 85194
MLS# 7032695Listed by: SUPERLATIVE REALTY


Protect your home and budget from life's surprises with an Assurant Home Warranty, backed by a partner that supports you through every step of homeownership. Explore Plans.
© 2026 Better Homes and Gardens Real Estate LLC. An Anywhere Real Estate company. All rights reserved. Better Homes and Gardens® Real Estate is a registered trademark owned by Meredith Operations Corporation, licensed to Better Homes and Gardens Real Estate LLC and used with permission. Better Homes and Gardens Real Estate LLC fully supports the principles of the Fair Housing Act and the Equal Opportunity Act. Listing information is deemed reliable but is not guaranteed accurate.
Each office is independently owned and operated.
Any services or products provided by third parties are not provided by, affiliated with or related to Better Homes and Gardens Real Estate LLC, or its affiliated companies.