
6413 N 82nd Way, Scottsdale, AZ 85250
Local realty services provided by:Better Homes and Gardens Real Estate BloomTree Realty
6413 N 82nd Way,Scottsdale, AZ 85250
$1,800,000
- 5 Beds
- 4 Baths
- 3,003 sq. ft.
- Single family
- Active
Listed by: vincent rana
Office: west usa realty
MLS#:7027912
Source:ARMLS
Price summary
- Price:$1,800,000
- Price per sq. ft.:$599.4
About this home
3000+ SF extensively rebuilt home on a quarter-acre lot with soaring over-height ceilings and designer finishes throughout. Features slim white oak cabinetry, engineered hardwood flooring, and stunning Taj Mahal waterfall countertops. Spacious open-concept floorplan offers 5 bedrooms and 4 bathrooms. Oversized over-length garage with EV charging and RV parking. Premium Thermador smart appliance package included. No HOA. Large lot with room for entertaining, toys, or future additions.
Nearly everything is new -- approximately 1,200 SF was added during the rebuild. Roof and trusses were completely reconstructed with raised ceiling heights to create the dramatic modern interior feel. All new plumbing, electrical, windows, drywall, flooring, and finishes throughout.
Contact an agent
Home facts
- Year built:1967
- Listing ID #:7027912
- Updated:May 24, 2026 at 05:23 AM
Rooms and interior
- Bedrooms:5
- Total bathrooms:4
- Flooring:Tile, Wood
- Living area:3,003 sq. ft.
Heating and cooling
- Cooling:Ceiling Fan(s), Programmable Thermostat
- Heating:Electric
- Central air:Yes
Structure and exterior
- Year built:1967
- Building area:3,003 sq. ft.
- Lot area:0.24 Acres
- Lot Features:Auto Timer H2O Back, Auto Timer H2O Front, Desert Front, East/West Exposure, Gravel/Stone Back, Gravel/Stone Front, Synthetic Grass Back
- Architectural Style:Contemporary
- Construction Materials:Block
Schools
- High school:Saguaro High School
- Middle school:Mohave Middle School
- Elementary school:Pueblo Elementary School
Utilities
- Water:City Water
Finances and disclosures
- Price:$1,800,000
- Price per sq. ft.:$599.4
- Tax amount:$2,023 (2025)
Features and amenities
- Laundry features:Washer/Dryer Hook-up Only
- Pool features:Diving Pool, Variable Speed Pump
Parking
- Parking description:Electric Vehicle Charging Station(s), Extended Length Garage, Over Height Garage, RV Access/Parking, RV Gate
- Garage:Yes
- Garage spaces:2
 All information should be verified by the recipient and none is guaranteed as accurate by ARMLS. Copyright 2020 Arizona Regional Multiple Listing Service, Inc. All rights reserved.
New listings near 6413 N 82nd Way
- New
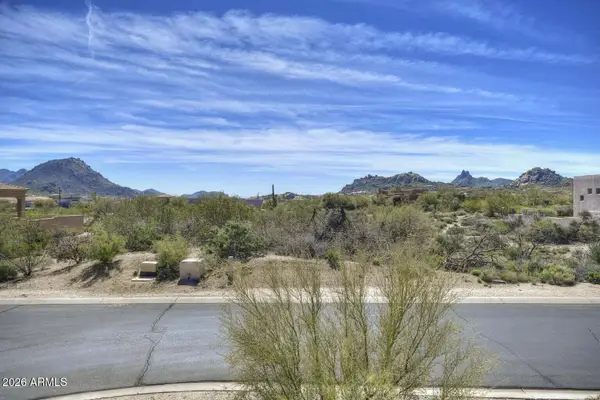 $350,000Active0.39 Acres
10919 E Mark Lane #29, Scottsdale, AZ 85262
MLS# 7032702Listed by: REALTY EXECUTIVES ARIZONA TERRITORY - New
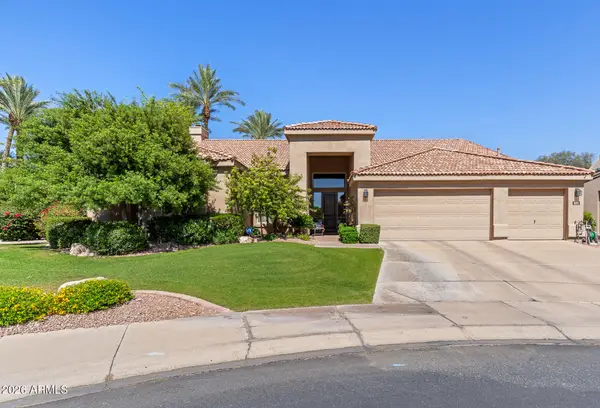 $1,369,000Active4 beds 3 baths2,883 sq. ft.
9571 N 117th Street, Scottsdale, AZ 85259
MLS# 7032572Listed by: REALTY ONE GROUP - New
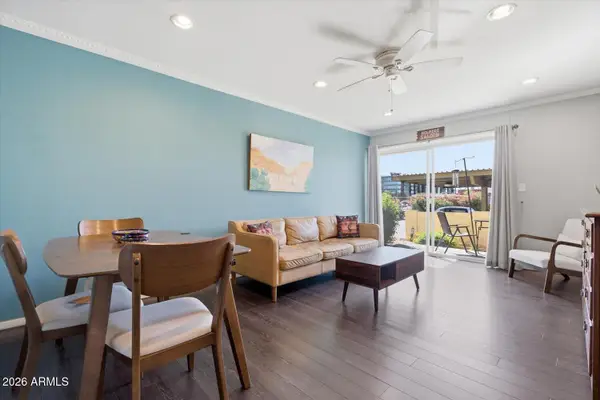 $248,000Active1 beds 1 baths702 sq. ft.
4600 N 68th Street #371, Scottsdale, AZ 85251
MLS# 7032523Listed by: REALTY ONE GROUP - New
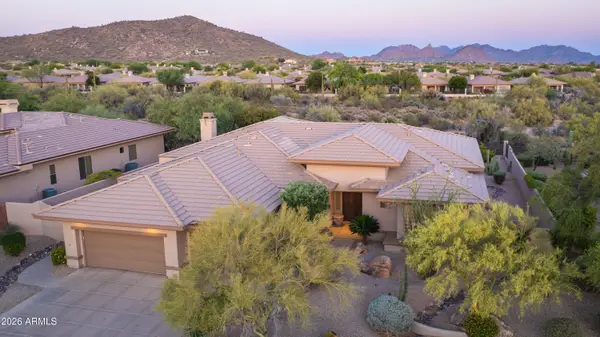 $1,325,000Active3 beds 3 baths2,992 sq. ft.
7415 E Pasaro Drive, Scottsdale, AZ 85266
MLS# 7032456Listed by: REAL BROKER - New
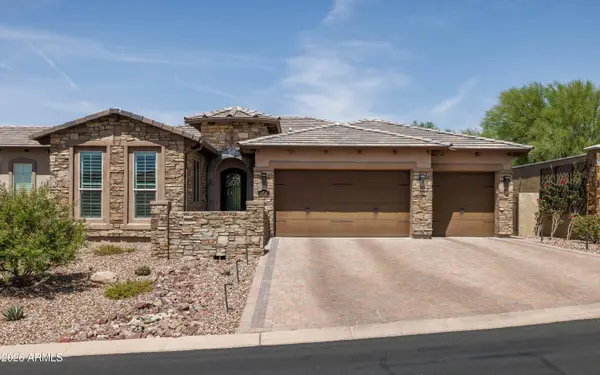 $1,495,000Active3 beds 3 baths2,712 sq. ft.
10748 N 121st Way, Scottsdale, AZ 85259
MLS# 7032425Listed by: SILVERLEAF REALTY - New
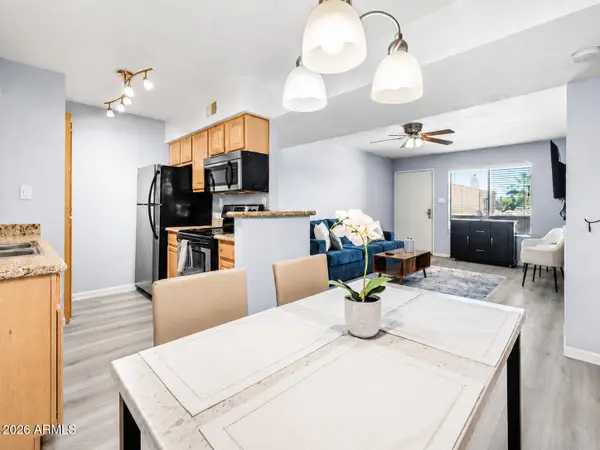 $345,000Active2 beds 2 baths962 sq. ft.
5995 N 78th Street #2020, Scottsdale, AZ 85250
MLS# 7032426Listed by: JBA REALTY & MANAGEMENT - New
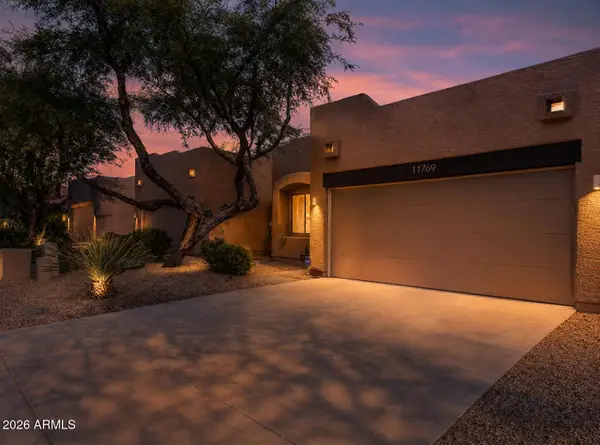 $484,900Active2 beds 2 baths1,270 sq. ft.
11759 E Becker Lane, Scottsdale, AZ 85259
MLS# 7032429Listed by: SCHLEGEL REAL ESTATE - New
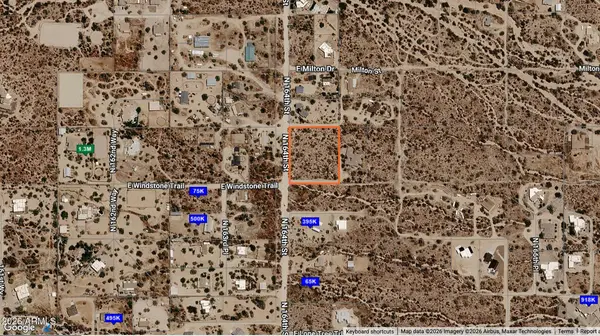 $229,000Active2.2 Acres
30201 N 164th Street, Scottsdale, AZ 85262
MLS# 7032305Listed by: THE AGENCY - New
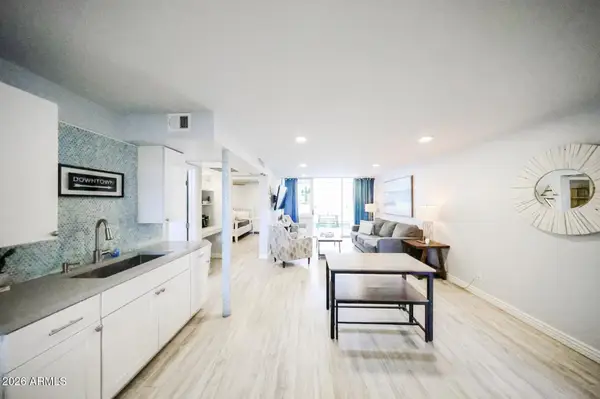 $265,000Active2 beds 1 baths752 sq. ft.
7625 E Camelback Road #B108, Scottsdale, AZ 85251
MLS# 7032333Listed by: LONG REALTY COMPANY - New
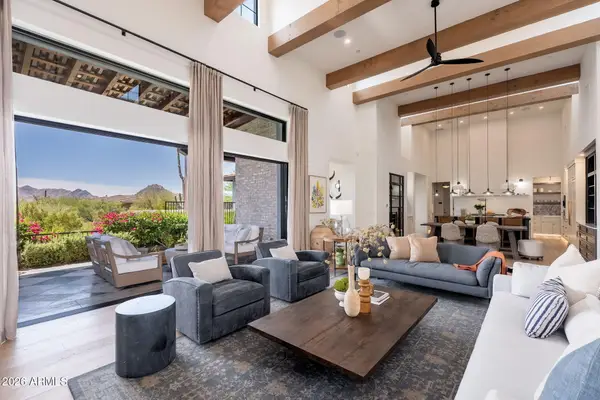 $4,495,000Active5 beds 6 baths4,810 sq. ft.
11306 E Monument Drive, Scottsdale, AZ 85262
MLS# 7032248Listed by: RUSS LYON SOTHEBY'S INTERNATIONAL REALTY


Protect your home and budget from life's surprises with an Assurant Home Warranty, backed by a partner that supports you through every step of homeownership. Explore Plans.
© 2026 Better Homes and Gardens Real Estate LLC. An Anywhere Real Estate company. All rights reserved. Better Homes and Gardens® Real Estate is a registered trademark owned by Meredith Operations Corporation, licensed to Better Homes and Gardens Real Estate LLC and used with permission. Better Homes and Gardens Real Estate LLC fully supports the principles of the Fair Housing Act and the Equal Opportunity Act. Listing information is deemed reliable but is not guaranteed accurate.
Each office is independently owned and operated.
Any services or products provided by third parties are not provided by, affiliated with or related to Better Homes and Gardens Real Estate LLC, or its affiliated companies.