
15 Lloyden Drive, Atherton, CA 94027
Local realty services provided by:Better Homes and Gardens Real Estate Oak Valley
Listed by: judy citron, talia citron
Office: compass650-462-1111
MLS#:ML82048224
Source:CRMLS
Price summary
- Price:$4,289,000
- Price per sq. ft.:$2,552.98
About this home
Beautifully remodeled ranch-style home in the highly sought-after Lloyden Park neighborhood of Atherton. Situated on a large, beautifully landscaped corner lot, this light-filled home features vaulted ceilings, hardwood floors throughout, and an open-concept design ideal for everyday living and entertaining. The spacious living and dining areas offer backyard views, built-in cabinetry and shelving, two glass pendant chandeliers, and a corner gas fireplace shared between the main gathering spaces. Walls of glass doors and windows create seamless indoor-outdoor flow to the sunny backyard. The remodeled chefs kitchen features granite countertops, glass display shelving, an island with counter seating, and premium stainless steel appliances including a Sub-Zero refrigerator, Wolf range with griddle and pot filler, Bosch dishwasher, Wolf microwave, and Broan hood. The bedroom wing includes a luxurious primary suite with bay window, backyard access, spa-like bath with glass enclosed shower, soaking tub, and customized walk-in closet. Resort-inspired grounds include a newer pool and spa, multiple patios, expansive lawn, mature trees, privacy and a side sports court with basketball hoop. Conveniently located near Stanford University, shopping, and commute routes....
Contact an agent
Home facts
- Year built:1951
- Listing ID #:ML82048224
- Added:4 day(s) ago
- Updated:May 27, 2026 at 05:44 AM
Rooms and interior
- Bedrooms:3
- Total bathrooms:3
- Full bathrooms:2
- Half bathrooms:1
- Living area:1,680 sq. ft.
Heating and cooling
- Heating:Forced Air
Structure and exterior
- Roof:Composition
- Year built:1951
- Building area:1,680 sq. ft.
- Lot area:0.33 Acres
Utilities
- Water:Public
Finances and disclosures
- Price:$4,289,000
- Price per sq. ft.:$2,552.98
Parking
- Total parking spaces:2
- Garage:Yes
- Garage spaces:2
New listings near 15 Lloyden Drive
- New
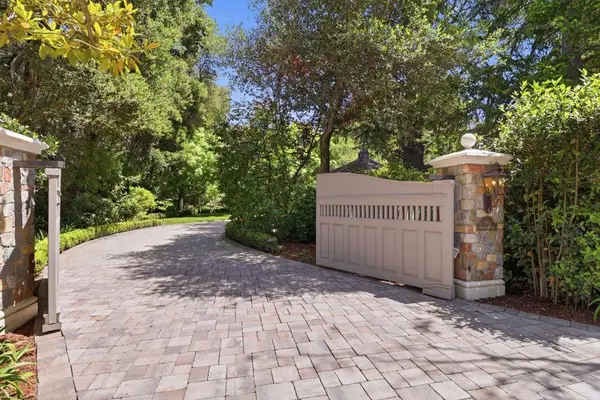 $4,998,000Active5 beds 5 baths3,734 sq. ft.
90 Holbrook Lane, Atherton, CA 94027
MLS# ML82046922Listed by: COLDWELL BANKER REALTY 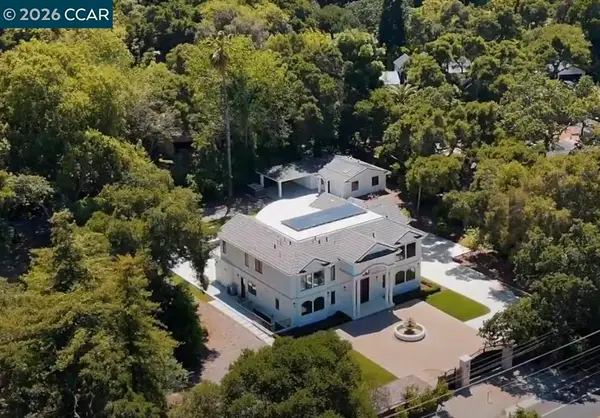 $13,500,000Active7 beds 8 baths8,297 sq. ft.
78 Middlefield Rd, Atherton, CA 94027
MLS# 41133375Listed by: RE/MAX ACCORD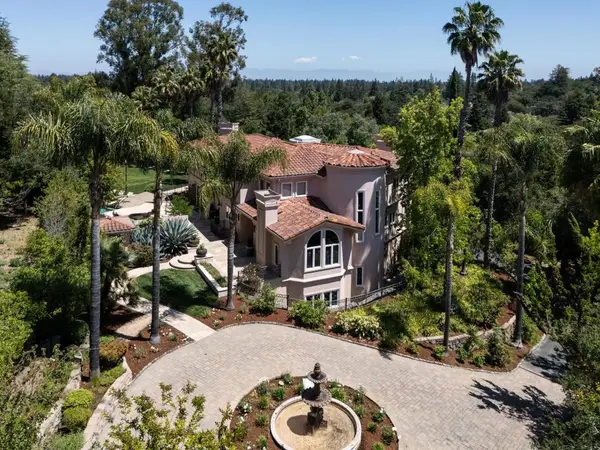 $10,500,000Pending5 beds 9 baths7,510 sq. ft.
393 Atherton Avenue, Atherton, CA 94027
MLS# ML82046629Listed by: COMPASS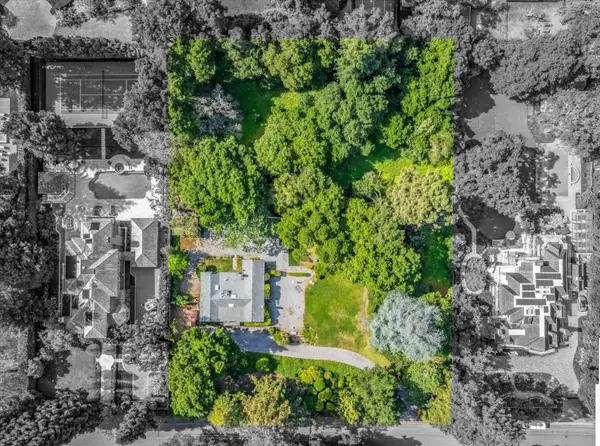 $18,000,000Pending3 beds 2 baths1,630 sq. ft.
60 Ralston Road, Atherton, CA 94027
MLS# ML82046462Listed by: COMPASS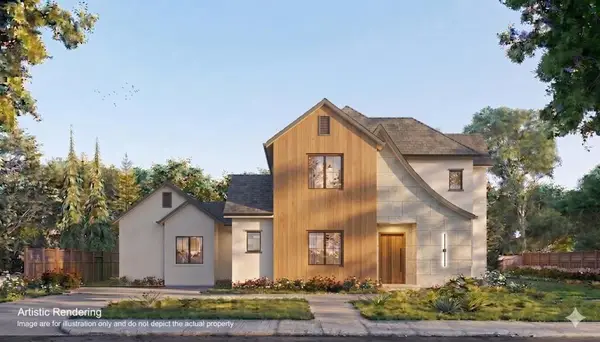 $9,980,000Active7 beds 8 baths6,274 sq. ft.
61 Irving Avenue, Atherton, CA 94027
MLS# ML82046115Listed by: ASPIRE HOMES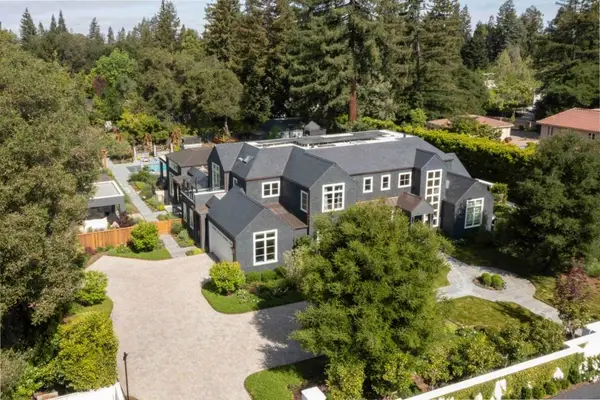 $35,988,000Active6 beds 11 baths11,746 sq. ft.
112 Almendral Avenue, Atherton, CA 94027
MLS# ML82044719Listed by: DELEON REALTY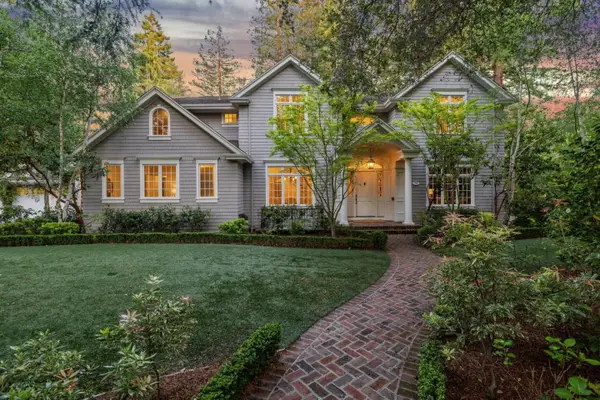 $15,748,000Pending8 beds 11 baths9,510 sq. ft.
74 Lilac Drive, Atherton, CA 94027
MLS# ML82044705Listed by: COLDWELL BANKER REALTY
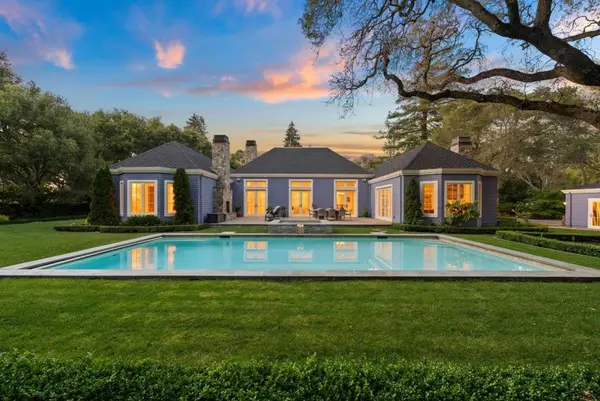 $14,800,000Active5 beds 7 baths6,700 sq. ft.
187 James Avenue, Atherton, CA 94027
MLS# ML82043709Listed by: KW BAY AREA ESTATES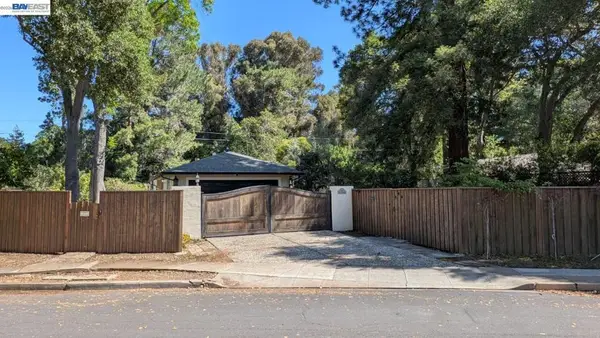 $3,250,000Active3 beds 2 baths1,600 sq. ft.
97 Belleau Ave, Atherton, CA 94027
MLS# 41131820Listed by: BAY AREA HOMES & LOANS INC


Protect your home and budget from life's surprises with an Assurant Home Warranty, backed by a partner that supports you through every step of homeownership. Explore Plans.
© 2026 Better Homes and Gardens Real Estate LLC. An Anywhere Real Estate company. All rights reserved. Better Homes and Gardens® Real Estate is a registered trademark owned by Meredith Operations Corporation, licensed to Better Homes and Gardens Real Estate LLC and used with permission. Better Homes and Gardens Real Estate LLC fully supports the principles of the Fair Housing Act and the Equal Opportunity Act. Listing information is deemed reliable but is not guaranteed accurate.
Each office is independently owned and operated.
Any services or products provided by third parties are not provided by, affiliated with or related to Better Homes and Gardens Real Estate LLC, or its affiliated companies.