
521 Rancho Camino, Fallbrook, CA 92028
Local realty services provided by:Better Homes and Gardens Real Estate Napolitano & Associates
521 Rancho Camino,Fallbrook, CA 92028
$2,350,000
- 4 Beds
- 3 Baths
- 4,170 sq. ft.
- Single family
- Active
Upcoming open houses
- Sat, May 3001:00 pm - 04:00 pm
- Sun, May 3101:00 pm - 04:00 pm
Listed by: daren preece
Office: compass
MLS#:260012630
Source:San Diego MLS via CRMLS
Price summary
- Price:$2,350,000
- Price per sq. ft.:$563.55
- Monthly HOA dues:$15
About this home
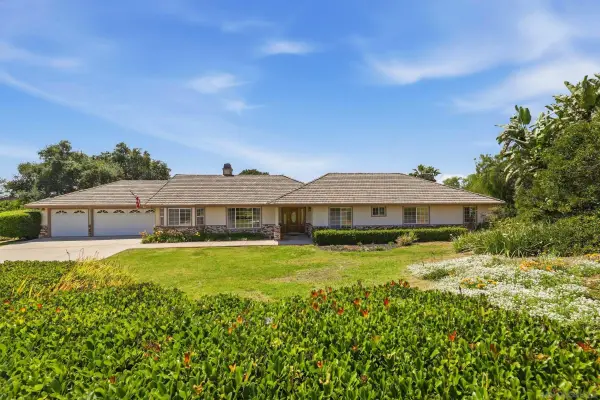
Set behind a private gate at the end of a winding drive, 521 Rancho Camino unfolds gradually. Perched across approximately three acres with sweeping mountain and valley views, the setting is defined by mature trees, citrus groves, open skies, and a kind of quiet that is becoming increasingly rare. Redesigned with modernized finishes throughout, the home pairs ranch-inspired architecture with contemporary design and an easy connection to the outdoors. Vaulted, wood-beam ceilings create volume and openness, while expansive bifold doors extend the living spaces outward to a 1,000+ sf entertaining deck overlooking the pool and surrounding hillsides. Designed with a main-level living experience in mind, the home flows naturally between the kitchen, dining, and living spaces. At the center of it all, the kitchen was designed for gathering — featuring an oversized island, updated appliances, and connection to the surrounding entertaining areas. Just beyond, a dedicated media room with a wet bar and wine refrigerator offers a more intimate space to unwind or host guests. Positioned on its own wing, the primary suite welcomes in soft morning light through French doors and opens directly to a deck overlooking the mountains. The spa-inspired bath features a seamless entry shower, soaking tub and walk-in closet. Outside, the property continues to reveal itself through multiple seating areas, a built-in barbecue, pool and spa positioned toward the views, and an outdoor red light sauna thoughtfully placed to take in the surrounding landscape....
Contact an agent
Home facts
- Year built:2002
- Listing ID #:260012630
- Added:1 day(s) ago
- Updated:May 26, 2026 at 07:02 PM
Rooms and interior
- Bedrooms:4
- Total bathrooms:3
- Full bathrooms:3
- Flooring:Linoleum/Vinyl, Partially Carpeted, Tile
- Bathrooms Description:Bathtub, Shower
- Kitchen Description:Barbecue, Continuous Clean Oven, Convection Oven, Dishwasher, Disposal, Electric Cooking, Electric Range, Free Standing Range, Freezer, Grill, Ice Maker, Kitchen Island, Kitchen Open to Family Room, Microwave, Range/Oven, Refrigerator, Self Cleaning Oven, Warmer Oven Drawer
- Living area:4,170 sq. ft.
Heating and cooling
- Cooling:Central Forced Air, Electric, Zoned Area(s)
- Heating:Fireplace, Forced Air Unit, Zoned Areas
Structure and exterior
- Roof:Composition, Shingle
- Year built:2002
- Building area:4,170 sq. ft.
- Architectural Style:Contemporary, Ranch
- Construction Materials:Wood/Stucco
- Exterior Features:Awning/Porch Covered, Balcony, Covered, Deck, Patio, Porch, Porch - Front, Porch - Rear
- Levels:2 Story
Utilities
- Water:Meter on Property, Water Connected
- Sewer:Septic Installed
Finances and disclosures
- Price:$2,350,000
- Price per sq. ft.:$563.55
Features and amenities
- Appliances:Barbecue, Continuous Clean Oven, Convection Oven, Counter Top, Dishwasher, Disposal, Dryer, Electric Cooking, Electric Range, Free Standing Range, Freezer, Garage Door Opener, Grill, Ice Maker, Microwave, Pool/Spa/Equipment, Range/Oven, Refrigerator, Self Cleaning Oven, Solar Panels, Warmer Oven Drawer, Washer, Water Filtration, Water Purifier, Water Softener
- Laundry features:Dryer, Electric, Washer
- Pool features:Below Ground, Filtered, Heated, Heated with Gas, Heated with Propane, Private
Parking
- Total parking spaces:8
- Parking description:Attached, Direct Garage Access, Garage, Garage - Front Entry, Garage - Single Door, Garage Door Opener
- Garage spaces:2
 This information is deemed reliable but not guaranteed. You should rely on this information only to decide whether or not to further investigate a particular property. BEFORE MAKING ANY OTHER DECISION, YOU SHOULD PERSONALLY INVESTIGATE THE FACTS (e.g. square footage and lot size) with the assistance of an appropriate professional. You may use this information only to identify properties you may be interested in investigating further. All uses except for personal, non-commercial use in accordance with the foregoing purpose are prohibited. Redistribution or copying of this information, any photographs or video tours is strictly prohibited. This information is derived from the Internet Data Exchange (IDX) service provided by San Diego MLS®. Displayed property listings may be held by a brokerage firm other than the broker and/or agent responsible for this display. The information and any photographs and video tours and the compilation from which they are derived is protected by copyright. Compilation © 2020 San Diego MLS®, Inc.
New listings near 521 Rancho Camino
- Coming SoonOpen Sat, 1 to 4pm
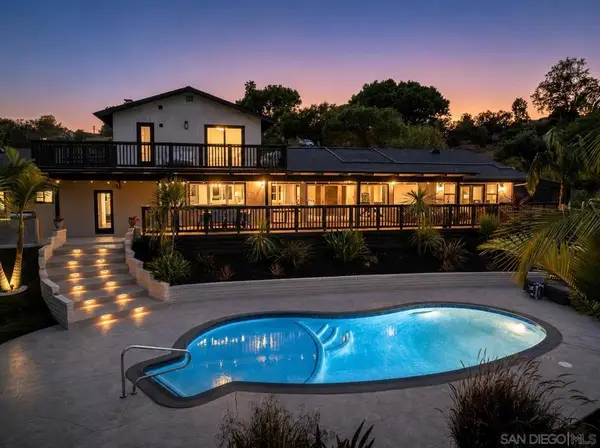 $2,350,000Coming Soon4 beds 3 baths
Address Withheld By Seller, Fallbrook, CA 92028
MLS# 260012630SDListed by: COMPASS - New
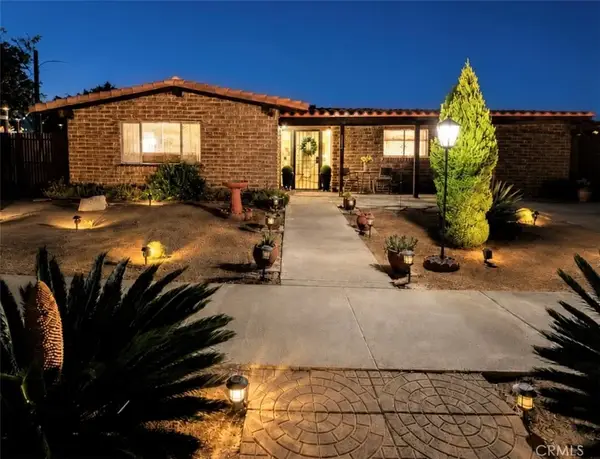 $739,999Active2 beds 2 baths1,270 sq. ft.
3252 Via Altamira, Fallbrook, CA 92028
MLS# SW26106132Listed by: ALTA REALTY GROUP CA, INC. - New
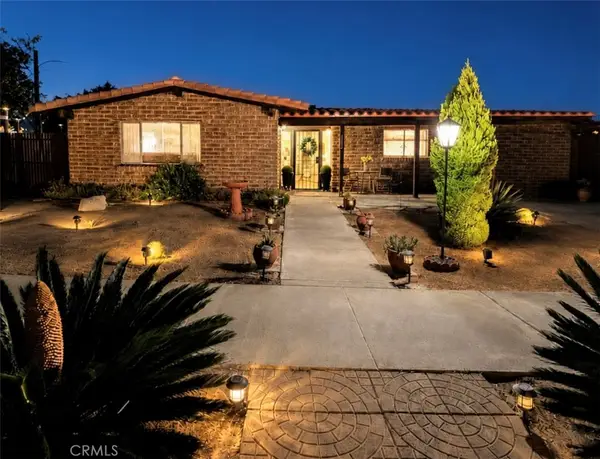 $739,999Active2 beds 2 baths1,270 sq. ft.
3252 Via Altamira, Fallbrook, CA 92028
MLS# SW26106132Listed by: ALTA REALTY GROUP CA, INC. - Coming Soon
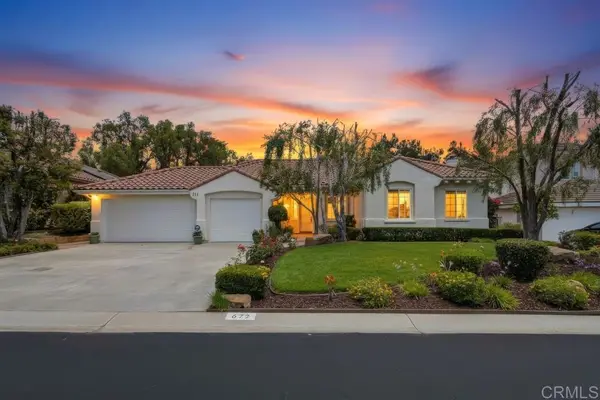 $999,000Coming Soon4 beds 3 baths
672 Inverlochy Drive, Fallbrook, CA 92028
MLS# NDP2605007Listed by: EXP REALTY OF SOUTHERN CA - Open Sat, 1 to 4pmNew
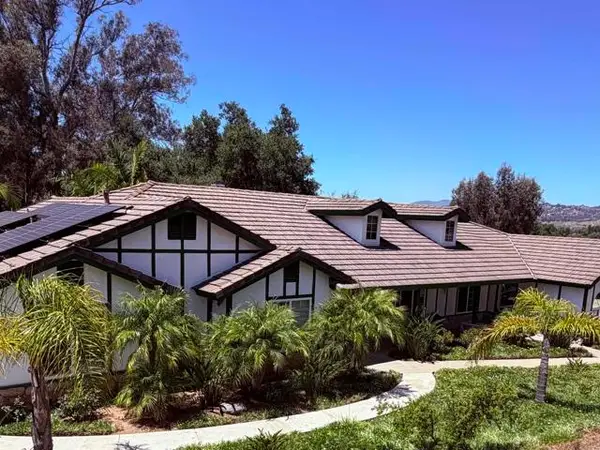 $1,200,000Active4 beds 3 baths2,618 sq. ft.
524 Rosvall Dr Drive, Fallbrook, CA 92028
MLS# PTP2603969Listed by: KAM FINANCIAL REALTY INC - Open Sun, 1 to 4pmNew
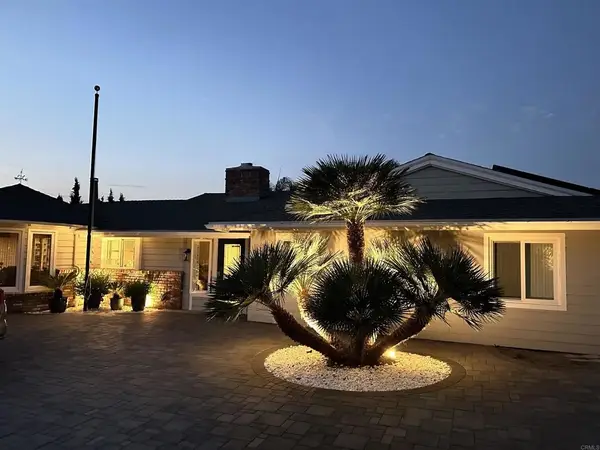 $1,119,000Active3 beds 3 baths3,000 sq. ft.
1001 Riverview Drive, Fallbrook, CA 92028
MLS# NDP2604994Listed by: RE/MAX CONNECTIONS - New
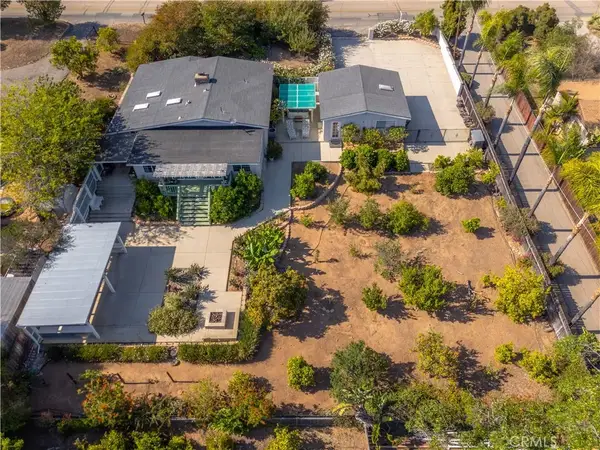 $875,000Active4 beds 3 baths1,970 sq. ft.
1611 Hillcrest, Fallbrook, CA 92028
MLS# SW26109297Listed by: RELIABLE REALTY INC. - New
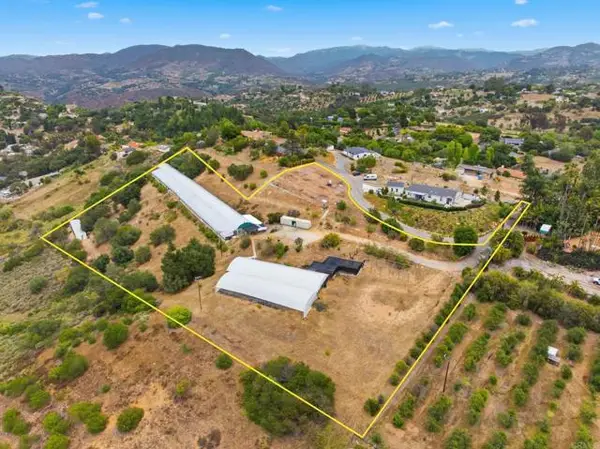 $599,000Active4.17 Acres
803 Road, Fallbrook, CA 92028
MLS# NDP2604977Listed by: KELLER WILLIAMS REALTY - New
 $985,000Active4 beds 3 baths2,342 sq. ft.
1621 Prince Street, Fallbrook, CA 92028
MLS# 260012555Listed by: COMPASS


Protect your home and budget from life's surprises with an Assurant Home Warranty, backed by a partner that supports you through every step of homeownership. Explore Plans.
© 2026 Better Homes and Gardens Real Estate LLC. An Anywhere Real Estate company. All rights reserved. Better Homes and Gardens® Real Estate is a registered trademark owned by Meredith Operations Corporation, licensed to Better Homes and Gardens Real Estate LLC and used with permission. Better Homes and Gardens Real Estate LLC fully supports the principles of the Fair Housing Act and the Equal Opportunity Act. Listing information is deemed reliable but is not guaranteed accurate.
Each office is independently owned and operated.
Any services or products provided by third parties are not provided by, affiliated with or related to Better Homes and Gardens Real Estate LLC, or its affiliated companies.