
3991 Sutherland Drive, Palo Alto, CA 94303
Local realty services provided by:Better Homes and Gardens Real Estate Royal & Associates
Listed by: connie miller
Office: compass
MLS#:ML82048325
Source:Bay East, CCAR, bridgeMLS
Price summary
- Price:$2,598,000
- Price per sq. ft.:$1,906.09
About this home
Live on an idyllic tree-lined street in a beautiful residential neighborhood known for convenience. This lovely home is steps from the top attractions for which Palo Alto is best known. Less than half mile from this charming property is the vibrant Mitchell District Park, spanning over 21 acres including a library, a community center, Adas Caf and activities and outdoor recreation for every age. Enjoy adjacent award-winning schools, Piazzas fine foods market in the Charleston Shopping Center and easy commute access to the valleys major hi-tech employers including Google and Facebook. This location is the perfect investment for a long-term quality of life. The home is livable as is while offering upside opportunities for modernizing finishes. The peaceful back yard is perfect for al fresco dining with the mature foliage. Reimagine the oversized front yard as an additional outdoor living space or your incredible private second garden. A great home with upside potential in an A+ location.
Contact an agent
Home facts
- Year built:1951
- Listing ID #:ML82048325
- Added:1 day(s) ago
- Updated:May 27, 2026 at 04:03 AM
Rooms and interior
- Bedrooms:4
- Total bathrooms:2
- Full bathrooms:2
- Living area:1,363 sq. ft.
Heating and cooling
- Heating:Forced Air, Wall Furnace
Structure and exterior
- Roof:Composition Shingles
- Year built:1951
- Building area:1,363 sq. ft.
- Lot area:0.21 Acres
- Architectural Style:Bungalow
- Foundation Description:Slab
Utilities
- Water:Public
Finances and disclosures
- Price:$2,598,000
- Price per sq. ft.:$1,906.09
Features and amenities
- Laundry features:In Garage
Parking
- Parking description:Attached
- Garage:Yes
- Garage spaces:1
 Bay East 2026. CCAR 2026 bridgeMLS 2026. Information Deemed Reliable But Not Guaranteed. This information is being provided by the Bay East MLS, or CCAR MLS, or bridgeMLS. The listings presented here may or may not be listed by the Broker/Agent operating this website. This information is intended for the personal use of consumers and may not be used for any purpose other than to identify prospective properties consumers may be interested in purchasing. Data last updated at May 27, 2026
New listings near 3991 Sutherland Drive
- New
 $998,000Active2 beds 2 baths1,030 sq. ft.
765 San Antonio Road #52, Palo Alto, CA 94303
MLS# ML82048348Listed by: COLDWELL BANKER REALTY - New
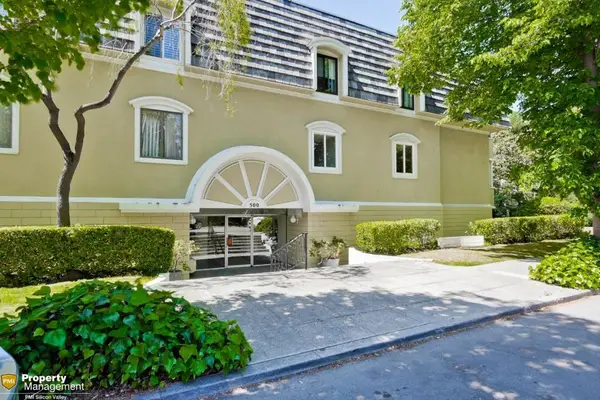 $1,408,000Active2 beds 2 baths1,080 sq. ft.
500 Fulton Street #105, Palo Alto, CA 94301
MLS# ML82048307Listed by: COMPASS - New
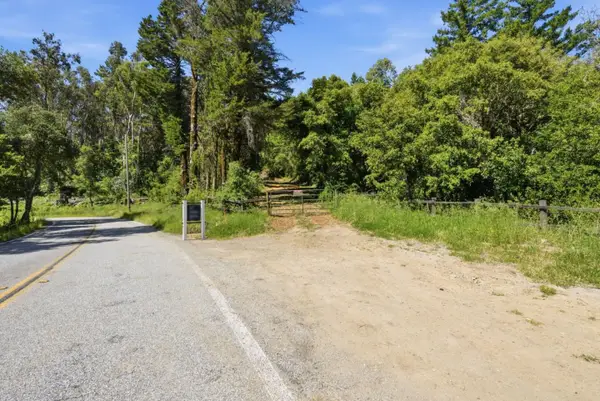 $2,395,000Active4.7 Acres
00000 Page Mill Road, Palo Alto, CA 94304
MLS# 82047964Listed by: GOLDEN GATE SOTHEBY'S INTERNATIONAL REALTY - New
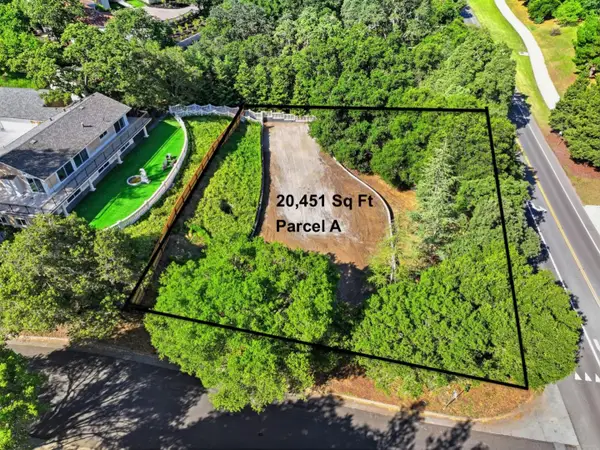 $2,700,000Active0.47 Acres
4100 Old Adobe Rd Parcel A, Palo Alto, CA 94306
MLS# 82048084Listed by: REALTY WORLD DOMINION - New
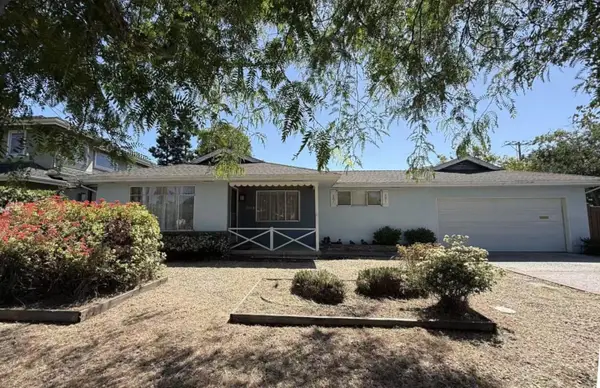 $3,500,000Active3 beds 2 baths1,377 sq. ft.
3160 Waverley Street, Palo Alto, CA 94306
MLS# ML82048210Listed by: SAFEBAY INC. - New
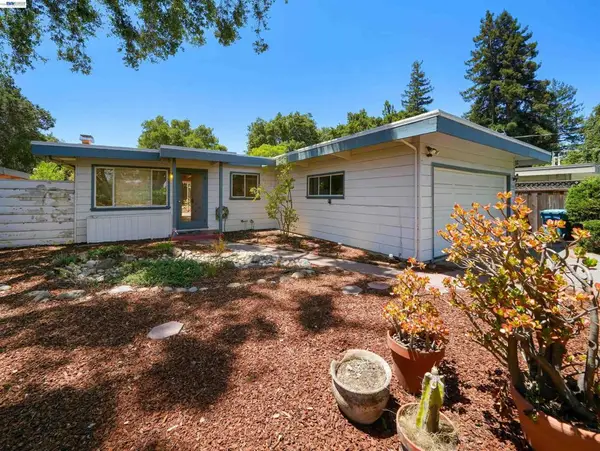 $1,995,000Active3 beds 1 baths1,040 sq. ft.
4250 Ruthelma, Palo Alto, CA 94306
MLS# 41135620Listed by: COMPASS - New
 $7,298,000Active6 beds 5 baths4,287 sq. ft.
120 Seale Avenue, Palo Alto, CA 94301
MLS# ML82048134Listed by: CHRISTIE'S INTERNATIONAL REAL ESTATE SERENO - Open Sat, 1 to 3pmNew
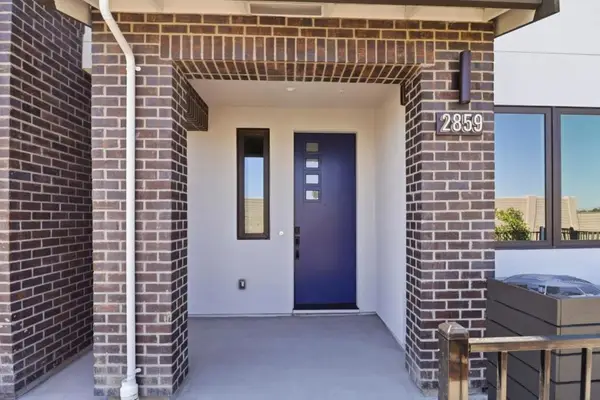 $1,718,000Active2 beds 3 baths1,436 sq. ft.
2859 Josephine Lane, Palo Alto, CA 94303
MLS# ML82048099Listed by: SUMMERHILL BROKERAGE, INC. - New
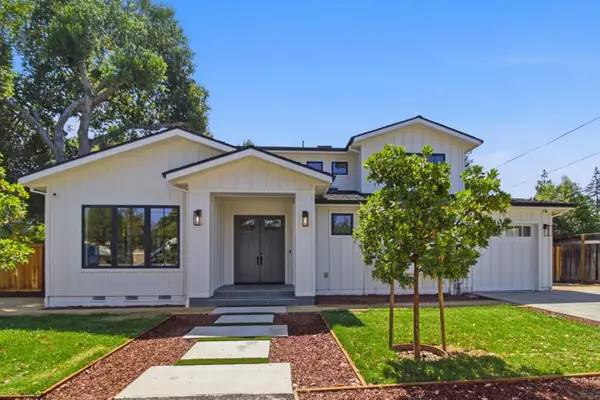 $5,780,000Active5 beds 5 baths3,155 sq. ft.
4106 Wisteria Lane, Palo Alto, CA 94306
MLS# ML82048089Listed by: U16818 FINANCIAL SERVICES


Protect your home and budget from life's surprises with an Assurant Home Warranty, backed by a partner that supports you through every step of homeownership. Explore Plans.
© 2026 Better Homes and Gardens Real Estate LLC. An Anywhere Real Estate company. All rights reserved. Better Homes and Gardens® Real Estate is a registered trademark owned by Meredith Operations Corporation, licensed to Better Homes and Gardens Real Estate LLC and used with permission. Better Homes and Gardens Real Estate LLC fully supports the principles of the Fair Housing Act and the Equal Opportunity Act. Listing information is deemed reliable but is not guaranteed accurate.
Each office is independently owned and operated.
Any services or products provided by third parties are not provided by, affiliated with or related to Better Homes and Gardens Real Estate LLC, or its affiliated companies.