
4471 Tomrick Avenue, San Jose, CA 95124
Local realty services provided by:Better Homes and Gardens Real Estate Oak Valley
Upcoming open houses
- Wed, May 2709:30 am - 12:30 pm
- Sat, May 3002:00 pm - 04:00 pm
- Sun, May 3102:00 pm - 04:00 pm
Listed by: bouja & swenson g...
Office: golden gate sotheby's international realty408-358-2800
MLS#:ML82048323
Source:CRMLS
Price summary
- Price:$1,998,880
- Price per sq. ft.:$1,485.05
About this home
Tucked away on a quiet cul-de-sac just two blocks from Houge Park, this beautifully updated residence offers an exceptional combination of privacy, comfort, and convenience in the sought-after Carlton Elementary neighborhood.
Thoughtfully updated throughout, the home features hardwood flooring, recessed lighting, dual-pane windows, and stylishly remodeled bathrooms with curbless glass-entry showers and contemporary finishes.
Designed for both everyday living and entertaining, the flexible floor plan offers multiple gathering spaces with separate sitting areas, each with its own gas fireplace. One living space opens directly to the backyard, creating seamless indoor-outdoor flow.
The kitchen is appointed with granite countertops, a gas cooktop, and abundant workspace, serving as the heart of the home for daily living and hosting alike.
Outside, professionally designed landscaping creates a private retreat with mature greenery, welcoming front courtyard entry, and beautifully finished paver hardscapes in both the front and rear yards. The backyard offers exceptional privacy and inviting spaces to relax, entertain, and enjoy the outdoors.
Ideally positioned near parks, shopping, dining, and major commute routes, this move-in-ready home presents a rare opportunity in one of Cambrian’s most desirable locations....
Contact an agent
Home facts
- Year built:1965
- Listing ID #:ML82048323
- Added:1 day(s) ago
- Updated:May 26, 2026 at 09:04 PM
Rooms and interior
- Bedrooms:3
- Total bathrooms:2
- Full bathrooms:2
- Flooring:Tile, Wood
- Kitchen Description:Dishwasher, Refrigerator, Vented Exhaust Fan
- Living area:1,346 sq. ft.
Heating and cooling
- Cooling:Central Air
- Central air:Yes
Structure and exterior
- Roof:Composition
- Year built:1965
- Building area:1,346 sq. ft.
- Lot area:0.14 Acres
- Architectural Style:Ranch
- Foundation Description:Concrete Perimeter
- Levels:1 Story
Schools
- High school:Leigh
- Middle school:Union
- Elementary school:Carlton
Utilities
- Water:Public
- Sewer:Public Sewer
Finances and disclosures
- Price:$1,998,880
- Price per sq. ft.:$1,485.05
Features and amenities
- Appliances:Dishwasher, Refrigerator, Vented Exhaust Fan
- Laundry features:In Garage
Parking
- Total parking spaces:2
- Garage:Yes
- Garage spaces:2
New listings near 4471 Tomrick Avenue
- New
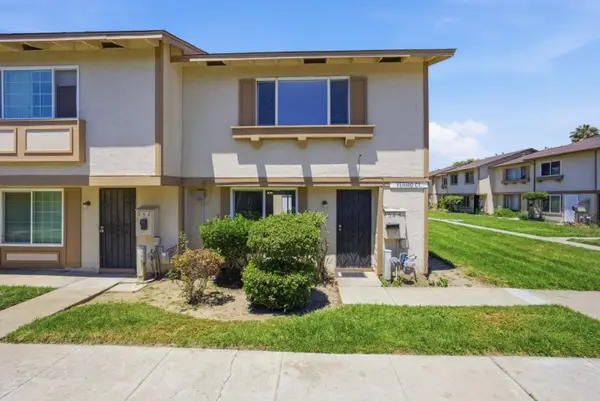 $659,999Active3 beds 2 baths1,157 sq. ft.
544 Yermo Court, San Jose, CA 95111
MLS# ML82047844Listed by: REAL BROKERAGE TECHNOLOGIES - Open Sat, 1 to 4pmNew
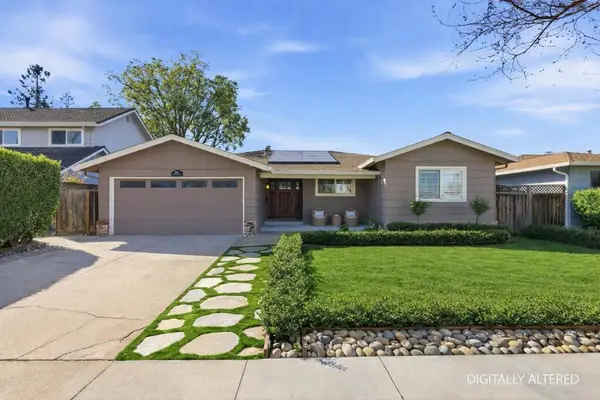 $2,299,000Active4 beds 2 baths1,840 sq. ft.
1696 Morning Glory Lane, San Jose, CA 95124
MLS# ML82048562Listed by: COLDWELL BANKER REALTY - New
 $1,988,000,000Active5 beds 4 baths2,702 sq. ft.
755 Fleming Avenue, San Jose, CA 95127
MLS# ML82047816Listed by: EAGLE HOME LOANS - New
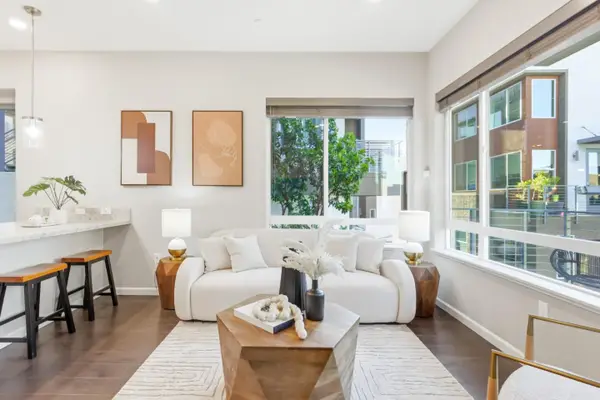 $849,000Active3 beds 2 baths1,256 sq. ft.
2981 Henry Miller Place #4, San Jose, CA 95136
MLS# ML82048139Listed by: COMPASS - New
 $1,498,000Active3 beds 3 baths2,757 sq. ft.
5951 Post Oak Circle, San Jose, CA 95120
MLS# ML82048504Listed by: COMPASS - New
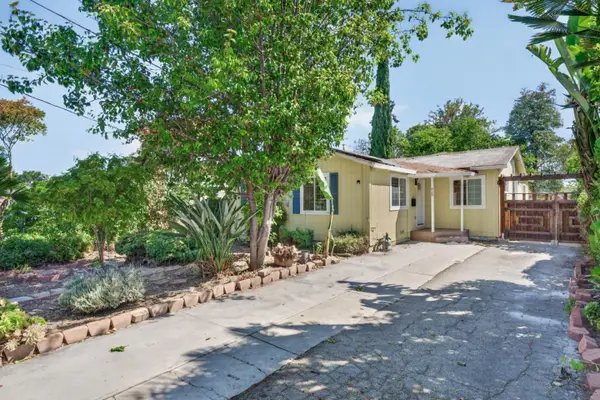 $1,380,000Active3 beds 2 baths1,311 sq. ft.
922 N 5th Street, San Jose, CA 95112
MLS# ML82048549Listed by: SIGMA PROPERTY VENTURES - New
 $2,095,000Active9 beds -- baths3,895 sq. ft.
635 Bolton Court, San Jose, CA 95129
MLS# ML82048551Listed by: MARCUS & MILLICHAP - Open Sat, 1 to 4pmNew
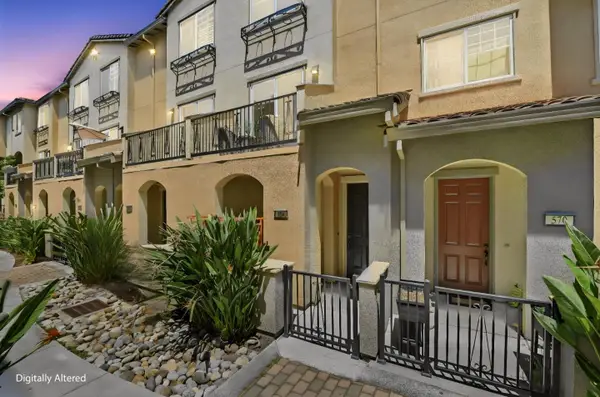 $998,000Active3 beds 3 baths1,410 sq. ft.
566 Almaden Walk Loop, SAN JOSE, CA 95125
MLS# 82027968Listed by: REAL ESTATE EXPERTS ERA POWERED
- Open Sat, 1 to 4pmNew
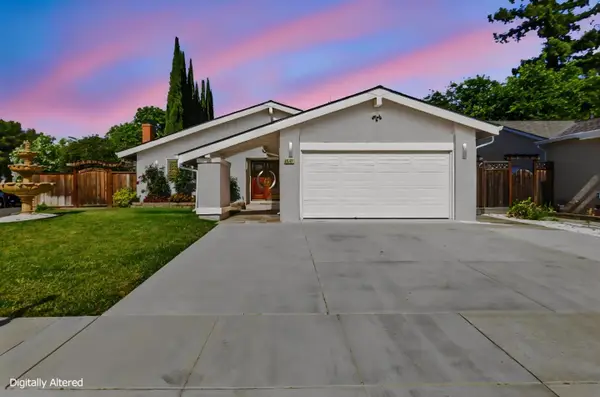 $1,748,888Active5 beds 5 baths2,514 sq. ft.
5357 Entrada Oleandros, San Jose, CA 95123
MLS# 82046005Listed by: REAL ESTATE EXPERTS ERA POWERED - Open Sat, 11am to 2pmNew
 $999,888Active3 beds 2 baths1,492 sq. ft.
175 S Cragmont, San Jose, CA 95127
MLS# ML82044265Listed by: COMPASS


Protect your home and budget from life's surprises with an Assurant Home Warranty, backed by a partner that supports you through every step of homeownership. Explore Plans.
© 2026 Better Homes and Gardens Real Estate LLC. An Anywhere Real Estate company. All rights reserved. Better Homes and Gardens® Real Estate is a registered trademark owned by Meredith Operations Corporation, licensed to Better Homes and Gardens Real Estate LLC and used with permission. Better Homes and Gardens Real Estate LLC fully supports the principles of the Fair Housing Act and the Equal Opportunity Act. Listing information is deemed reliable but is not guaranteed accurate.
Each office is independently owned and operated.
Any services or products provided by third parties are not provided by, affiliated with or related to Better Homes and Gardens Real Estate LLC, or its affiliated companies.