
556 Coyote Willow Drive, Colorado Springs, CO 80921
Local realty services provided by:Better Homes and Gardens Real Estate Kenney & Company
Listed by: aimee fletcher, tiffany carroll
Office: exp realty, llc.
MLS#:3029422
Source:ML
Price summary
- Price:$1,100,000
- Price per sq. ft.:$250.23
- Monthly HOA dues:$70
About this home
Nestled on a rare unheard-of .86-acre lot in sought-after Northgate Highlands, this exceptional luxury home has breathtaking unobstructed views of Pikes Peak and backs onto 20+ acres of protected open space. Fishing pond, scenic walking trails and stunning views from every window. Redesigned by Restoration Hardware Denver, this 6 bed/ 5 bath estate home combines privacy, elegance and comfort in an unforgettable setting. From the moment you enter, you’re greeted by rich oak flooring, abundant natural light, and an open-concept main level designed for both everyday living and entertaining. Luxury upgrades are showcased throughout, including a stunning two-story stone fireplace, RH lighting and fixtures, Hunter Douglas motorized window treatments, smart home technology and more. The gourmet kitchen is a showstopper with GE Café appliances, gas cooktop, double ovens, quartzite countertops, and access to the huge covered composite deck with outdoor corner gas fireplace and massive mountain views. The main level also includes a bedroom, bathroom, office, laundry room, mudroom and garage access. Upstairs, the luxurious primary suite offers a spa-inspired bath w/ freestanding soaking tub, oversized shower, dual vanities, private water closet, and large walk-in closet. Two additional bedrooms with full bathrooms and loft w/ bar complete the area. The new walkout basement is ideal for multigenerational living or short-term rental potential. It features a private entrance, kitchenette, living room w/ gas fireplace, 2 additional bedrooms, full bath, second full-size laundry room, and storage room. New HVAC system, EV charger, extended driveway, 3 car garage & fully fenced backyard. Perfectly located near I-25 with easy access to the Air Force Academy, Denver, Colorado Springs and the area’s newest shopping, dining, and entertainment amenities. This is a unicorn property. You’ve got to see it to believe it....
Contact an agent
Home facts
- Year built:2004
- Listing ID #:3029422
Rooms and interior
- Bedrooms:6
- Total bathrooms:5
- Full bathrooms:4
- Half bathrooms:1
- Flooring:Carpet, Tile, Wood
- Bathrooms Description:Five Piece Bath
- Kitchen Description:Cooktop, Dishwasher, Disposal, Double Oven, Eat-in Kitchen, Kitchen Island, Microwave, Pantry
- Basement:Yes
- Basement Description:Walk-Out Access
- Living area:4,396 sq. ft.
Heating and cooling
- Cooling:Attic Fan, Central Air
- Heating:Forced Air, Natural Gas
- Central air:Yes
Structure and exterior
- Roof:Composition
- Year built:2004
- Building area:4,396 sq. ft.
- Lot area:0.86 Acres
- Lot Features:Landscaped, Open Space, Sprinklers In Front, Sprinklers In Rear
- Construction Materials:Brick, Frame, Wood Siding
- Exterior Features:Covered, Deck, Front Porch, Private Yard
- Foundation Description:Slab
- Levels:2 Story
Schools
- High school:Discovery Canyon
- Middle school:Discovery Canyon
- Elementary school:Antelope Trails
Utilities
- Water:Public
- Sewer:Public Sewer
Finances and disclosures
- Price:$1,100,000
- Price per sq. ft.:$250.23
- Tax amount:$3,140 (2025)
Features and amenities
- Amenities:Carbon Monoxide Detector(s), Double Pane Windows, Humidifier, Security System, Smoke Detector(s)
- Smart home:Yes
Parking
- Total parking spaces:3
- Parking description:Concrete Driveway, Electric Vehicle Charging Station(s)
- Garage:Yes
- Garage spaces:3
 Based on information submitted to the MLS GRID as of May 26, 2026 05:47 PM. All data is obtained from various sources and may not have been verified by broker or MLS GRID. Supplied Open House information is subject to change without notice. All information should be independently reviewed and verified for accuracy. Properties may or may not be listed by the office/agent presenting the information.
New listings near 556 Coyote Willow Drive
- New
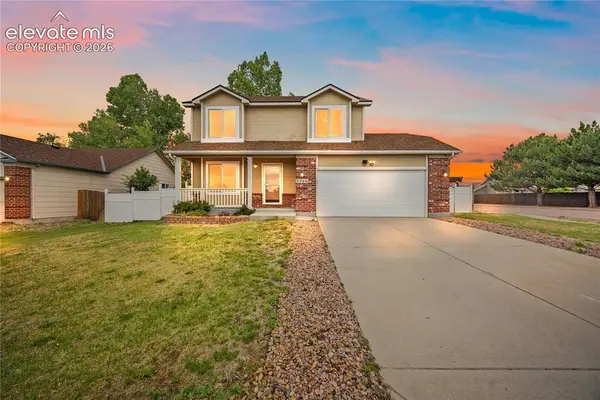 $425,000Active3 beds 4 baths2,026 sq. ft.
5396 Marabou Way, Colorado Springs, CO 80911
MLS# 6893621Listed by: KELLER WILLIAMS PREMIER REALTY - New
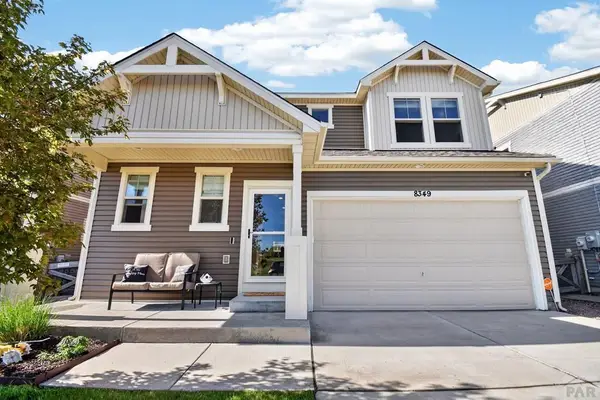 $470,000Active3 beds 3 baths2,278 sq. ft.
8349 Colorado Spruce Ln, Colorado Springs, CO 80927
MLS# 240189Listed by: REAL BROKER, LLC DBA REAL - New
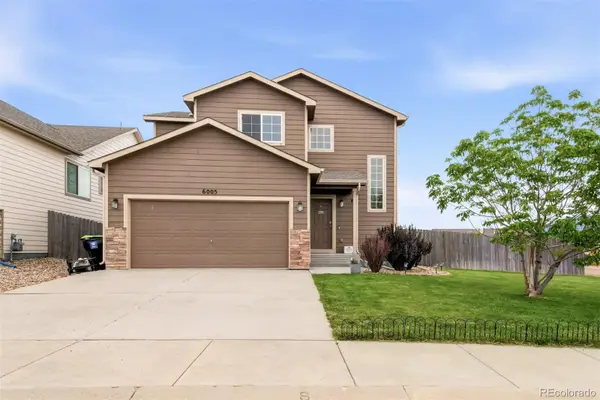 $467,000Active3 beds 3 baths2,238 sq. ft.
6005 San Mateo Drive, Colorado Springs, CO 80911
MLS# 7575895Listed by: FOREVER HOME REAL ESTATE LLC - New
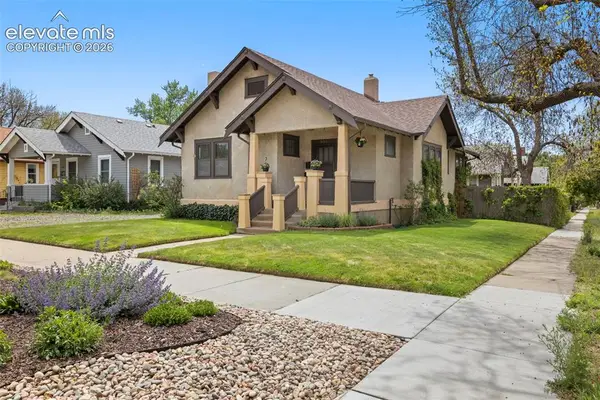 $599,000Active3 beds 2 baths1,698 sq. ft.
801 E St Vrain Street, Colorado Springs, CO 80903
MLS# 8619839Listed by: BERKSHIRE HATHAWAY HOMESERVICES ROCKY MOUNTAIN - New
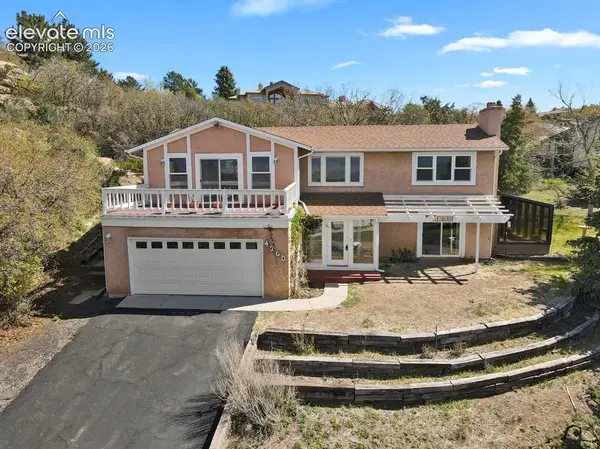 $500,000Active2 beds 2 baths2,100 sq. ft.
4260 Emerald Drive, Colorado Springs, CO 80918
MLS# 9384638Listed by: HOMESMART - New
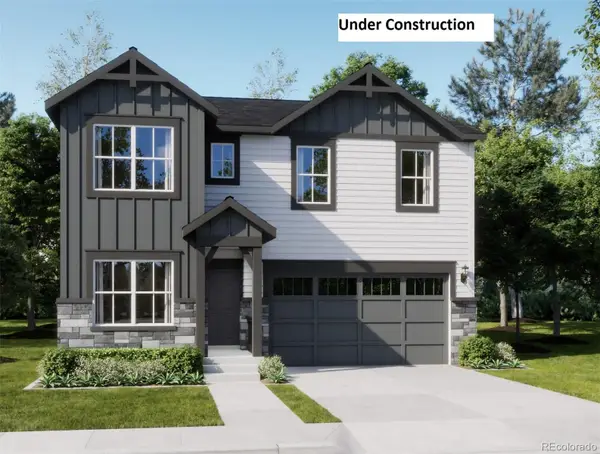 $489,900Active4 beds 3 baths2,073 sq. ft.
9181 Simmental Way, Colorado Springs, CO 80908
MLS# 3435426Listed by: RE/MAX PROFESSIONALS - New
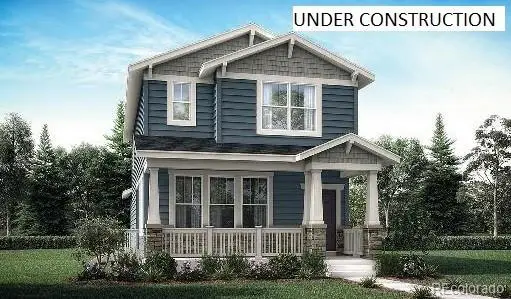 $439,900Active3 beds 3 baths1,653 sq. ft.
7863 Mounted Ranger Drive, Colorado Springs, CO 80908
MLS# 6161095Listed by: RE/MAX PROFESSIONALS - New
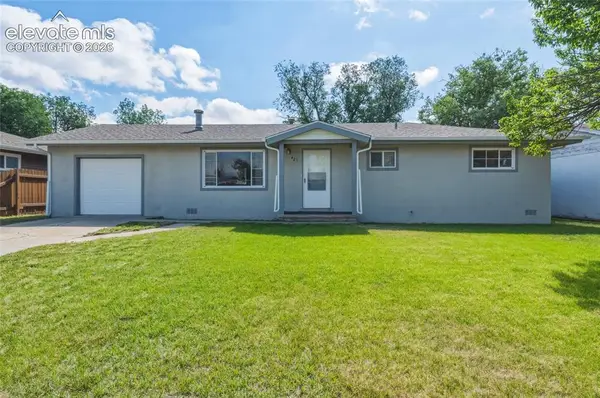 $325,000Active3 beds 1 baths1,196 sq. ft.
421 Marquette Drive, Colorado Springs, CO 80911
MLS# 1381495Listed by: FAITH AND FREEDOM REALTY LLC - New
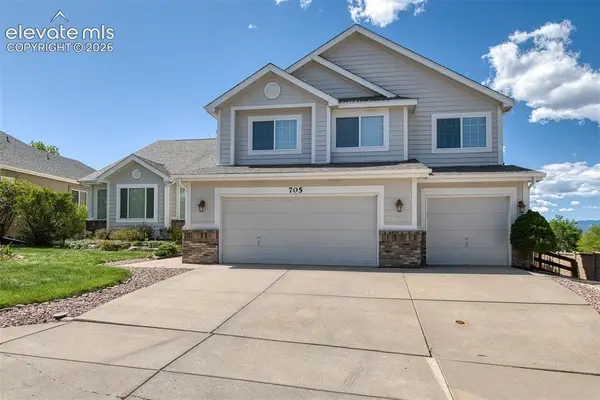 $715,000Active4 beds 4 baths4,182 sq. ft.
705 Witchhazel Court, Colorado Springs, CO 80921
MLS# 3182999Listed by: GISSA REAL ESTATE INC - New
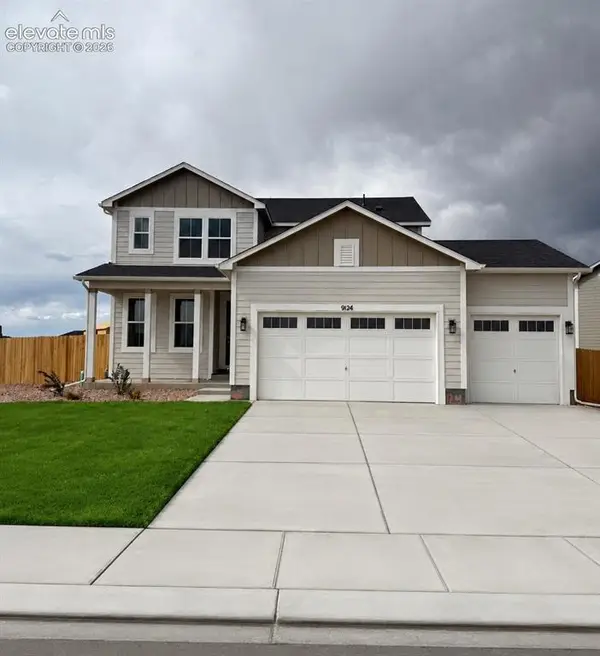 $605,175Active4 beds 4 baths3,168 sq. ft.
9124 Lanceleaf Drive, Colorado Springs, CO 80925
MLS# 3465634Listed by: RE/MAX PROFESSIONALS


Protect your home and budget from life's surprises with an Assurant Home Warranty, backed by a partner that supports you through every step of homeownership. Explore Plans.
© 2026 Better Homes and Gardens Real Estate LLC. An Anywhere Real Estate company. All rights reserved. Better Homes and Gardens® Real Estate is a registered trademark owned by Meredith Operations Corporation, licensed to Better Homes and Gardens Real Estate LLC and used with permission. Better Homes and Gardens Real Estate LLC fully supports the principles of the Fair Housing Act and the Equal Opportunity Act. Listing information is deemed reliable but is not guaranteed accurate.
Each office is independently owned and operated.
Any services or products provided by third parties are not provided by, affiliated with or related to Better Homes and Gardens Real Estate LLC, or its affiliated companies.