
10328 E Fair Place, Englewood, CO 80111
Local realty services provided by:Better Homes and Gardens Real Estate Kenney & Company
10328 E Fair Place,Englewood, CO 80111
$1,250,000
- 5 Beds
- 4 Baths
- - sq. ft.
- Single family
- Coming Soon
Upcoming open houses
- Fri, May 2901:00 pm - 04:00 pm
- Sat, May 3010:00 am - 01:00 pm
- Sun, May 3112:00 pm - 03:00 pm
Listed by: nadia torres ramirez, hugo castillo
Office: h&co real estate llc.
MLS#:1734356
Source:ML
Price summary
- Price:$1,250,000
- Monthly HOA dues:$140
About this home
Coming Soon in the highly desirable Cherry Creek School District! This spacious and beautifully maintained luxury residence offers an exceptional layout with room for everyone. Upstairs features a stunning primary suite with a beautifully tiled primary bathroom, along with three additional bedrooms and a full hallway bathroom also finished with elegant tile work. In addition, there are two oversized attic-style rooms on the upper level, perfect for a playroom, office space, hobby rooms, or additional storage.
The main floor offers a grand formal living room and formal dining room, along with a spacious family room that flows seamlessly into the kitchen nook and modern oversized kitchen ideal for entertaining and everyday living. Also on the main level is a beautifully tiled full bathroom with a shower, laundry area, and a versatile guest bedroom or office space. The fully finished basement provides even more functional living space featuring two storage areas, an art room/flex space, and a convenient half bath. This home combines size, flexibility, and elegance throughout, all conveniently located near parks, shopping, dining, and major commuter routes....
Contact an agent
Home facts
- Year built:1981
- Listing ID #:1734356
Rooms and interior
- Bedrooms:5
- Total bathrooms:4
- Full bathrooms:2
- Half bathrooms:1
- Flooring:Carpet, Tile, Wood
- Kitchen Description:Cooktop, Dishwasher, Disposal, Double Oven, Eat-in Kitchen, Kitchen Island, Oven, Pantry, Range, Range Hood, Refrigerator
- Basement:Yes
- Basement Description:Cellar, Finished, Full
Heating and cooling
- Cooling:Central Air
- Heating:Forced Air
- Central air:Yes
Structure and exterior
- Roof:Composition, Shake
- Year built:1981
- Lot Features:Cul-De-Sac, Landscaped, Level, Many Trees
- Construction Materials:Brick, Frame, Wood Siding
- Exterior Features:Covered, Patio, Private Yard
- Levels:2 Story
Schools
- High school:Cherry Creek
- Middle school:Campus
- Elementary school:High Plains
Utilities
- Sewer:Public Sewer
Finances and disclosures
- Price:$1,250,000
- Tax amount:$7,642 (2025)
Features and amenities
- Laundry features:Dryer, Washer
- Amenities:Skylight(s)
Parking
- Total parking spaces:2
- Parking description:Concrete Driveway, Dry Walled
 Based on information submitted to the MLS GRID as of May 27, 2026 12:39 AM. All data is obtained from various sources and may not have been verified by broker or MLS GRID. Supplied Open House information is subject to change without notice. All information should be independently reviewed and verified for accuracy. Properties may or may not be listed by the office/agent presenting the information.
New listings near 10328 E Fair Place
- Coming Soon
 $659,000Coming Soon3 beds 2 baths
3814 S Sherman Street, Englewood, CO 80113
MLS# 9545390Listed by: COMPASS - DENVER - Coming Soon
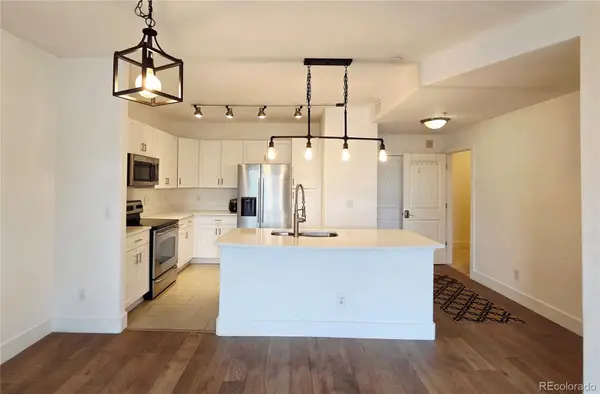 $347,000Coming Soon1 beds 1 baths
9079 E Panorama Circle #221, Englewood, CO 80112
MLS# 9769911Listed by: EXP REALTY, LLC - New
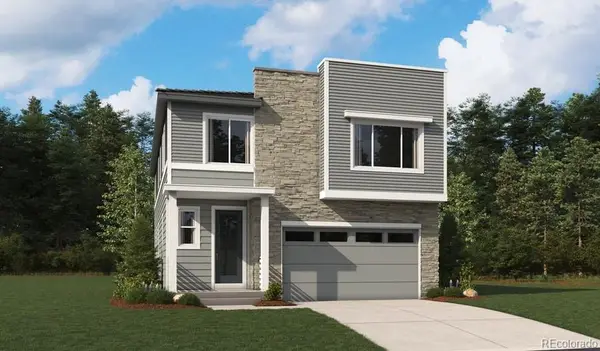 $759,950Active5 beds 4 baths3,324 sq. ft.
9136 Blue Needle Lane, Englewood, CO 80112
MLS# 3947607Listed by: RICHMOND REALTY INC - Coming Soon
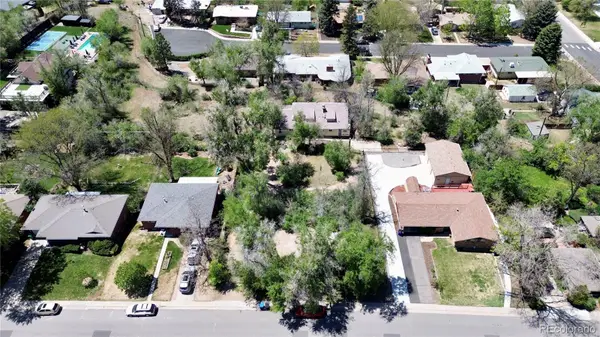 $724,900Coming Soon-- Acres
3945 S Fox Street, Englewood, CO 80110
MLS# 3908929Listed by: GUARDIAN REAL ESTATE GROUP - Coming Soon
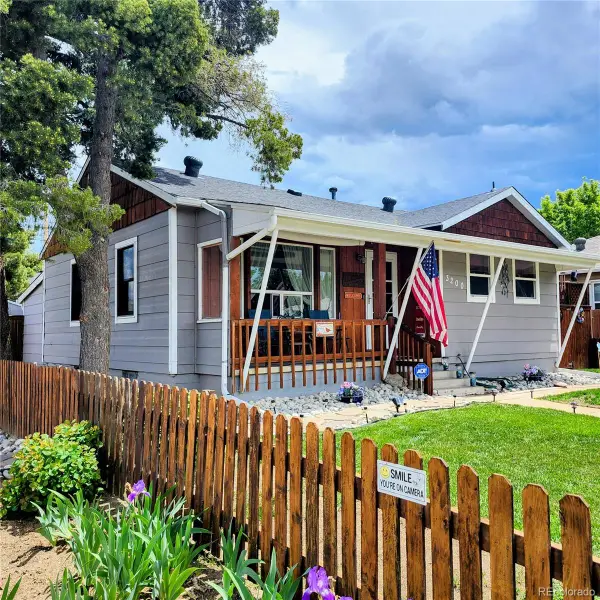 $595,000Coming Soon3 beds 2 baths
3200 S Elati Street, Englewood, CO 80110
MLS# 9480762Listed by: HOMESMART REALTY - New
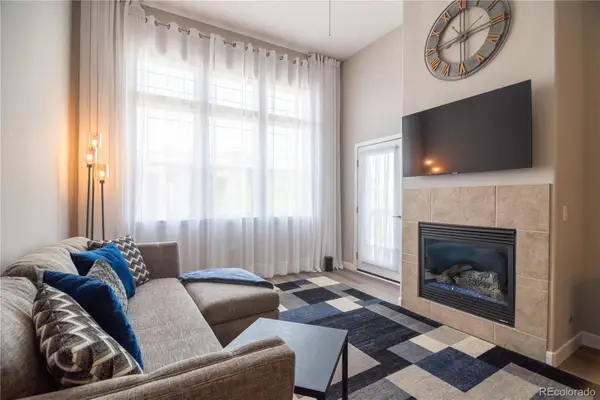 $284,900Active1 beds 1 baths762 sq. ft.
15470 Canyon Rim Drive #304, Englewood, CO 80112
MLS# 6973680Listed by: LOKATION - New
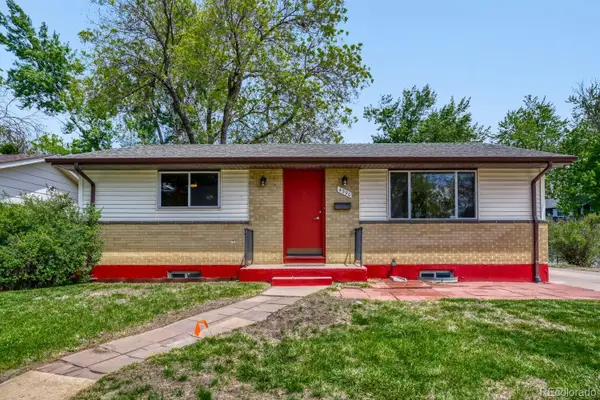 $525,000Active4 beds 2 baths1,850 sq. ft.
4390 S Kalamath Street, Englewood, CO 80110
MLS# 1757985Listed by: ORCHARD BROKERAGE LLC - Coming Soon
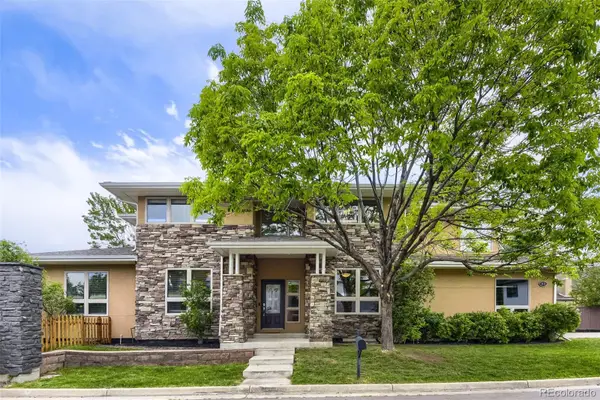 $1,349,000Coming Soon3 beds 3 baths
3059 S University Circle, Englewood, CO 80113
MLS# 3011758Listed by: COMPASS - DENVER - New
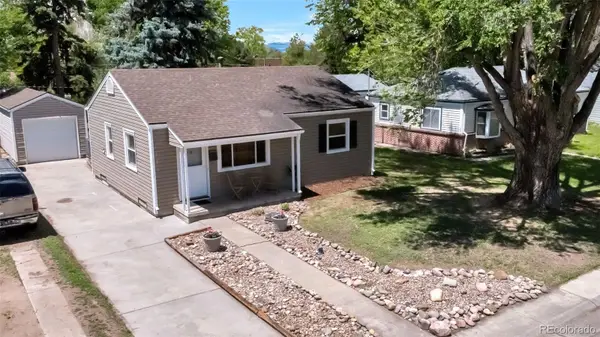 $495,999Active2 beds 1 baths900 sq. ft.
3261 S Humboldt Street, Englewood, CO 80113
MLS# 4502069Listed by: MADISON & COMPANY PROPERTIES


Protect your home and budget from life's surprises with an Assurant Home Warranty, backed by a partner that supports you through every step of homeownership. Explore Plans.
© 2026 Better Homes and Gardens Real Estate LLC. An Anywhere Real Estate company. All rights reserved. Better Homes and Gardens® Real Estate is a registered trademark owned by Meredith Operations Corporation, licensed to Better Homes and Gardens Real Estate LLC and used with permission. Better Homes and Gardens Real Estate LLC fully supports the principles of the Fair Housing Act and the Equal Opportunity Act. Listing information is deemed reliable but is not guaranteed accurate.
Each office is independently owned and operated.
Any services or products provided by third parties are not provided by, affiliated with or related to Better Homes and Gardens Real Estate LLC, or its affiliated companies.