
4896 S Clarkson Street, Englewood, CO 80113
Local realty services provided by:Better Homes and Gardens Real Estate Kenney & Company
4896 S Clarkson Street,Englewood, CO 80113
$1,500,000
- 4 Beds
- 4 Baths
- 4,054 sq. ft.
- Single family
- Pending
Listed by: dianne goldsmith
Office: keller williams realty urban elite
MLS#:6944559
Source:ML
Price summary
- Price:$1,500,000
- Price per sq. ft.:$370
About this home
Nestled in the highly sought-after Old Cherry Hills neighborhood, this beautifully remodeled original farmhouse blends timeless character with modern luxury. Situated on just under 1 acre, the property offers an exceptionally private lot with a 900+ sqft studio, an outdoor pool and a maturely treed lot with expansive outdoor living spaces designed for both relaxation and entertaining. A hard-to-find property blending history with modern lifestyle living.
This home features 4 bedrooms and 4 updated bathrooms, along with a renovated kitchen complete with modern finishes and functionality. The kitchen includes stainless steel appliances, quartz counters, a kitchen island with a butcher block countertop and pantry. The large living room can function as a sitting area or a library/office combination and includes a private bedroom. The family room is warm and inviting, anchored by a stunning fireplace that serves as the heart of the space. Expansive windows fill the room with an abundance of natural light, creating a bright and airy atmosphere while showcasing beautiful outdoor views. The luxurious primary suite offers a serene retreat with a cozy sitting area, perfect for unwinding at the end of the day. Bathed in natural light, the beautifully remodeled five-piece ensuite features elegant finishes, dual vanities, a soaking tub, and a spacious walk-in shower for a true spa-like experience. A large walk-in closet provides abundant storage and organization.
Tucked away for added privacy, the charming nanny quarters offer a comfortable and versatile retreat complete with its own private entrance. This thoughtfully designed space provides the perfect setup for guests, extended family, or live-in support, featuring a warm and inviting atmosphere. A newly renovated bathroom adds a fresh, modern touch, enhancing both comfort and convenience in this beautifully updated living space. A must see home in the highly sought after Cherry Creek School District....
Contact an agent
Home facts
- Year built:1961
- Listing ID #:6944559
Rooms and interior
- Bedrooms:4
- Total bathrooms:4
- Full bathrooms:2
- Half bathrooms:1
- Flooring:Wood
- Bathrooms Description:Five Piece Bath
- Kitchen Description:Butcher Counters, Dishwasher, Disposal, Kitchen Island, Microwave, Oven, Pantry, Range, Range Hood, Refrigerator, Water Purifier
- Basement:Yes
- Basement Description:Cellar, Partial, Unfinished
- Living area:4,054 sq. ft.
Heating and cooling
- Cooling:Central Air, Evaporative Cooling
- Heating:Forced Air
- Central air:Yes
Structure and exterior
- Roof:Composition
- Year built:1961
- Building area:4,054 sq. ft.
- Lot area:0.78 Acres
- Lot Features:Level, Near Public Transit, Sprinklers In Front, Sprinklers In Rear
- Architectural Style:Cottage
- Construction Materials:Vinyl Siding
- Exterior Features:Patio, Private Yard
- Levels:1 Story
Schools
- High school:Cherry Creek
- Middle school:West
- Elementary school:Cherry Hills Village
Utilities
- Water:Public
- Sewer:Public Sewer
Finances and disclosures
- Price:$1,500,000
- Price per sq. ft.:$370
- Tax amount:$18,223 (2025)
Features and amenities
- Amenities:Carbon Monoxide Detector(s), Smoke Detector(s), Water Purifier
- Pool features:Outdoor Pool, Private
Parking
- Total parking spaces:2
- Garage:Yes
- Garage spaces:2
 Based on information submitted to the MLS GRID as of May 26, 2026 02:48 AM. All data is obtained from various sources and may not have been verified by broker or MLS GRID. Supplied Open House information is subject to change without notice. All information should be independently reviewed and verified for accuracy. Properties may or may not be listed by the office/agent presenting the information.
New listings near 4896 S Clarkson Street
- Coming Soon
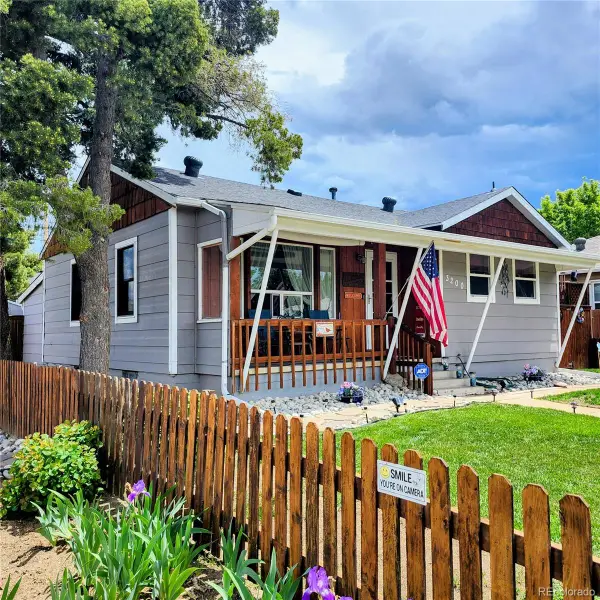 $595,000Coming Soon3 beds 2 baths
3200 S Elati Street, Englewood, CO 80110
MLS# 9480762Listed by: HOMESMART REALTY - New
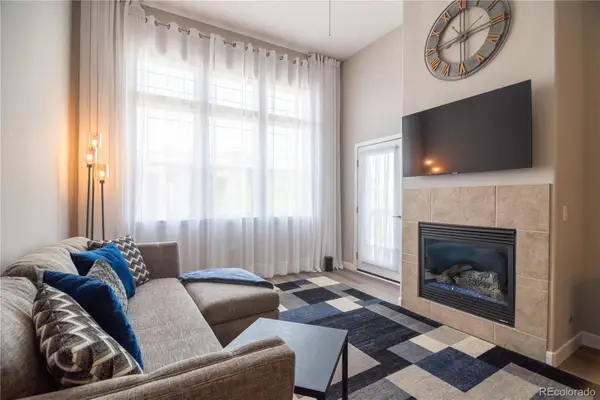 $284,900Active1 beds 1 baths762 sq. ft.
15470 Canyon Rim Drive #304, Englewood, CO 80112
MLS# 6973680Listed by: LOKATION - New
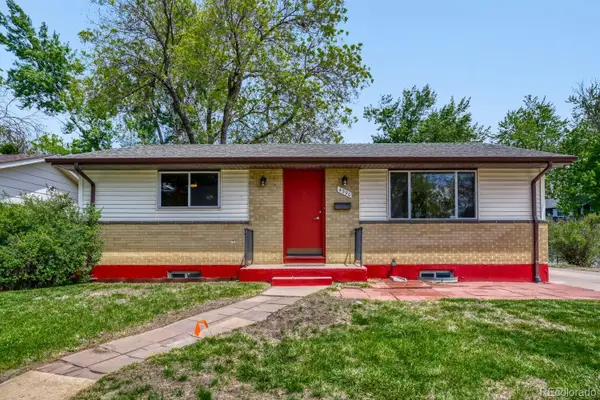 $525,000Active4 beds 2 baths1,850 sq. ft.
4390 S Kalamath Street, Englewood, CO 80110
MLS# 1757985Listed by: ORCHARD BROKERAGE LLC - Coming Soon
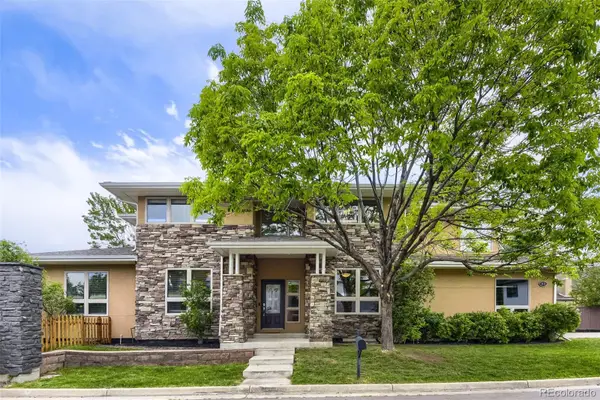 $1,349,000Coming Soon3 beds 3 baths
3059 S University Circle, Englewood, CO 80113
MLS# 3011758Listed by: COMPASS - DENVER - New
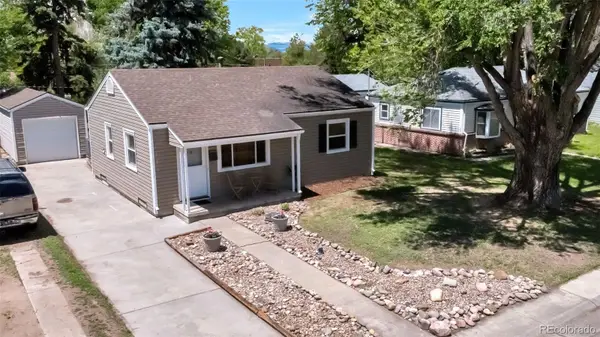 $495,999Active2 beds 1 baths900 sq. ft.
3261 S Humboldt Street, Englewood, CO 80113
MLS# 4502069Listed by: MADISON & COMPANY PROPERTIES - New
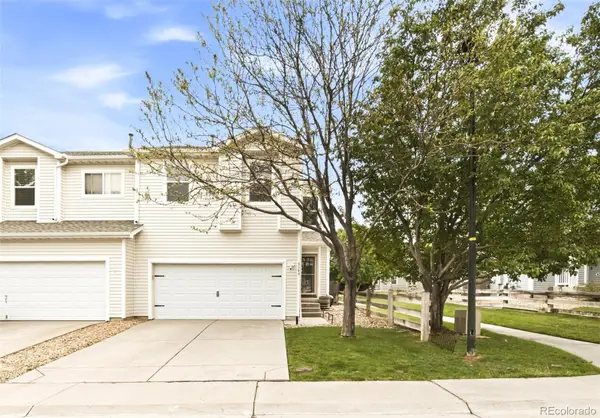 $500,000Active2 beds 3 baths1,590 sq. ft.
8144 S Memphis Way, Englewood, CO 80112
MLS# 4838286Listed by: MILEHIMODERN - New
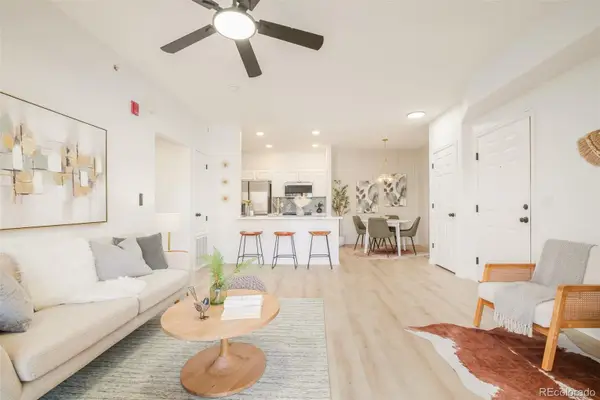 $324,900Active2 beds 2 baths1,037 sq. ft.
15700 E Jamison Drive #2-204, Englewood, CO 80112
MLS# 3651039Listed by: MADISON & COMPANY PROPERTIES - New
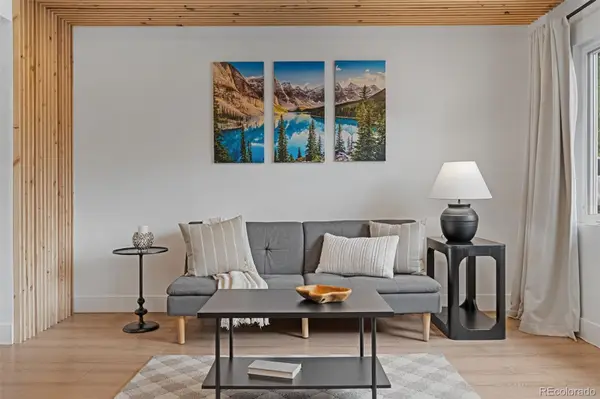 $415,000Active2 beds 1 baths704 sq. ft.
3980 S Hazel Court, Englewood, CO 80110
MLS# 1919561Listed by: COLDWELL BANKER REALTY 24 - New
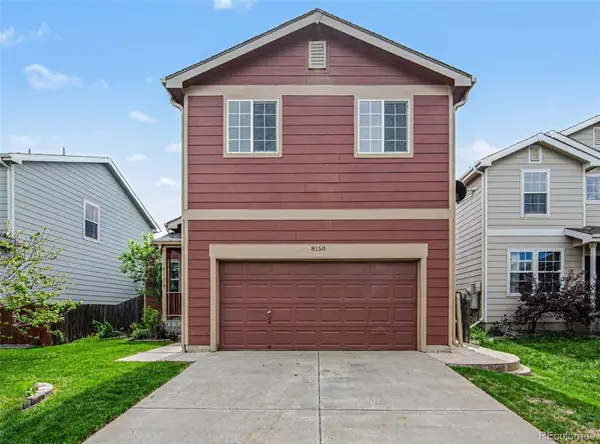 $540,000Active3 beds 2 baths2,079 sq. ft.
8150 S Mobile Way, Englewood, CO 80112
MLS# 6516128Listed by: KELLER WILLIAMS AVENUES REALTY - New
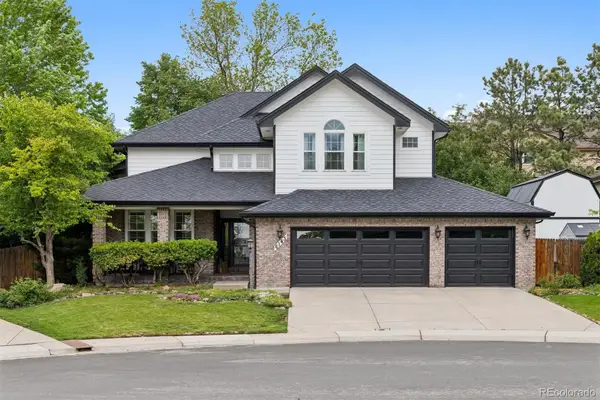 $1,595,000Active5 beds 5 baths4,253 sq. ft.
6143 S Newark Way, Englewood, CO 80111
MLS# 7614432Listed by: LIV SOTHEBY'S INTERNATIONAL REALTY


Protect your home and budget from life's surprises with an Assurant Home Warranty, backed by a partner that supports you through every step of homeownership. Explore Plans.
© 2026 Better Homes and Gardens Real Estate LLC. An Anywhere Real Estate company. All rights reserved. Better Homes and Gardens® Real Estate is a registered trademark owned by Meredith Operations Corporation, licensed to Better Homes and Gardens Real Estate LLC and used with permission. Better Homes and Gardens Real Estate LLC fully supports the principles of the Fair Housing Act and the Equal Opportunity Act. Listing information is deemed reliable but is not guaranteed accurate.
Each office is independently owned and operated.
Any services or products provided by third parties are not provided by, affiliated with or related to Better Homes and Gardens Real Estate LLC, or its affiliated companies.