
3 Kerrin Rd, Bear, DE 19701
Local realty services provided by:Better Homes and Gardens Real Estate Murphy & Co.
3 Kerrin Rd,Bear, DE 19701
$469,900
- 3 Beds
- 3 Baths
- 1,785 sq. ft.
- Single family
- Active
Listed by: subrahamanya p danthuluri
Office: brokers realty group, llc.
MLS#:DENC2103738
Source:BRIGHTMLS
Price summary
- Price:$469,900
- Price per sq. ft.:$263.25
- Monthly HOA dues:$31.25
About this home
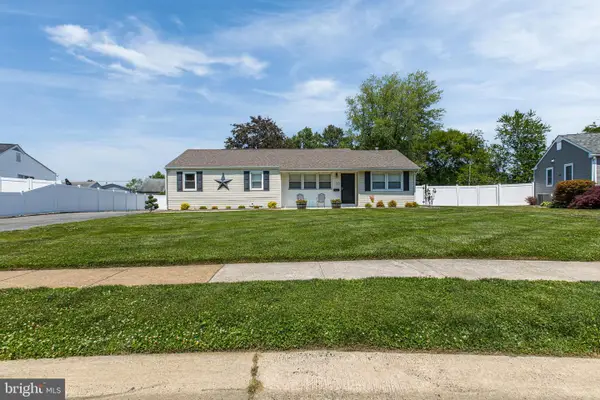
Welcome to this remarkable home nestled in the picturesque community of Brennan Estates. Discover the beautifully maintained 3-bedroom, 2.5-bathroom home that boasts numerous upgrades throughout. The home features a brand new roof paired with fully paid off solar panels that are transferable to the new owner! Enjoy the peace of mind that comes with a new modern roof and sustainable energy efficient solutions, offering the new owner significant savings by ensuring incredibly low bills! Step inside to find new flooring that flows throughout the main living areas, a fully remodeled main level bathroom, new windows and a new sliding glass door that enhance both aesthetics and energy efficiency. The kitchen offers new granite countertops, matching granite backsplash, and updated cabinets with sleek hardware, making it a delightful space for cooking and entertaining. Enjoy the added benefit of a water treatment system that caters to all your water needs, from tap water and kitchen appliances to laundry and showering. The partially finished basement provides added living space, while an unfinished storage area offers plenty of room for your belongings. Don’t overlook the added convenience of an attached garage as well. Relax on the charming front porch, perfect for sipping morning coffee or unwinding in the evenings. In the rear of the home, step outside to a newly built deck that overlooks a spacious, fenced yard—ideal for gatherings or play. The welcoming community is beautifully lined with streetlights and sidewalks, making it perfect for evening strolls and outdoor activities. Conveniently located close to schools, parks, restaurants, shopping and much more! This home exemplifies genuine homeowner pride. Don’t miss your chance to make this lovely home yours....
Contact an agent
Home facts
- Year built:2000
- Listing ID #:DENC2103738
- Added:2 day(s) ago
- Updated:May 27, 2026 at 02:34 AM
Rooms and interior
- Bedrooms:3
- Total bathrooms:3
- Full bathrooms:2
- Half bathrooms:1
- Dining Description:Dining Area
- Kitchen Description:Dishwasher, Exhaust Fan, Recessed Lighting, Refrigerator, Stove, Upgraded Countertops, Water Heater
- Bedroom Description:Walk In Closet(s)
- Basement:Yes
- Basement Description:Partially Finished
- Living area:1,785 sq. ft.
Heating and cooling
- Cooling:Central A/C
- Heating:Forced Air, Natural Gas
Structure and exterior
- Year built:2000
- Building area:1,785 sq. ft.
- Lot area:0.13 Acres
- Architectural Style:Colonial
- Construction Materials:Brick, Vinyl Siding
- Foundation Description:Block
- Levels:3 Story
Utilities
- Water:Public
- Sewer:Public Sewer
Finances and disclosures
- Price:$469,900
- Price per sq. ft.:$263.25
- Tax amount:$3,430 (2025)
Features and amenities
- Laundry features:Dryer, Washer
- Amenities:Ceiling Fan(s), Recessed Lighting, Water Treat System, Window Treatments
Parking
- Parking description:Attached Garage, Garage - Front Entry, Garage Door Opener, Inside Access, On Street
- Garage:Yes
- Garage spaces:1
New listings near 3 Kerrin Rd
- Coming Soon
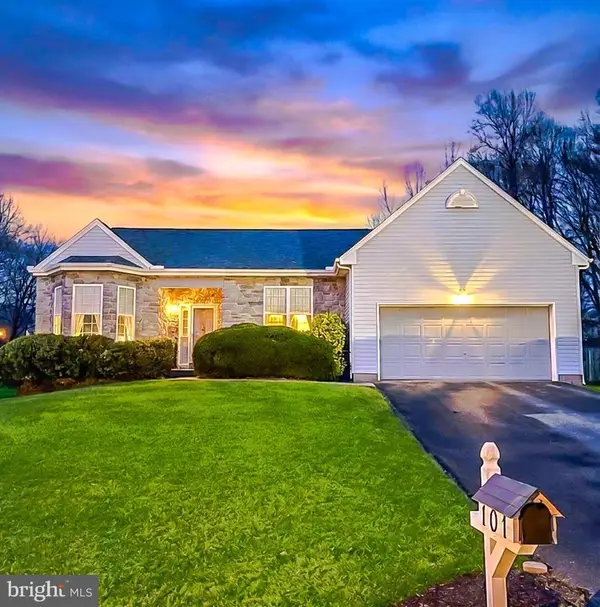 $419,000Coming Soon3 beds 2 baths
101 Bell Ct, BEAR, DE 19701
MLS# DENC2103516Listed by: COMPASS - Coming Soon
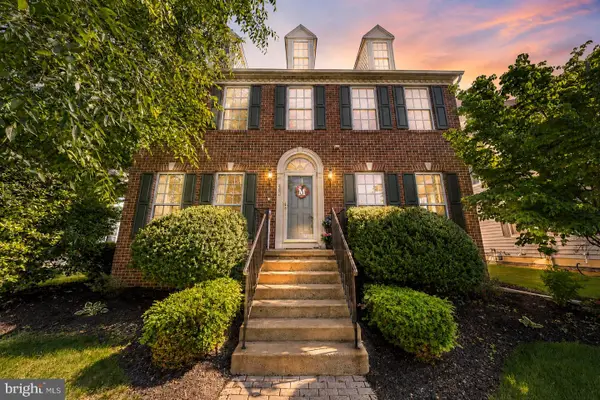 $614,900Coming Soon5 beds 4 baths
603 Taurus Ave, BEAR, DE 19701
MLS# DENC2103708Listed by: REAL OF PENNSYLVANIA 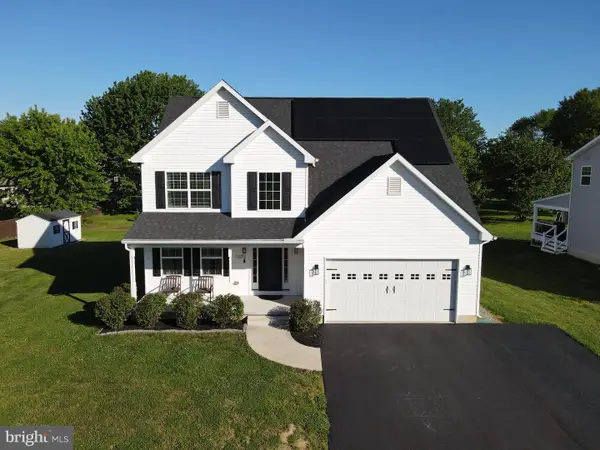 $539,900Pending4 beds 3 baths2,525 sq. ft.
1072 Bear Rd, NEW CASTLE, DE 19720
MLS# DENC2103826Listed by: PATTERSON-SCHWARTZ-NEWARK- Coming Soon
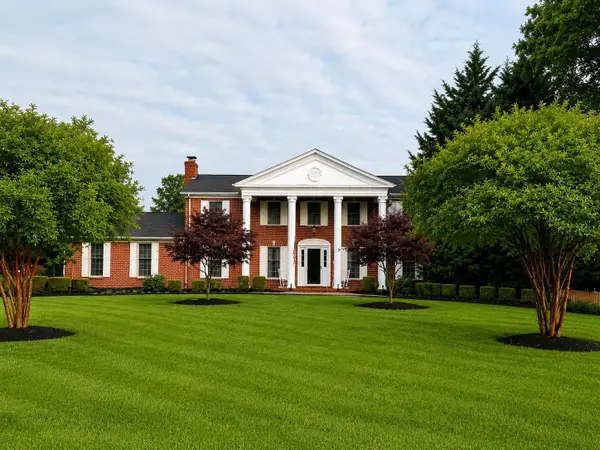 $715,000Coming Soon4 beds 4 baths
83 Caravel Dr, BEAR, DE 19701
MLS# DENC2103488Listed by: RE/MAX ASSOCIATES - NEWARK - New
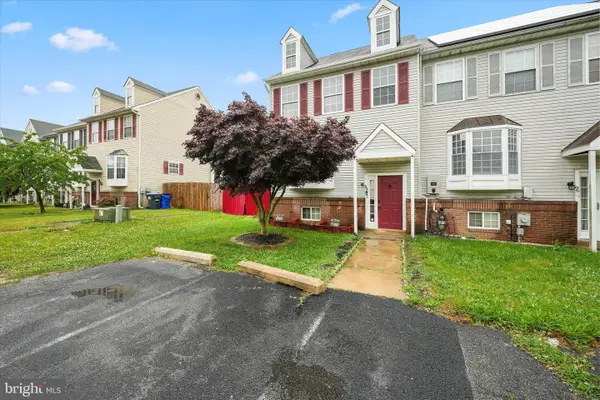 $324,999Active3 beds 2 baths1,825 sq. ft.
98 Three Rivers Dr, NEWARK, DE 19702
MLS# DENC2103202Listed by: CROWN HOMES REAL ESTATE - New
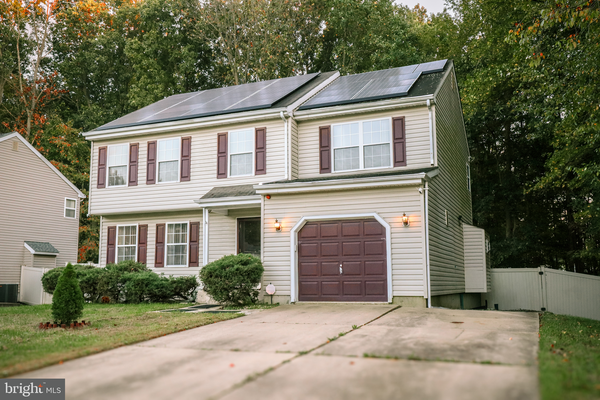 $485,500Active4 beds 3 baths2,732 sq. ft.
915 Rue Madora, BEAR, DE 19701
MLS# DENC2103594Listed by: PATTERSON-SCHWARTZ-MIDDLETOWN - New
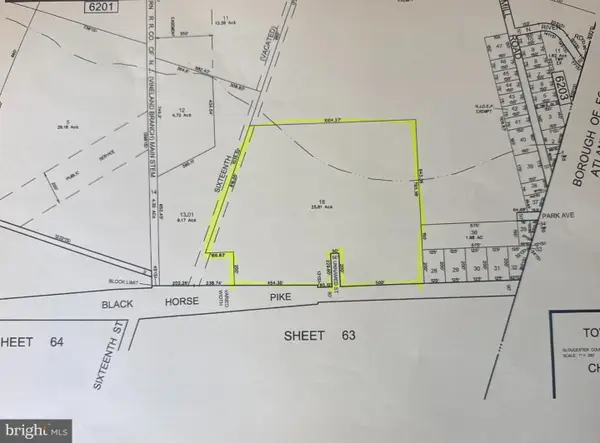 $999,999Active25.81 Acres
Penny Pot Rd, WILLIAMSTOWN, NJ 08094
MLS# NJGL2073212Listed by: AGENT06 LLC - Coming SoonOpen Sat, 12:30 to 3pm
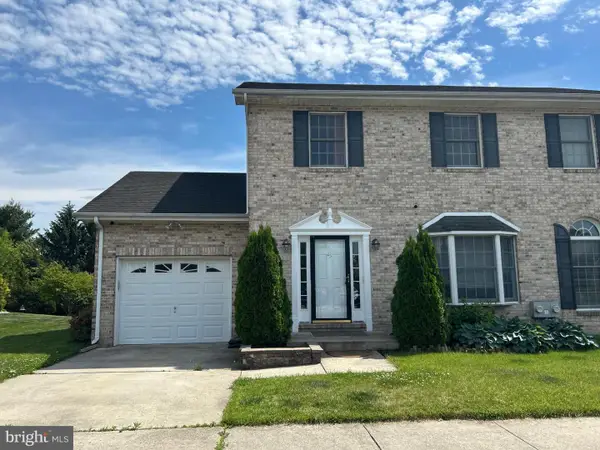 $429,000Coming Soon3 beds 3 baths
25 Marble House Dr, BEAR, DE 19701
MLS# DENC2103244Listed by: TESLA REALTY GROUP, LLC - Coming Soon
 $399,900Coming Soon3 beds 2 baths
15 Cassandra Rd, NEWARK, DE 19702
MLS# DENC2103434Listed by: CROWN HOMES REAL ESTATE


Protect your home and budget from life's surprises with an Assurant Home Warranty, backed by a partner that supports you through every step of homeownership. Explore Plans.
© 2026 Better Homes and Gardens Real Estate LLC. An Anywhere Real Estate company. All rights reserved. Better Homes and Gardens® Real Estate is a registered trademark owned by Meredith Operations Corporation, licensed to Better Homes and Gardens Real Estate LLC and used with permission. Better Homes and Gardens Real Estate LLC fully supports the principles of the Fair Housing Act and the Equal Opportunity Act. Listing information is deemed reliable but is not guaranteed accurate.
Each office is independently owned and operated.
Any services or products provided by third parties are not provided by, affiliated with or related to Better Homes and Gardens Real Estate LLC, or its affiliated companies.