
10325 NW 42nd Drive, Coral Springs, FL 33065
Local realty services provided by:Better Homes and Gardens Real Estate Florida 1st
Listed by: stephen plunk, sheerin feizi
Office: re/max direct
MLS#:B26032851
Source:RMLS
Price summary
- Price:$585,000
- Price per sq. ft.:$166.76
About this home
Exceptional INVESTMENT opportunity in the desirable Deer Run Springs community of Coral Springs. Situated on an oversized 18,445 SqFt (.42-acre) waterfront lot with no HOA, this 4-bedroom, 2-bath residence offers tremendous potential for investors, builders, or buyers looking to renovate and customize. The property features 3,508 total building SqFt, 2,640 living SqFt, and approximately 2,918 SqFt including the enclosed Florida room. The existing floor plan includes spacious living and dining areas, a large kitchen, oversized primary suite, Florida room, and a 2-car garage, with flexibility to reconfigure the layout, expand living areas, or add additional bedrooms. The home is in Fixer-upper condition and requires updating and repairs. The pool is currently drained and the backyard is overgrown, presenting a true value-add opportunity. Roof was replaced in 2010. Surrounded by renovated properties with strong resale values, this property offers significant upside potential in an established neighborhood with convenient access to shopping, dining, parks, and major roadways. Property is being sold as-is....
Contact an agent
Home facts
- Year built:1971
- Listing ID #:B26032851
- Added:1 day(s) ago
- Updated:May 27, 2026 at 10:16 AM
Rooms and interior
- Bedrooms:4
- Total bathrooms:2
- Full bathrooms:2
- Flooring:Carpet, Ceramic Tile, Laminate, Tile
- Kitchen Description:Dishwasher, Disposal, Microwave, Refrigerator
- Living area:2,640 sq. ft.
Heating and cooling
- Cooling:Ceiling Fans, Central Air
- Heating:Central
- Central air:Yes
Structure and exterior
- Roof:Barrel
- Year built:1971
- Building area:2,640 sq. ft.
- Construction Materials:Block, Stucco
- Levels:1 Story
Schools
- High school:Coral Glades
- Middle school:Coral Springs
- Elementary school:Country Hills
Utilities
- Water:Public
- Sewer:Public Sewer
Finances and disclosures
- Price:$585,000
- Price per sq. ft.:$166.76
- Tax amount:$4,490 (2025)
Features and amenities
- Appliances:Dishwasher, Disposal, Dryer, Microwave, Refrigerator, Washer
- Laundry features:Dryer, Washer
- Pool features:In Ground
Parking
- Total parking spaces:46
- Parking description:Garage, Garage Door Opener
- Garage:Yes
- Garage spaces:2
New listings near 10325 NW 42nd Drive
- Open Sat, 12 to 4pmNew
 $1,295,000Active7 beds 5 baths4,052 sq. ft.
5081 NW 120th Avenue, Coral Springs, FL 33076
MLS# B26033176Listed by: X LENDS INC - Open Sat, 11am to 2pmNew
 $885,000Active4 beds 3 baths2,661 sq. ft.
4077 NW 83rd Ln, Coral Springs, FL 33065
MLS# A12020309Listed by: COMPASS FLORIDA, LLC - New
 $795,000Active4 beds 3 baths2,409 sq. ft.
895 NW 110th Lane, Coral Springs, FL 33071
MLS# B26033128Listed by: RIGHTSTREET INC - New
 $1,025,000Active4 beds 4 baths3,147 sq. ft.
12461 NW 63rd Street, Coral Springs, FL 33076
MLS# B26032936Listed by: MIRANDA EXECUTIVE REALTY - Open Sun, 1 to 4amNew
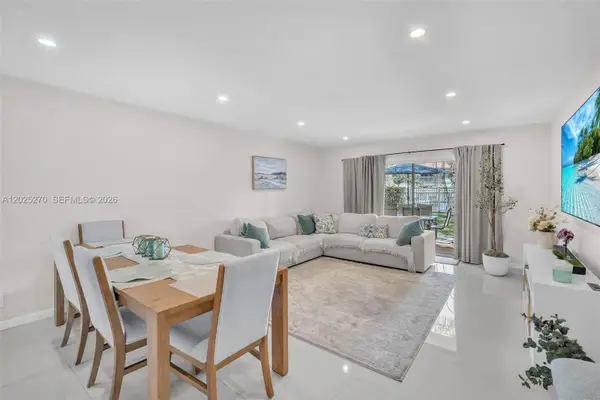 $312,000Active2 beds 3 baths1,291 sq. ft.
9764 NW 14th St #23, Coral Springs, FL 33071
MLS# A12025270Listed by: UNITED REALTY GROUP INC. - New
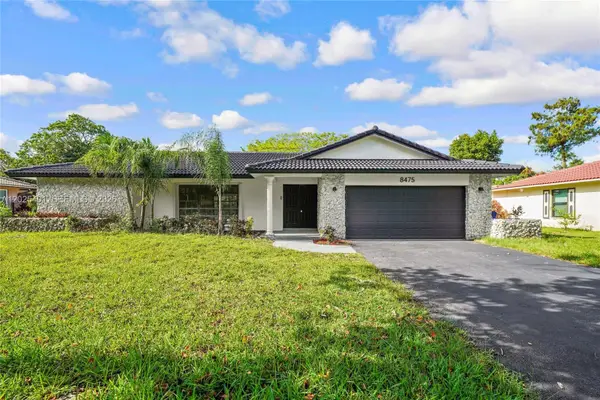 $799,000Active4 beds 3 baths2,194 sq. ft.
8475 NW 2nd Mnr, Coral Springs, FL 33071
MLS# A12025401Listed by: ABLE CRE - New
 $749,900Active4 beds 3 baths2,639 sq. ft.
10949 NW 1st Manor, Coral Springs, FL 33071
MLS# B26032864Listed by: RE/MAX DIRECT - New
 $200,000Active1 beds 1 baths814 sq. ft.
5661 Riverside Dr #103B7, Coral Springs, FL 33067
MLS# A12025030Listed by: UNITED REALTY GROUP INC - New
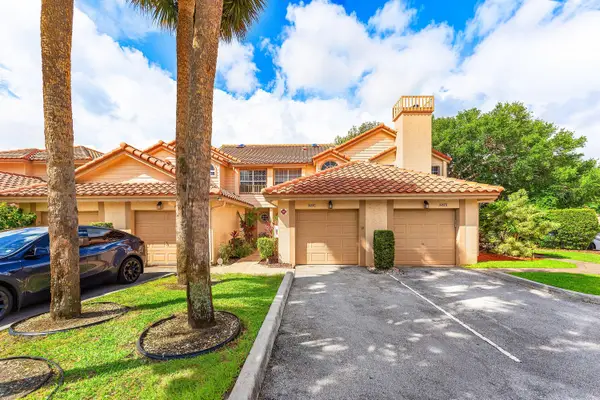 $300,000Active2 beds 3 baths1,190 sq. ft.
10876 Cypress Glen Drive #10876, Coral Springs, FL 33071
MLS# B26032587Listed by: RE/MAX 1ST CHOICE


Protect your home and budget from life's surprises with an Assurant Home Warranty, backed by a partner that supports you through every step of homeownership. Explore Plans.
© 2026 Better Homes and Gardens Real Estate LLC. An Anywhere Real Estate company. All rights reserved. Better Homes and Gardens® Real Estate is a registered trademark owned by Meredith Operations Corporation, licensed to Better Homes and Gardens Real Estate LLC and used with permission. Better Homes and Gardens Real Estate LLC fully supports the principles of the Fair Housing Act and the Equal Opportunity Act. Listing information is deemed reliable but is not guaranteed accurate.
Each office is independently owned and operated.
Any services or products provided by third parties are not provided by, affiliated with or related to Better Homes and Gardens Real Estate LLC, or its affiliated companies.