
62 Herring Court, Poinciana, FL 34759
Local realty services provided by:Better Homes and Gardens Real Estate Thomas Group
Listed by: michelle paez
Office: silver door realty llc.
MLS#:TB8512341
Source:MFRMLS
Price summary
- Price:$239,900
- Price per sq. ft.:$135.69
- Monthly HOA dues:$90
About this home
62 Herring Court in Poinciana, Florida, a four-bedroom, two-bathroom single family home positioned in Polk County, delivering an attached two-car garage, recently updated major systems including a brand-new 2024 roof, and access to one of the most amenity-rich low-HOA communities in the broader Central Florida market. The home is built with durable concrete construction on a slab foundation, originally completed in 2003, a building method valued in Florida for storm resilience, pest resistance, and lower long-term maintenance demands compared with older frame inventory. From a systems standpoint, this Poinciana home has received the most significant capital improvement available to any Florida property: a complete roof replacement completed in 2024, providing decades of fresh weather protection ahead and removing one of the most common closing-cost concerns in Central Florida real estate transactions. The central air conditioning system was replaced in 2016 and continues to function in good working condition, supporting comfortable interior climate control through Florida's long cooling season, and the water heater was also replaced in 2016 and remains in good working condition. The interior floor plan accommodates four bedrooms and two full bathrooms, providing flexibility for a primary suite, dedicated home office, guest accommodations, or media room depending on lifestyle preference, with practical room flow connecting living, dining, and kitchen areas suited to everyday use and entertaining. The property does require some cosmetic updates including new flooring or carpet, fresh interior paint, a shower head refresh, and minor fence work, but the home remains in good overall condition with strong long-term upside, allowing a new owner to personalize finishes and fixtures based on individual taste and build immediate equity through controlled cosmetic improvement choices rather than inheriting someone else's renovation decisions. Outside, the property includes an attached two-car garage providing covered parking and additional storage capacity, and the homesite delivers usable outdoor space for entertaining, gardening, or future outdoor improvements. The property is connected to public sewer and city water service, eliminating well and septic maintenance concerns common in rural inventory, and the home sits outside any flood zone designation. The HOA is structured at only $90 a month and includes cable television and wifi internet service as part of the monthly dues, plus full access to community amenities including a fitness center and swimming pool, delivering meaningful monthly value. The community has no rental restrictions, supporting investor flexibility for short-term and long-term rental positioning. The Poinciana location places residents within convenient reach of Cypress Parkway, Pleasant Hill Road, US-17/92, regional shopping and dining destinations, medical facilities, the broader Kissimmee and Orlando metropolitan markets, Walt Disney World and Central Florida theme park attractions, and the I-4 corridor driving housing demand across Polk and Osceola County. For investors evaluating a property with updated systems and cosmetic upside in a low-HOA community with no rental restrictions, or for owner-occupants seeking a four-bedroom Polk County home with new roof, two-car garage, and amenity-rich community access, 62 Herring Court merits serious consideration at current market value....
Contact an agent
Home facts
- Year built:2003
- Listing ID #:TB8512341
- Added:1 day(s) ago
- Updated:May 27, 2026 at 03:43 AM
Rooms and interior
- Bedrooms:4
- Total bathrooms:2
- Full bathrooms:2
- Flooring:Carpet, Tile
- Dining Description:Eat In Kitchen
- Kitchen Description:Dishwasher, Disposal, Eat-in Kitchen, Microwave, Range, Refrigerator
- Living area:1,768 sq. ft.
Heating and cooling
- Cooling:Central Air
- Heating:Central
- Central air:Yes
Structure and exterior
- Roof:Shingle
- Year built:2003
- Building area:1,768 sq. ft.
- Lot area:0.16 Acres
- Construction Materials:Block, Concrete, Stucco
- Exterior Features:Enclosed, Patio
- Foundation Description:Slab
- Levels:1 Story
Schools
- High school:Haines City Senior High
- Middle school:Lake Marion Creek Middle
- Elementary school:Laurel Elementary
Utilities
- Water:Public
- Sewer:Public Sewer
Finances and disclosures
- Price:$239,900
- Price per sq. ft.:$135.69
- Tax amount:$1,972 (2025)
Features and amenities
- Appliances:Dishwasher, Disposal, Microwave, Range, Refrigerator
- Laundry features:Laundry Room
- Amenities:Cable TV, Ceiling Fans(s), Eat-in Kitchen
- Pool features:Public Pool
Parking
- Parking description:Attached Garage, Driveway
- Garage:Yes
- Garage spaces:2
 The information being provided by Stellar Mls is for the consumer's personal, non-commercial use and may not be used for any purpose other than to identify prospective properties consumer may be interested in purchasing. Any information relating to real estate for sale referenced on this web site comes from the Internet Data Exchange (IDX) program of the Stellar Mls. Better Homes and Gardens Real Estate Thomas Group is not a Multiple Listing Service (MLS), nor does it offer MLS access. This website is a service of Better Homes and Gardens Real Estate Thomas Group, a broker participant of Stellar Mls. This web site may reference real estate listing(s) held by a brokerage firm other than the broker and/or agent who owns this web site.
The accuracy of all information, regardless of source, including but not limited to open house information, square footages and lot sizes, is deemed reliable but not guaranteed and should be personally verified through personal inspection by and/or with the appropriate professionals. The data contained herein is copyrighted by Stellar Mls and is protected by all applicable copyright laws. Any unauthorized dissemination of this information is in violation of copyright laws and is strictly prohibited.
Properties in listings may have been sold or may no longer be available.
Copyright 2026 Stellar Mls. All rights reserved.
The information being provided by Stellar Mls is for the consumer's personal, non-commercial use and may not be used for any purpose other than to identify prospective properties consumer may be interested in purchasing. Any information relating to real estate for sale referenced on this web site comes from the Internet Data Exchange (IDX) program of the Stellar Mls. Better Homes and Gardens Real Estate Thomas Group is not a Multiple Listing Service (MLS), nor does it offer MLS access. This website is a service of Better Homes and Gardens Real Estate Thomas Group, a broker participant of Stellar Mls. This web site may reference real estate listing(s) held by a brokerage firm other than the broker and/or agent who owns this web site.
The accuracy of all information, regardless of source, including but not limited to open house information, square footages and lot sizes, is deemed reliable but not guaranteed and should be personally verified through personal inspection by and/or with the appropriate professionals. The data contained herein is copyrighted by Stellar Mls and is protected by all applicable copyright laws. Any unauthorized dissemination of this information is in violation of copyright laws and is strictly prohibited.
Properties in listings may have been sold or may no longer be available.
Copyright 2026 Stellar Mls. All rights reserved.New listings near 62 Herring Court
- New
 $225,000Active3 beds 2 baths1,684 sq. ft.
1408 Orlando Place, KISSIMMEE, FL 34759
MLS# O6411032Listed by: NORTHGROUP REAL ESTATE, INC - New
 $240,000Active3 beds 2 baths1,378 sq. ft.
1923 Manatee Drive, POINCIANA, FL 34759
MLS# O6410239Listed by: KELLER WILLIAMS REALTY AT THE PARKS - New
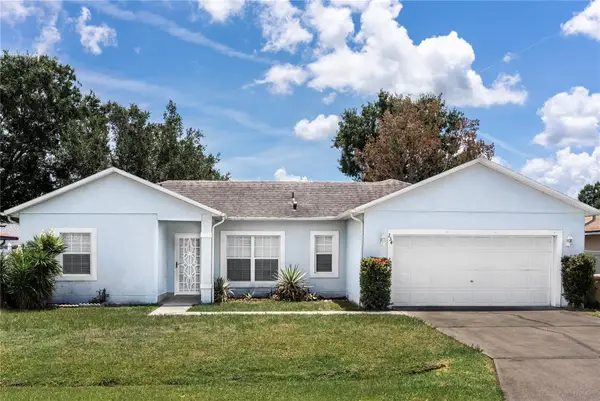 $285,000Active3 beds 2 baths1,609 sq. ft.
234 Balboa Drive, KISSIMMEE, FL 34758
MLS# O6410932Listed by: FCG REALTY - New
 $299,999Active3 beds 2 baths1,761 sq. ft.
1702 Minnow Court, KISSIMMEE, FL 34759
MLS# O6410554Listed by: ROBERT SLACK LLC - New
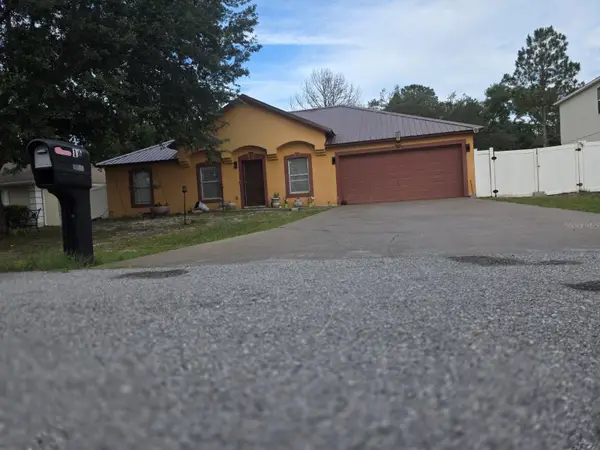 $275,000Active4 beds 2 baths1,768 sq. ft.
16 Perch Drive, KISSIMMEE, FL 34759
MLS# S5150608Listed by: REMAX PREMIER PROPERTIES - New
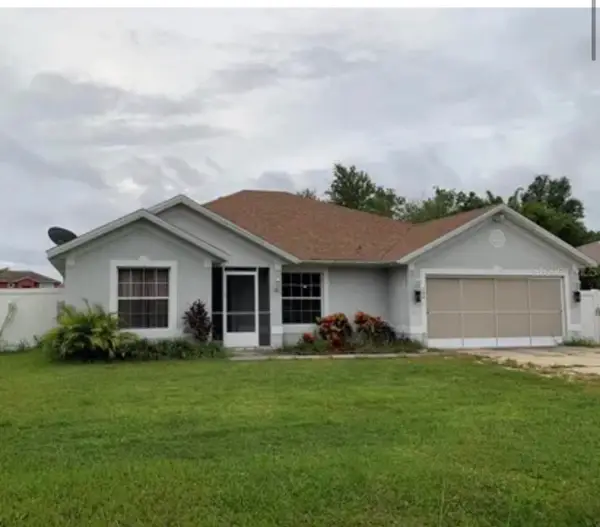 $300,000Active4 beds 2 baths1,903 sq. ft.
704 Caracara Court, Kissimmee, FL 34759
MLS# B26032767Listed by: INTELLIGENCE CHOICE REALTY LLC 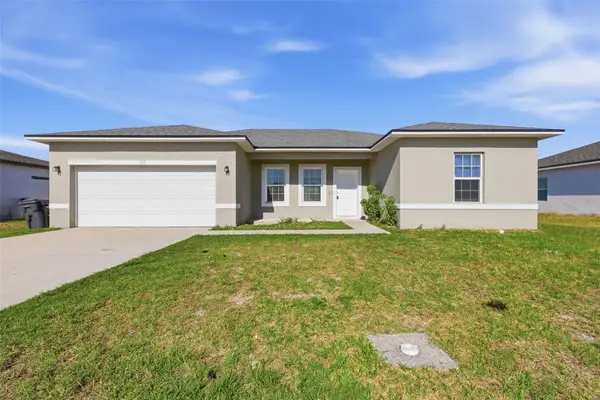 $284,900Active4 beds 2 baths1,578 sq. ft.
105 Cimarron Lane, POINCIANA, FL 34759
MLS# O6402510Listed by: WRA BUSINESS & REAL ESTATE- New
 $310,000Active5 beds 3 baths2,093 sq. ft.
613 Notre Dame Way, KISSIMMEE, FL 34759
MLS# P4938790Listed by: KELLER WILLIAMS REALTY SMART 1 - Open Wed, 9am to 7pmNew
 $285,000Active4 beds 2 baths1,682 sq. ft.
446 Cinnamon Drive, KISSIMMEE, FL 34759
MLS# O6410740Listed by: OPENDOOR BROKERAGE LLC


Protect your home and budget from life's surprises with an Assurant Home Warranty, backed by a partner that supports you through every step of homeownership. Explore Plans.
© 2026 Better Homes and Gardens Real Estate LLC. An Anywhere Real Estate company. All rights reserved. Better Homes and Gardens® Real Estate is a registered trademark owned by Meredith Operations Corporation, licensed to Better Homes and Gardens Real Estate LLC and used with permission. Better Homes and Gardens Real Estate LLC fully supports the principles of the Fair Housing Act and the Equal Opportunity Act. Listing information is deemed reliable but is not guaranteed accurate.
Each office is independently owned and operated.
Any services or products provided by third parties are not provided by, affiliated with or related to Better Homes and Gardens Real Estate LLC, or its affiliated companies.