
10720 Oak Bend Way, Wellington, FL 33414
Local realty services provided by:Better Homes and Gardens Real Estate Florida 1st
Listed by: yuri joseph skutnik
Office: re/max direct
MLS#:B26032893
Source:RMLS
Price summary
- Price:$574,000
- Price per sq. ft.:$229.05
- Monthly HOA dues:$260
About this home
Rare opportunity to own the largest one-story model in Wellingtons Edge community. Beautifully maintained 3-bedroom, 2-bath single-story home offering over 2,500 total square feet, a 2-car garage, and a spacious, functional layout designed for comfortable everyday living and easy entertaining. Major updates have already been completed for peace of mind, including a BRAND NEW 2026 Carrier A/C system, 2020 water heater, and 2023 kitchen appliances. The updated kitchen features quartz countertops, white shaker cabinetry, tile flooring, and a clean modern design. The home offers laminate flooring throughout the main living areas, Plus brand-new laminate flooring (2026) in all three bedrooms. The spacious primary suite has been updated with a beautifully renovated tiled shower and new tile flooring in the bath area, while the guest bathroom also features an updated tiled shower. Additional highlights include gutters throughout, panel hurricane shutters, covered patio area that can easily be screened in for expanded outdoor living, washer and dryer, plus all blinds and light fixtures convey. Step outside and enjoy your own tropical backyard retreat featuring mature mango trees and a coconut tree, creating privacy, charm, and a true South Florida lifestyle. The original roof has been well maintained and professionally inspected in 2025, with excellent condition reported. HOA fees include high-speed internet. Residents enjoy full access to community amenities including a gated entrance with security, tennis courts, fitness center, and playground. Ideally located directly across from the Mall at Wellington Green and just minutes from Palm Beach International Airport, with close proximity to all A-rated Wellington schools, new developments, and a variety of dining options. Situated in the heart of Wellington's renowned equestrian community, this is a fantastic opportunity at an exceptional value—do not miss it....
Contact an agent
Home facts
- Year built:1999
- Listing ID #:B26032893
- Added:1 day(s) ago
- Updated:May 27, 2026 at 12:39 AM
Rooms and interior
- Bedrooms:3
- Total bathrooms:2
- Full bathrooms:2
- Flooring:Laminate, Tile, Wood
- Kitchen Description:Dishwasher, Disposal, Microwave, Refrigerator
- Living area:1,860 sq. ft.
Heating and cooling
- Cooling:Ceiling Fans, Central Air, Electric
- Heating:Central, Electric
- Central air:Yes
Structure and exterior
- Roof:Tile
- Year built:1999
- Building area:1,860 sq. ft.
- Architectural Style:Ranch
- Construction Materials:Block, Stucco
- Exterior Features:Patio
- Levels:1 Story
Schools
- High school:Palm Beach Central
- Middle school:Emerald Cove
- Elementary school:Elbridge Gale
Utilities
- Water:Public, Water Available
- Sewer:Public Sewer
Finances and disclosures
- Price:$574,000
- Price per sq. ft.:$229.05
- Tax amount:$8,489 (2025)
Features and amenities
- Appliances:Dishwasher, Disposal, Dryer, Microwave, Refrigerator, Washer
- Laundry features:Dryer, Washer
- Pool features:Association, Pool
Parking
- Total parking spaces:5
- Parking description:Detached Carport, Driveway, Garage
- Garage:Yes
- Garage spaces:2
New listings near 10720 Oak Bend Way
- New
 $350,000Active2 beds 3 baths1,482 sq. ft.
12710 Peconic Court, Wellington, FL 33414
MLS# B26033046Listed by: THE KEYES COMPANY (PBG) - New
 $719,000Active4 beds 2 baths2,023 sq. ft.
1570 Farmington Avenue, Wellington, FL 33414
MLS# B26033062Listed by: SUTTER & NUGENT LLC - New
 $650,000Active4 beds 3 baths2,573 sq. ft.
9147 Dupont Place, Wellington, FL 33414
MLS# B26032927Listed by: KW INNOVATIONS - New
 $975,000Active3 beds 3 baths2,817 sq. ft.
13618 Brightstone Street, Wellington, FL 33414
MLS# B26032941Listed by: M B REAL ESTATE GROUP INC - New
 $4,750,000Active4 beds 5 baths3,908 sq. ft.
2432 Golf Brook Drive, Wellington, FL 33414
MLS# B26032856Listed by: ENGEL & VOLKERS WELLINGTON - New
 $650,000Active3 beds 2 baths1,604 sq. ft.
2690 Linkside Drive, Wellington, FL 33414
MLS# B26032904Listed by: PARTNERSHIP REALTY INC. - New
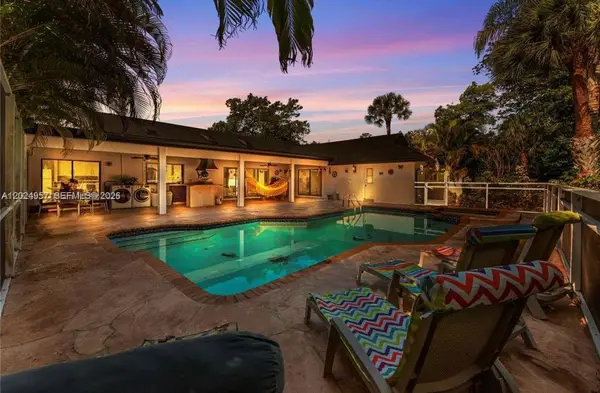 $1,490,000Active6 beds 4 baths3,377 sq. ft.
13353 Doubletree Cir, Wellington, FL 33414
MLS# A12024957Listed by: NOVIK REAL ESTATE LLC - New
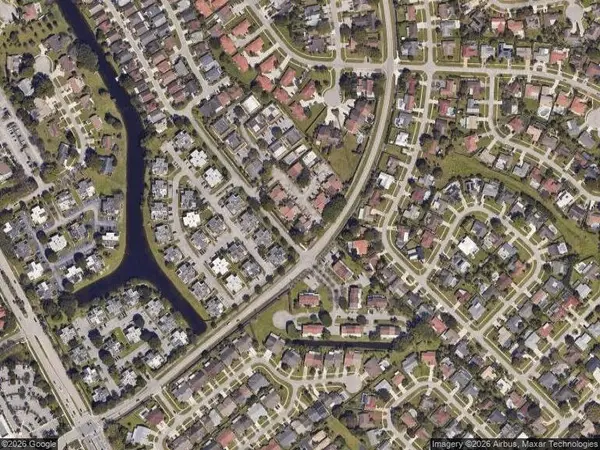 $299,900Active2 beds 3 baths1,272 sq. ft.
11868 Sturbridge Lane, Wellington, FL 33414
MLS# B26032410Listed by: VICKI L. WILSON REALTY LLC - New
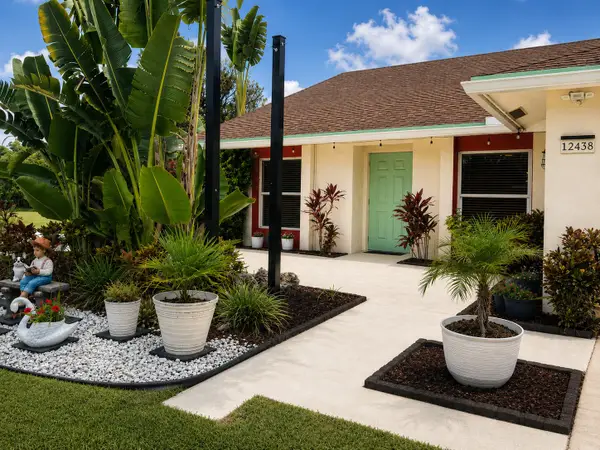 $450,000Active3 beds 2 baths1,576 sq. ft.
12438 Guilford Way, Wellington, FL 33414
MLS# B26032347Listed by: KELLER WILLIAMS REALTY - WELLI


Protect your home and budget from life's surprises with an Assurant Home Warranty, backed by a partner that supports you through every step of homeownership. Explore Plans.
© 2026 Better Homes and Gardens Real Estate LLC. An Anywhere Real Estate company. All rights reserved. Better Homes and Gardens® Real Estate is a registered trademark owned by Meredith Operations Corporation, licensed to Better Homes and Gardens Real Estate LLC and used with permission. Better Homes and Gardens Real Estate LLC fully supports the principles of the Fair Housing Act and the Equal Opportunity Act. Listing information is deemed reliable but is not guaranteed accurate.
Each office is independently owned and operated.
Any services or products provided by third parties are not provided by, affiliated with or related to Better Homes and Gardens Real Estate LLC, or its affiliated companies.