
21601 Plank Rd, Zachary, LA 70791
Local realty services provided by:Better Homes and Gardens Real Estate Rhodes Realty
21601 Plank Rd,Zachary, LA 70791
$295,000
- 3 Beds
- 2 Baths
- 1,928 sq. ft.
- Single family
- Pending
Listed by: gene herman, elizabeth a herman
Office: keller williams realty premier partners
MLS#:BR2026009070
Source:LA_RAAMLS
Price summary
- Price:$295,000
- Price per sq. ft.:$126.72
About this home
Check out this home in Zachary offering comfort and privacy boasting many updates. This home has a new roof, new HVAC, new water heater and a new kitchen. The home sits on 3.18 acres and includes a storage shed and a 50'X14' workshop. Schedule your showing today.
Contact an agent
Home facts
- Year built:1972
- Listing ID #:BR2026009070
- Added:8 day(s) ago
- Updated:May 27, 2026 at 10:16 AM
Rooms and interior
- Bedrooms:3
- Total bathrooms:2
- Full bathrooms:2
- Flooring:Laminate, Tile
- Bathrooms Description:Bathroom 1, Bathroom 2, Bathroom 3, Bathroom 4, Bedroom 1, Bedroom 3
- Kitchen Description:Dishwasher, Gas Cooktop, Granite Counters, Kitchen, Oven, Pantry, Refrigerator
- Living area:1,928 sq. ft.
Heating and cooling
- Cooling:Central Air
- Heating:Central Heat, Natural Gas
- Central air:Yes
Structure and exterior
- Year built:1972
- Building area:1,928 sq. ft.
- Lot area:3.18 Acres
- Architectural Style:Traditional
- Construction Materials:Brick, Frame
- Exterior Features:Covered Patio, Workshop
- Foundation Description:Slab
- Levels:1 Story
Finances and disclosures
- Price:$295,000
- Price per sq. ft.:$126.72
Features and amenities
- Appliances:Dishwasher, Refrigerator, Washer
- Laundry features:Dryer, Electric Dryer Hookup, Laundry Room, Washer, Washer Hookup
Parking
- Parking description:Carport
New listings near 21601 Plank Rd
- New
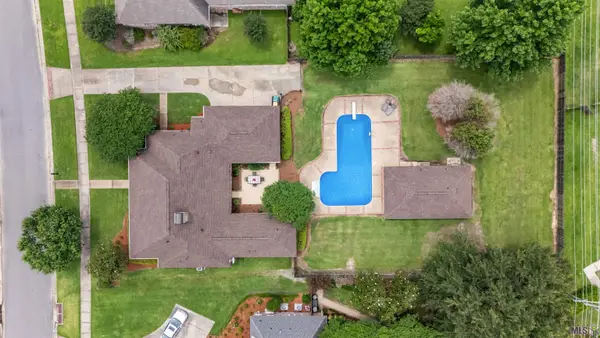 $500,000Active4 beds 3 baths2,444 sq. ft.
2391 St Andrews Ave, Zachary, LA 70791
MLS# BR2026009645Listed by: CRYSTAL BONIN REALTY - New
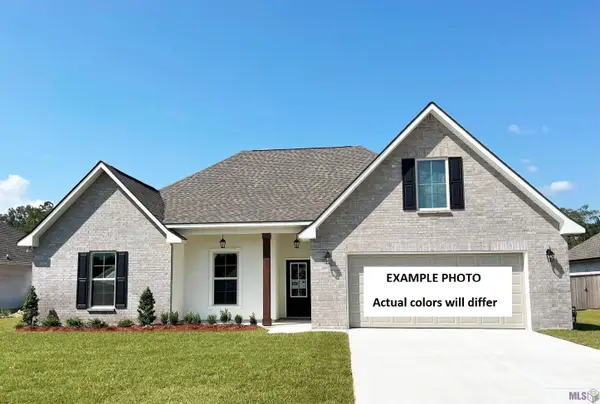 $305,465Active4 beds 2 baths2,171 sq. ft.
1557 Old Tucson Ave, Zachary, LA 70791
MLS# BR2026009598Listed by: CICERO REALTY, LLC 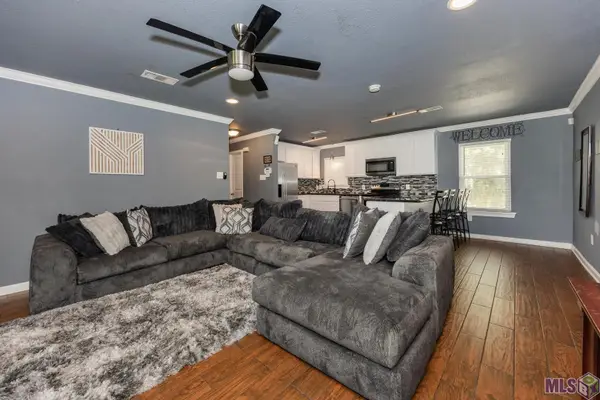 $175,000Pending3 beds 2 baths1,215 sq. ft.
7513 Kristene Ave, Zachary, LA 70791
MLS# BR2026009515Listed by: KELLER WILLIAMS REALTY-FIRST CHOICE- New
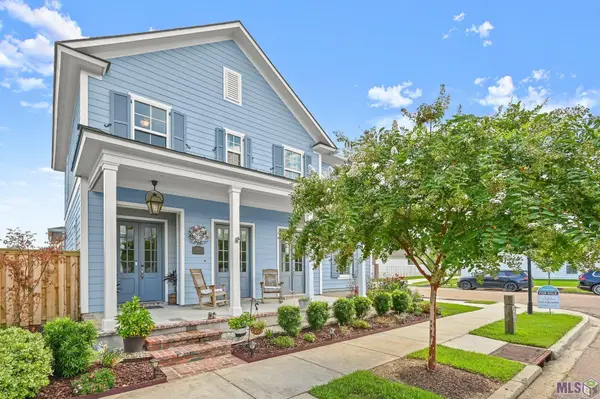 $489,000Active5 beds 3 baths3,021 sq. ft.
1197 Memorial Square, Zachary, LA 70791
MLS# BR2026009493Listed by: CARRIE GODBOLD REAL ESTATE GROUP - New
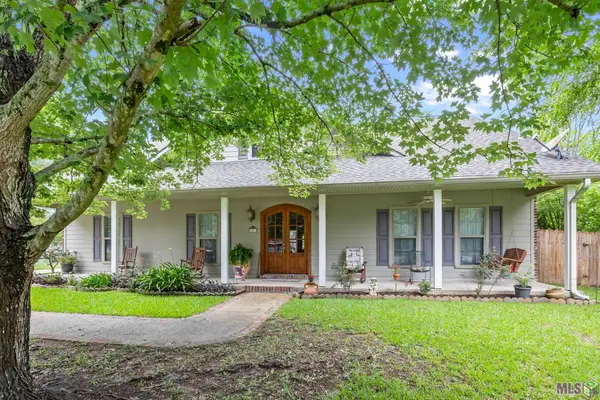 $479,900Active4 beds 4 baths3,253 sq. ft.
5047 Bozeman St, Zachary, LA 70791
MLS# BR2026009426Listed by: CARRIE GODBOLD REAL ESTATE GROUP - New
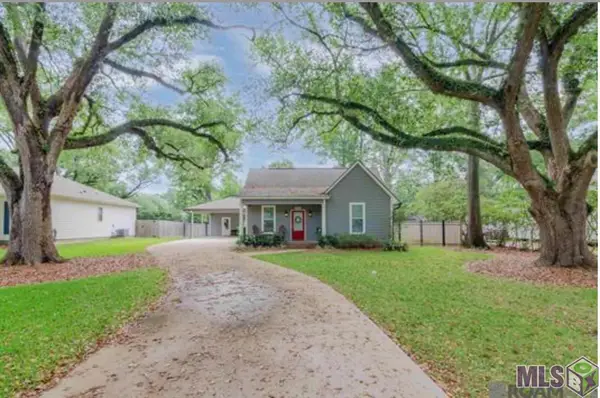 $299,000Active3 beds 2 baths1,504 sq. ft.
4442 39th St, Zachary, LA 70791
MLS# BR2026009415Listed by: EXP REALTY - New
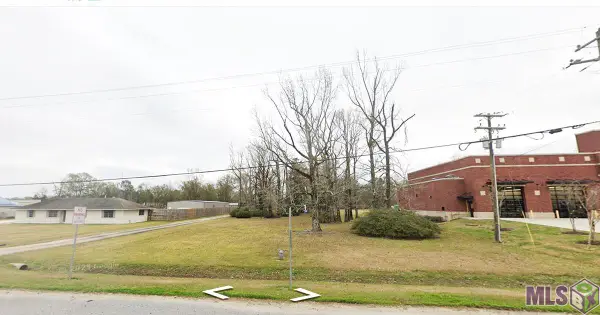 $525,000Active2.13 Acres
9440 Main St, Zachary, LA 70791
MLS# BR2026009365Listed by: REAL BROKER LLC 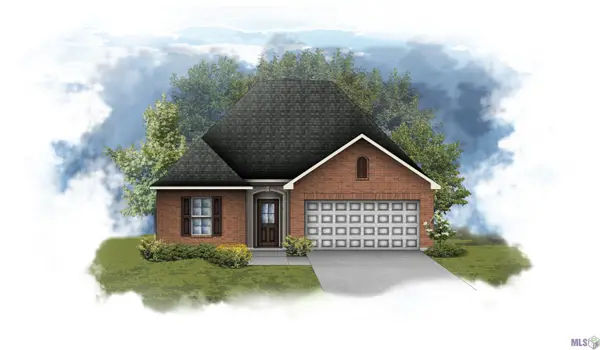 $253,240Pending3 beds 2 baths1,538 sq. ft.
1592 S Plains Ave, Zachary, LA 70791
MLS# BR2026009352Listed by: CICERO REALTY, LLC- New
 $192,500Active3 beds 1 baths1,192 sq. ft.
4615 41st St, Zachary, LA 70791
MLS# 2026009358Listed by: REVE REALTORS - New
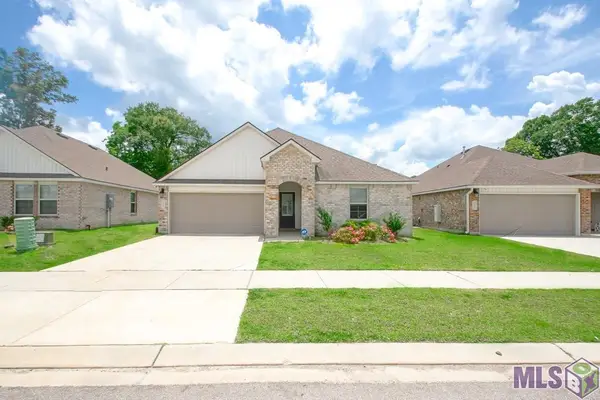 $269,000Active4 beds 2 baths1,704 sq. ft.
734 Lambot Ave, Zachary, LA 70791
MLS# BR2026009286Listed by: HIGHROAD REALTY, LLC


Protect your home and budget from life's surprises with an Assurant Home Warranty, backed by a partner that supports you through every step of homeownership. Explore Plans.
© 2026 Better Homes and Gardens Real Estate LLC. An Anywhere Real Estate company. All rights reserved. Better Homes and Gardens® Real Estate is a registered trademark owned by Meredith Operations Corporation, licensed to Better Homes and Gardens Real Estate LLC and used with permission. Better Homes and Gardens Real Estate LLC fully supports the principles of the Fair Housing Act and the Equal Opportunity Act. Listing information is deemed reliable but is not guaranteed accurate.
Each office is independently owned and operated.
Any services or products provided by third parties are not provided by, affiliated with or related to Better Homes and Gardens Real Estate LLC, or its affiliated companies.