
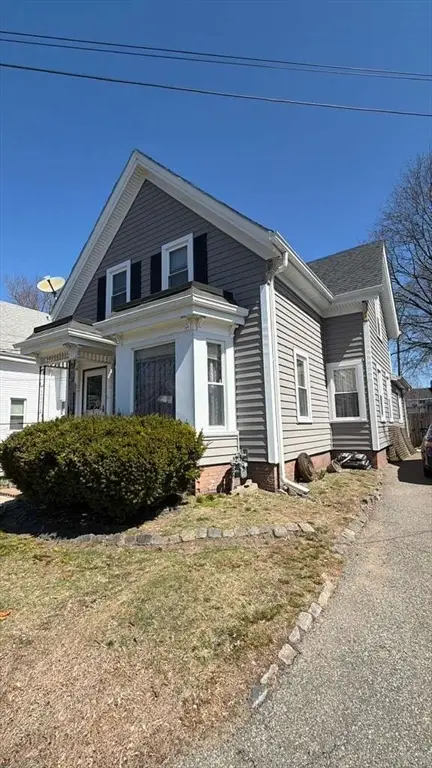
19 Byron Ave, Brockton, MA 02301
Local realty services provided by:Better Homes and Gardens Real Estate The Shanahan Group
19 Byron Ave,Brockton, MA 02301
$549,900
- 3 Beds
- 2 Baths
- 2,005 sq. ft.
- Single family
- Active
Listed by: deborah aufiero
Office: william raveis r.e. & home services
MLS#:73523673
Source:MLSPIN
Price summary
- Price:$549,900
- Price per sq. ft.:$274.26
About this home
Proudly offered by second owners, this custom built, beautiful colonial boasts many fine details from its era along with a classic floorplan. Spacious eat in kitchen offers lots of storage with a deep closet and pantry via side entry, ample countertop space, reliable gas range, and a swinging butler door to the dining room featuring built in china hutch. Living room is large with a fireplace and entrance to sunroom/sitting room through french doors. Additional french doors lead to dreamy natural light in front foyer and staircase upstairs. Primary bedroom with a cedar closet on second level, two more bedrooms and full bathroom. Definite expansion potential into the walk-up attic. Woodwork and hardwood floors throughout are in stellar condition. Detached two car garage with electricity is another valuable feature. This lovingly cared for home has a private, perfectly sized yard and in a most convenient Brockton location. See it before its GONE!
Contact an agent
Home facts
- Year built:1938
- Listing ID #:73523673
- Updated:May 26, 2026 at 11:53 PM
Rooms and interior
- Bedrooms:3
- Total bathrooms:2
- Full bathrooms:1
- Half bathrooms:1
- Rooms Total:7
- Flooring:Hardwood
- Dining Description:Hardwood
- Kitchen Description:Bathroom - Half, Flooring - Wood, Gas Stove, Range
- Basement Description:Full
- Living area:2,005 sq. ft.
Heating and cooling
- Cooling:Window Unit(s)
- Heating:Oil, Steam
Structure and exterior
- Roof:Shingle
- Year built:1938
- Building area:2,005 sq. ft.
- Lot area:0.18 Acres
- Architectural Style:Colonial
- Construction Materials:Frame
- Foundation Description:Stone
Schools
- High school:Bhs
- Middle school:West
Utilities
- Water:Public
- Sewer:Public Sewer
Finances and disclosures
- Price:$549,900
- Price per sq. ft.:$274.26
- Tax amount:$5,468 (2025)
Features and amenities
- Appliances:Range
- Laundry features:In Basement
- Amenities:Gas Water Heater
Parking
- Total parking spaces:6
- Parking description:Detached, Garage Door Opener, Off Street, Paved, Paved Drive
- Garage:Yes
- Garage spaces:2
New listings near 19 Byron Ave
- New
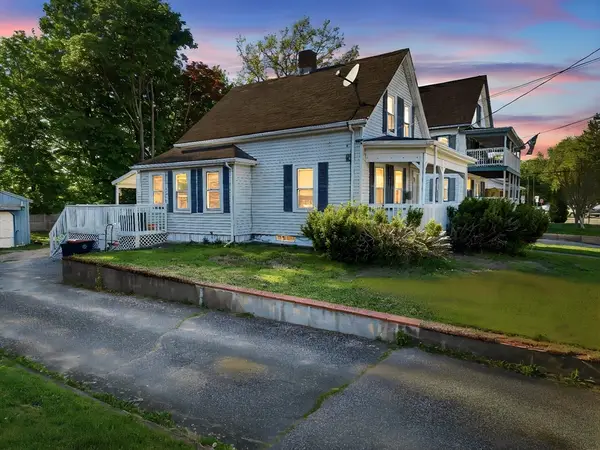 $489,999Active3 beds 2 baths1,216 sq. ft.
17 West Street, Brockton, MA 02301
MLS# 73524141Listed by: Douglas Paul Real Estate - Open Fri, 5:30 to 7:30pmNew
 $424,900Active3 beds 3 baths1,485 sq. ft.
956 Warren Ave #4, Brockton, MA 02301
MLS# 73524072Listed by: Torrey & Associates R. E. - New
 $305,000Active2 beds 2 baths1,127 sq. ft.
685 Oak Street #4-4, Brockton, MA 02301
MLS# 73523927Listed by: Coldwell Banker Realty - Weston - Open Sat, 12 to 1:30pmNew
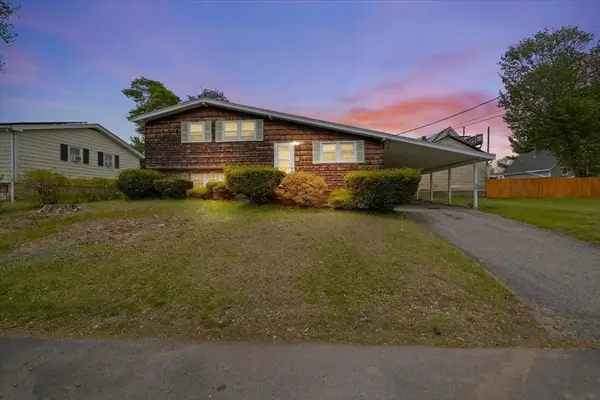 $440,000Active3 beds 2 baths1,508 sq. ft.
36 Gardner Ave, Brockton, MA 02302
MLS# 73523911Listed by: Keller Williams Elite - New
 $889,000Active7 beds 4 baths2,610 sq. ft.
10 Main Street Pl, Brockton, MA 02301
MLS# 73523642Listed by: Home Bound Realty - Open Sat, 12 to 1pmNew
 $729,900Active7 beds 2 baths2,297 sq. ft.
26 Acorn St, Brockton, MA 02302
MLS# 73523653Listed by: Rosario Real Estate LLC - New
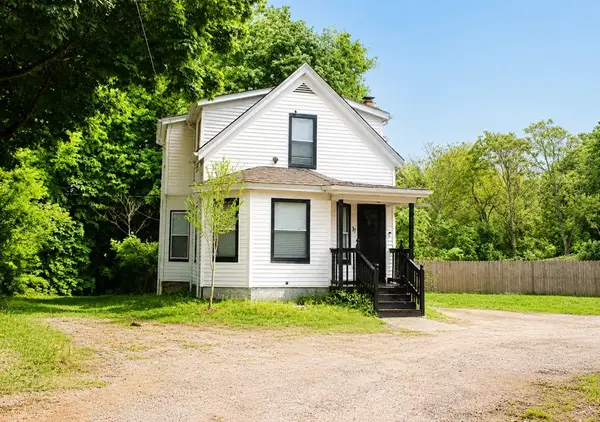 $500,000Active4 beds 2 baths1,304 sq. ft.
37 Hunt St, Brockton, MA 02302
MLS# 73523564Listed by: Thumbprint Realty, LLC - Open Sat, 1:30 to 3pmNew
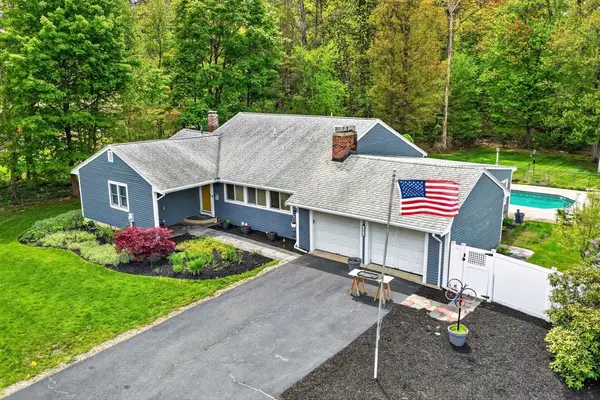 $739,900Active4 beds 4 baths3,276 sq. ft.
375 Pearl St, Brockton, MA 02301
MLS# 73523490Listed by: Keller Williams South Watuppa - New
 $499,000Active4 beds 1 baths1,407 sq. ft.
54 Clinton St, Brockton, MA 02302
MLS# 73523498Listed by: Martins & Assoc. R.E. Inc


Protect your home and budget from life's surprises with an Assurant Home Warranty, backed by a partner that supports you through every step of homeownership. Explore Plans.
© 2026 Better Homes and Gardens Real Estate LLC. An Anywhere Real Estate company. All rights reserved. Better Homes and Gardens® Real Estate is a registered trademark owned by Meredith Operations Corporation, licensed to Better Homes and Gardens Real Estate LLC and used with permission. Better Homes and Gardens Real Estate LLC fully supports the principles of the Fair Housing Act and the Equal Opportunity Act. Listing information is deemed reliable but is not guaranteed accurate.
Each office is independently owned and operated.
Any services or products provided by third parties are not provided by, affiliated with or related to Better Homes and Gardens Real Estate LLC, or its affiliated companies.