
36 Gardner Ave, Brockton, MA 02302
Local realty services provided by:Better Homes and Gardens Real Estate The Masiello Group
36 Gardner Ave,Brockton, MA 02302
$440,000
- 3 Beds
- 2 Baths
- 1,508 sq. ft.
- Single family
- Active
Upcoming open houses
- Sat, May 3012:00 pm - 01:30 pm
- Sun, May 3112:00 pm - 01:30 pm
Listed by: tiffany weigold
Office: keller williams elite
MLS#:73523911
Source:MLSPIN
Price summary
- Price:$440,000
- Price per sq. ft.:$291.78
About this home
Welcome to this spacious split level single-family home tucked away on a dead-end street in Brockton! Offering 3 bedrooms, 1.5 baths, and four levels of living space, this property provides the flexibility today’s buyers are looking for. Whether you need room for an expanding family, a home office, playroom, guest space, or additional storage, the layout offers plenty of options to make it your own. Inside, the home may benefit from some updating here and there, but the space, functionality, and potential are already here. Outside, enjoy a fenced-in backyard, ideal for pets, play, entertaining, or relaxing, along with the convenience of a carport for covered parking. The roof is under 7 years old, offering added peace of mind. Located in a neighborhood setting while still close to area amenities, this home is a great opportunity for buyers looking to add their personal touch. Property is being sold in AS IS condition.
Contact an agent
Home facts
- Year built:1967
- Listing ID #:73523911
- Updated:May 26, 2026 at 04:53 PM
Rooms and interior
- Bedrooms:3
- Total bathrooms:2
- Full bathrooms:1
- Half bathrooms:1
- Rooms Total:8
- Flooring:Carpet, Hardwood
- Kitchen Description:Dishwasher, Microwave, Range, Refrigerator
- Basement Description:Partially Finished
- Living area:1,508 sq. ft.
Heating and cooling
- Cooling:Whole House Fan
- Heating:Baseboard, Oil
Structure and exterior
- Roof:Shingle
- Year built:1967
- Building area:1,508 sq. ft.
- Lot area:0.2 Acres
- Lot Features:Cleared, Level
- Construction Materials:Frame
- Exterior Features:Rain Gutters
- Foundation Description:Concrete Perimeter
Utilities
- Water:Public
- Sewer:Public Sewer
Finances and disclosures
- Price:$440,000
- Price per sq. ft.:$291.78
- Tax amount:$5,560 (2025)
Features and amenities
- Appliances:Dishwasher, Dryer, Microwave, Range, Refrigerator, Washer
- Laundry features:Dryer, Gas Dryer Hookup, Washer
Parking
- Total parking spaces:2
- Parking description:Carport, Off Street, Paved, Paved Drive, Tandem
New listings near 36 Gardner Ave
- New
 $305,000Active2 beds 2 baths1,127 sq. ft.
685 Oak Street #4-4, Brockton, MA 02301
MLS# 73523927Listed by: Coldwell Banker Realty - Weston - New
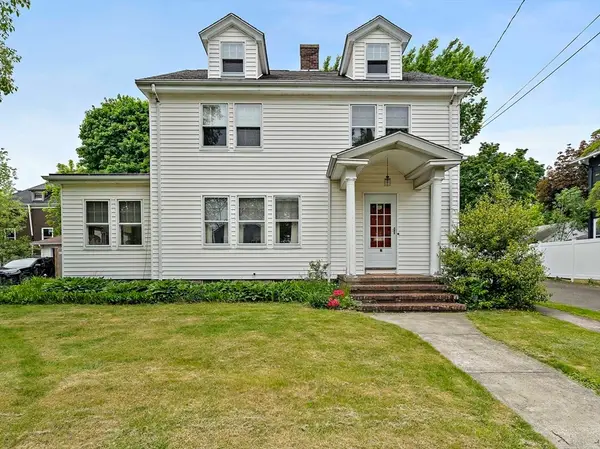 $549,900Active3 beds 2 baths2,005 sq. ft.
19 Byron Ave, Brockton, MA 02301
MLS# 73523673Listed by: William Raveis R.E. & Home Services - New
 $889,000Active7 beds 4 baths2,610 sq. ft.
10 Main Street Pl, Brockton, MA 02301
MLS# 73523642Listed by: Home Bound Realty - Open Sat, 12 to 1pmNew
 $729,900Active7 beds 2 baths2,297 sq. ft.
26 Acorn St, Brockton, MA 02302
MLS# 73523653Listed by: Rosario Real Estate LLC - New
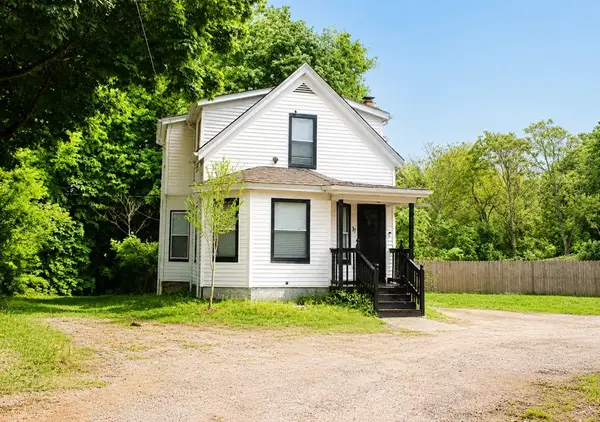 $500,000Active4 beds 2 baths1,304 sq. ft.
37 Hunt St, Brockton, MA 02302
MLS# 73523564Listed by: Thumbprint Realty, LLC - Open Sat, 1:30 to 3pmNew
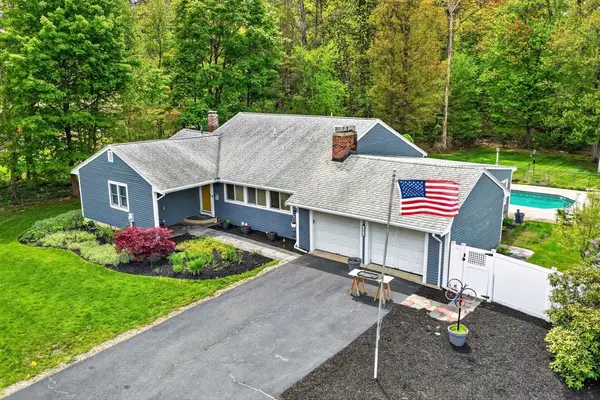 $739,900Active4 beds 4 baths3,276 sq. ft.
375 Pearl St, Brockton, MA 02301
MLS# 73523490Listed by: Keller Williams South Watuppa - New
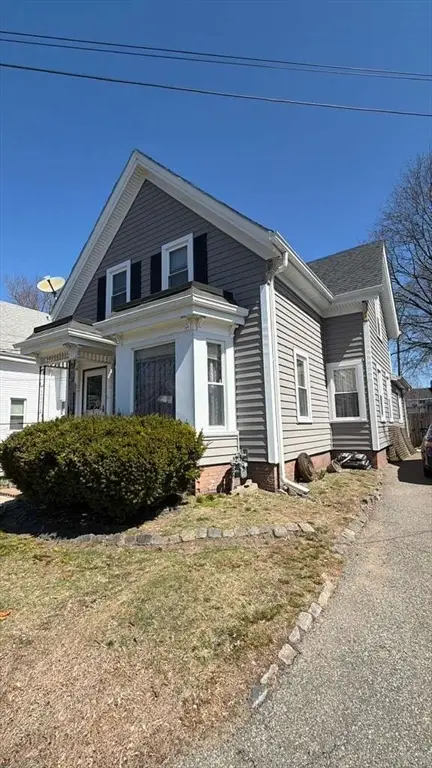 $499,000Active4 beds 1 baths1,407 sq. ft.
54 Clinton St, Brockton, MA 02302
MLS# 73523498Listed by: Martins & Assoc. R.E. Inc - Open Sun, 12 to 2pmNew
 $399,000Active2 beds 1 baths850 sq. ft.
28 Myrtle St, Brockton, MA 02301
MLS# 73523510Listed by: Fernandes Elite Realty Group LLC - New
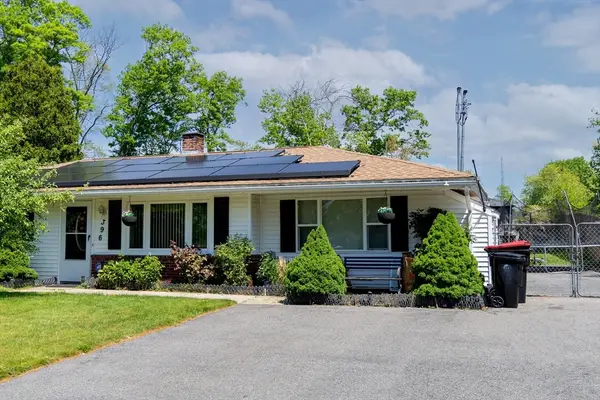 $445,000Active3 beds 1 baths1,172 sq. ft.
396 Hovendon Ave, Brockton, MA 02302
MLS# 73523385Listed by: StartPoint Realty


Protect your home and budget from life's surprises with an Assurant Home Warranty, backed by a partner that supports you through every step of homeownership. Explore Plans.
© 2026 Better Homes and Gardens Real Estate LLC. An Anywhere Real Estate company. All rights reserved. Better Homes and Gardens® Real Estate is a registered trademark owned by Meredith Operations Corporation, licensed to Better Homes and Gardens Real Estate LLC and used with permission. Better Homes and Gardens Real Estate LLC fully supports the principles of the Fair Housing Act and the Equal Opportunity Act. Listing information is deemed reliable but is not guaranteed accurate.
Each office is independently owned and operated.
Any services or products provided by third parties are not provided by, affiliated with or related to Better Homes and Gardens Real Estate LLC, or its affiliated companies.