
9 Weathervane Drive, Carver, MA 02330
Local realty services provided by:Better Homes and Gardens Real Estate The Shanahan Group
9 Weathervane Drive,Carver, MA 02330
$731,000
- 2 Beds
- 2 Baths
- 1,559 sq. ft.
- Single family
- Active
Listed by: jacob bristol
Office: weathervane realty
MLS#:73524073
Source:MLSPIN
Price summary
- Price:$731,000
- Price per sq. ft.:$468.89
- Monthly HOA dues:$450
About this home
Welcome to 9 Weathervane Drive in Carver, located in Phase 2 of the desirable Weathervane Carver 55+ community. This beautifully crafted home features a welcoming front porch entrance and thoughtfully designed single-level living with 9' ceilings throughout. The open-concept layout features an elegant kitchen with sizable island and pantry, flowing into the living and dining areas with crown molding throughout, while a dry bar adds additional cabinet storage. A cathedral sunroom with gas fireplace extends the living area and leads to a private deck overlooking the golf course, perfect for entertaining or relaxing. Primary suite features two closets, including a walk-in closet, along with a double vanity and tile shower. Walkout basement offers excellent potential for future expansion or additional living space. Additional highlights include hardwood flooring throughout, private office, 2-car garage, attic storage, & storage shed. Reach out for marketing materials. Make this home today!
Contact an agent
Home facts
- Year built:2026
- Listing ID #:73524073
- Updated:May 26, 2026 at 09:51 PM
Rooms and interior
- Bedrooms:2
- Total bathrooms:2
- Full bathrooms:2
- Rooms Total:6
- Basement Description:Full, Interior Entry, Walk-Out Access
- Living area:1,559 sq. ft.
Heating and cooling
- Cooling:Central Air
- Heating:Central, Forced Air
- Central air:Yes
Structure and exterior
- Year built:2026
- Building area:1,559 sq. ft.
- Lot Features:Cleared
- Architectural Style:Craftsman, Farmhouse, Ranch
- Foundation Description:Concrete Perimeter
Utilities
- Water:Private
- Sewer:Private Sewer
Finances and disclosures
- Price:$731,000
- Price per sq. ft.:$468.89
- Tax amount:$13 (2026)
Parking
- Total parking spaces:4
- Parking description:Attached
- Garage:Yes
- Garage spaces:2
New listings near 9 Weathervane Drive
- Open Sat, 11am to 1pmNew
 $478,000Active2 beds 2 baths1,484 sq. ft.
77 Center St, Carver, MA 02330
MLS# 73524119Listed by: Conway - Hanover - Open Thu, 4:30 to 5:30pmNew
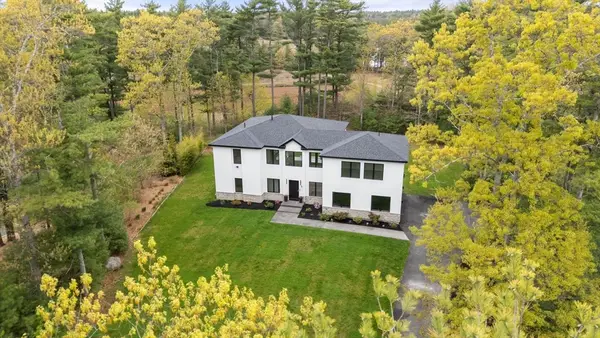 $1,200,000Active3 beds 3 baths3,127 sq. ft.
3 Kestrel Way, Carver, MA 02330
MLS# 73523896Listed by: ALANTE Real Estate - Open Sun, 1 to 3pmNew
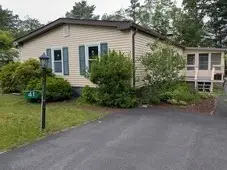 $238,000Active2 beds 2 baths1,322 sq. ft.
41 Pipers Way, Carver, MA 02330
MLS# 73523366Listed by: Conway - Plymouth - New
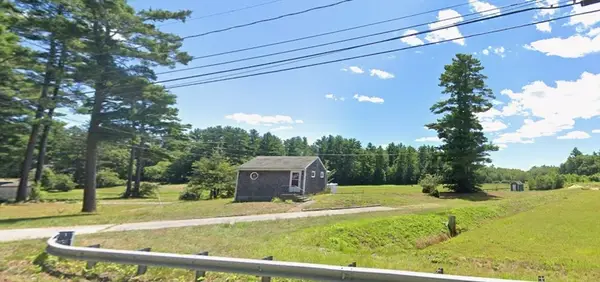 $299,000Active-- beds 1 baths500 sq. ft.
7 Lakeview St., Carver, MA 02330
MLS# 73523349Listed by: Conway - Bridgewater - New
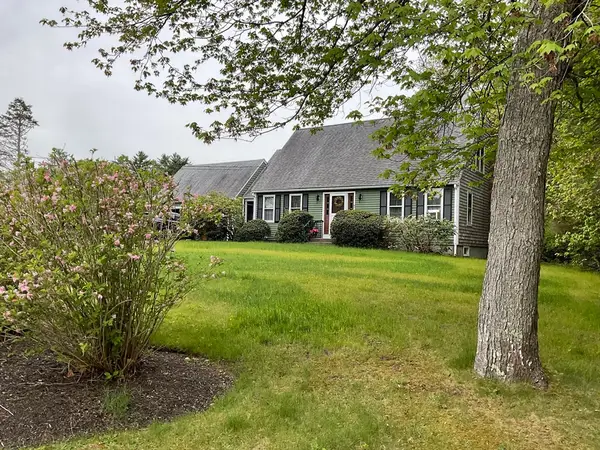 $660,000Active3 beds 3 baths1,859 sq. ft.
7 Bisbee Dr, Carver, MA 02330
MLS# 73523333Listed by: Experience Matters RE - New
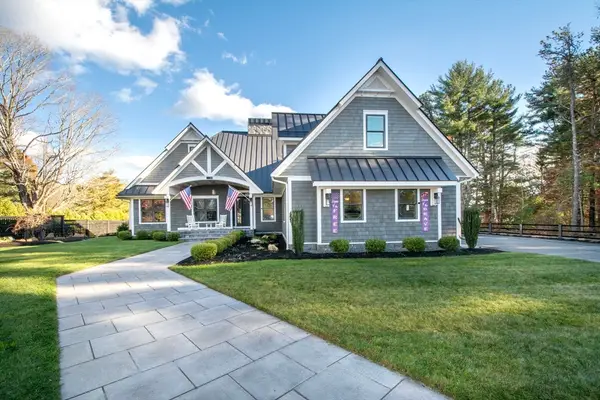 $2,700,000Active5 beds 6 baths4,909 sq. ft.
28 S. Main St., Carver, MA 02330
MLS# 73522376Listed by: Century 21 Tassinari Gold  $525,000Active4 beds 2 baths1,738 sq. ft.
67 Fosdick Rd, Carver, MA 02330
MLS# 73517848Listed by: Keller Williams Elite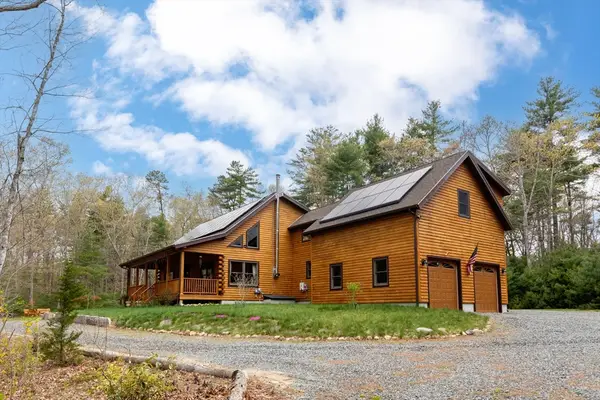 $824,000Active2 beds 3 baths1,908 sq. ft.
81 S Meadow Rd, Carver, MA 02330
MLS# 73516694Listed by: Century 21 Tassinari Gold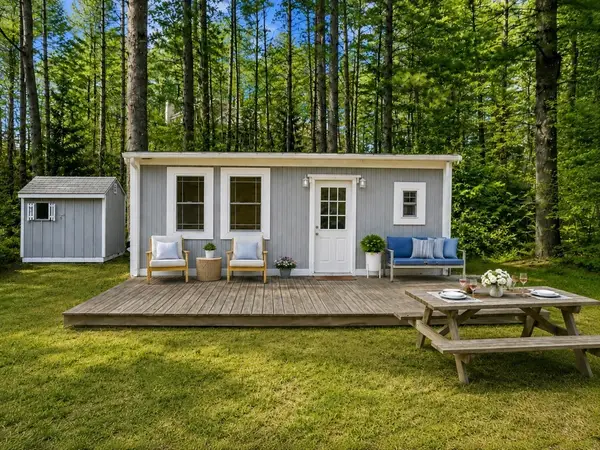 $55,000Active2 beds 1 baths436 sq. ft.
33 Wareham Street #11, Carver, MA 02330
MLS# 73515589Listed by: Conway - Bridgewater


Protect your home and budget from life's surprises with an Assurant Home Warranty, backed by a partner that supports you through every step of homeownership. Explore Plans.
© 2026 Better Homes and Gardens Real Estate LLC. An Anywhere Real Estate company. All rights reserved. Better Homes and Gardens® Real Estate is a registered trademark owned by Meredith Operations Corporation, licensed to Better Homes and Gardens Real Estate LLC and used with permission. Better Homes and Gardens Real Estate LLC fully supports the principles of the Fair Housing Act and the Equal Opportunity Act. Listing information is deemed reliable but is not guaranteed accurate.
Each office is independently owned and operated.
Any services or products provided by third parties are not provided by, affiliated with or related to Better Homes and Gardens Real Estate LLC, or its affiliated companies.