
216 Autumn Ave, Duxbury, MA 02332
Local realty services provided by:Better Homes and Gardens Real Estate The Masiello Group
216 Autumn Ave,Duxbury, MA 02332
$825,000
- 4 Beds
- 2 Baths
- 2,082 sq. ft.
- Single family
- Active
Upcoming open houses
- Fri, May 2911:00 am - 01:00 pm
- Sat, May 3012:00 pm - 03:00 pm
Listed by: monica smith
Office: william raveis r.e. & home services
MLS#:73523195
Source:MLSPIN
Price summary
- Price:$825,000
- Price per sq. ft.:$396.25
About this home
Beautifully updated and move-in ready, this inviting 4-bedroom Duxbury home sits on a private 1.09-acre lot. Bright open-concept first floor with freshly sanded hardwood floors throughout, a remodeled kitchen featuring butcher block countertops, stainless steel appliances, and an oversized center island flowing seamlessly into the dining and living areas. A center gas fireplace anchors the sun-filled living room with sliders opening to a spacious deck overlooking the private backyard complete with a fire pit area, outdoor shower, and shed. A newly updated bathroom with shower and adjacent laundry completes the first floor. Upstairs offers three spacious bedrooms including a second full bath with coastal-inspired shiplap accents. The finished walk-out lower level blends warmth and character with custom wood detailing, a bonus/recreation room, additional bedroom, and utility/storage space. Enjoy convenient access to commuting routes, Duxbury Beach, shopping, restaurants and much more!
Contact an agent
Home facts
- Year built:1976
- Listing ID #:73523195
- Updated:May 26, 2026 at 03:58 PM
Rooms and interior
- Bedrooms:4
- Total bathrooms:2
- Full bathrooms:2
- Rooms Total:7
- Flooring:Carpet, Flooring - Wall to Wall Carpet, Hardwood, Pine, Tile, Wood
- Dining Description:Chair Rail, Overhead
- Kitchen Description:Cabinets - Upgraded, Countertops - Upgraded, Dishwasher, Flooring - Hardwood, Gas Stove, Kitchen Island, Lighting - Sconce, Open Floorplan, Range, Recessed Lighting, Refrigerator, Remodeled, Stainless Steel Appliances
- Basement Description:Finished, Full, Interior Entry, Unfinished, Walk-Out Access
- Living area:2,082 sq. ft.
Heating and cooling
- Heating:Baseboard, Leased Propane Tank, Oil, Propane
Structure and exterior
- Roof:Shingle
- Year built:1976
- Building area:2,082 sq. ft.
- Lot area:1.08 Acres
- Construction Materials:Frame
- Exterior Features:Deck - Wood, Outdoor Shower, Rain Gutters, Storage
- Foundation Description:Concrete Perimeter
Schools
- High school:Duxbury High School
Utilities
- Water:Public
- Sewer:Private Sewer
Finances and disclosures
- Price:$825,000
- Price per sq. ft.:$396.25
- Tax amount:$6,801 (2026)
Features and amenities
- Appliances:Dishwasher, Dryer, Range, Refrigerator, Washer
- Laundry features:Dryer, First Floor, Main Level, Washer
- Amenities:Cable Hookup, Cedar Closet(s), Open Floorplan, Recessed Lighting, Storage
Parking
- Total parking spaces:8
- Parking description:Paved, Paved Drive, Stone/Gravel
New listings near 216 Autumn Ave
- New
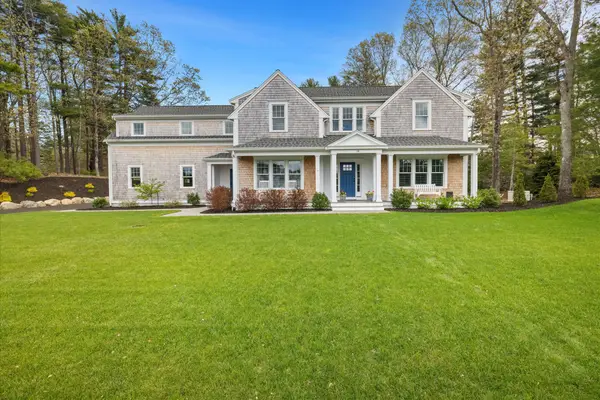 $2,685,000Active5 beds 4 baths4,306 sq. ft.
15 Cushing Drive, Duxbury, MA 02332
MLS# 73522221Listed by: South Shore Sotheby's International Realty - New
 $1,195,000Active4 beds 4 baths3,386 sq. ft.
1327 Tremont St, Duxbury, MA 02332
MLS# 73521808Listed by: South Shore Sotheby's International Realty 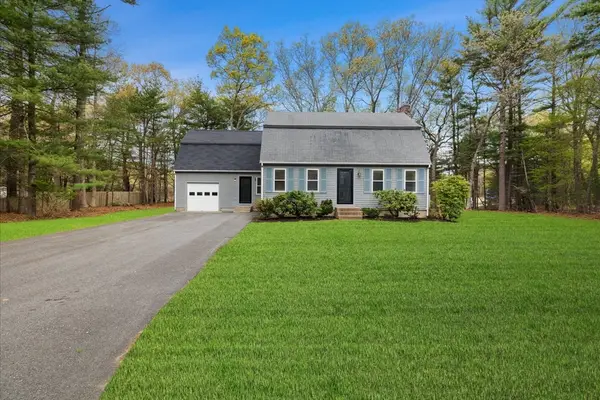 $1,300,000Active4 beds 2 baths2,285 sq. ft.
76 Woodridge Rd, Duxbury, MA 02332
MLS# 73519722Listed by: South Shore Sotheby's International Realty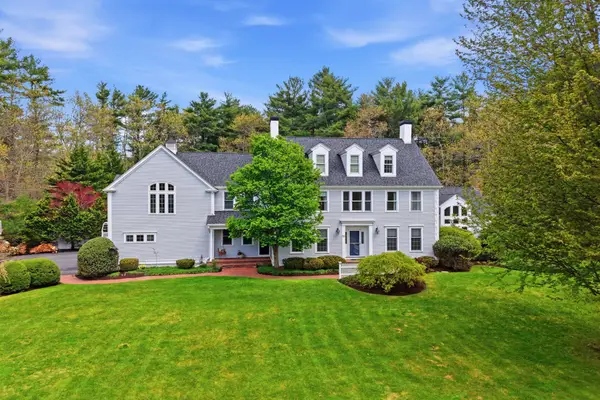 $2,350,000Active5 beds 5 baths5,297 sq. ft.
50 Lewis Farm Rd, Duxbury, MA 02332
MLS# 73519237Listed by: South Shore Sotheby's International Realty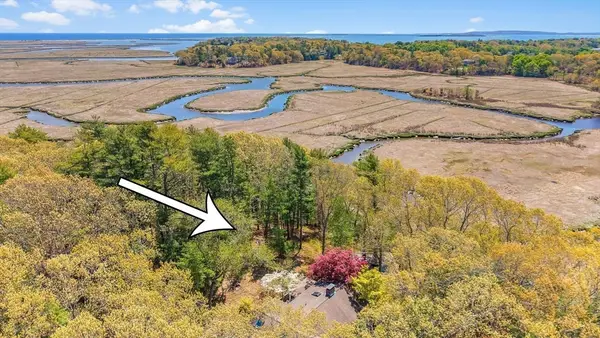 $1,700,000Active4 beds 4 baths3,370 sq. ft.
156 Duck Hill Rd, Duxbury, MA 02332
MLS# 73518633Listed by: Waterfront Realty Group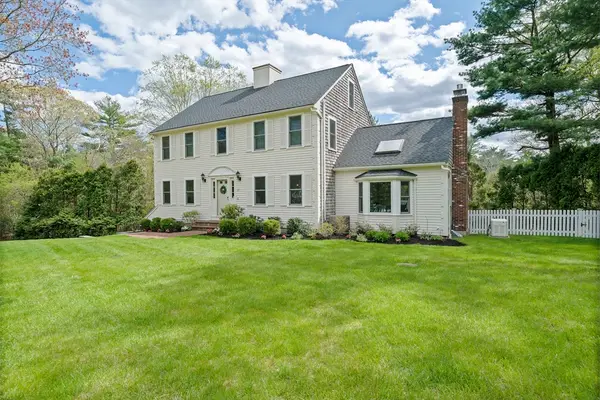 $1,479,000Active4 beds 3 baths3,000 sq. ft.
25 Hounds Ditch Ln, Duxbury, MA 02332
MLS# 73518467Listed by: William Raveis R.E. & Home Services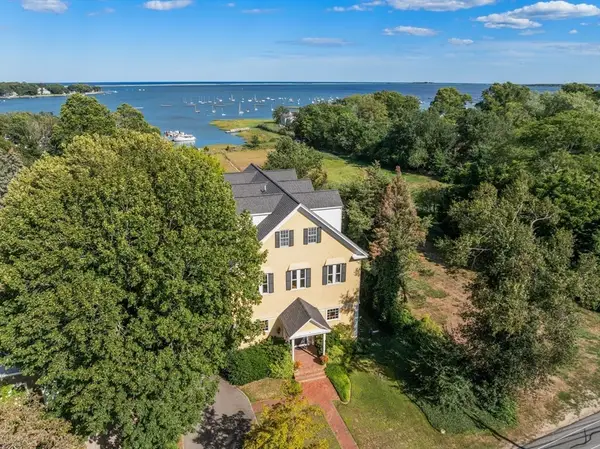 $2,950,000Active6 beds 5 baths8,560 sq. ft.
535 Washington Street, Duxbury, MA 02332
MLS# 73518408Listed by: Compass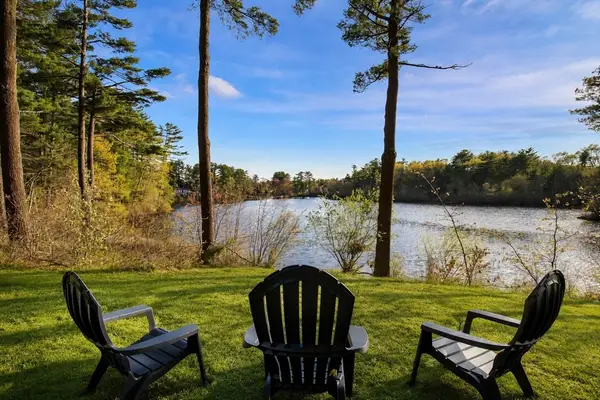 $1,080,000Active4 beds 3 baths3,072 sq. ft.
96 Lake Shore Dr, Duxbury, MA 02332
MLS# 73517345Listed by: Invest Realty Group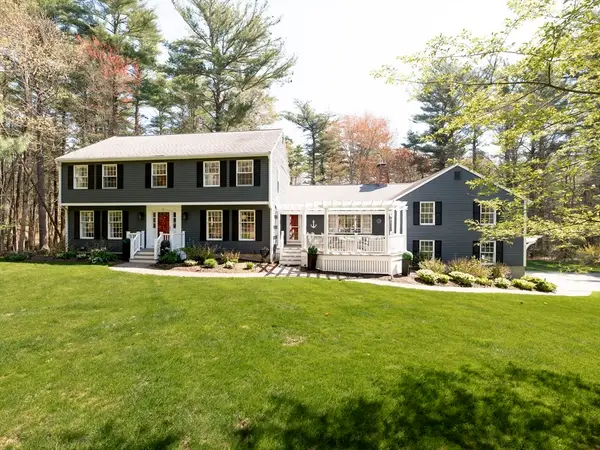 $1,485,000Active4 beds 3 baths4,220 sq. ft.
20 Tinkers Ledge Rd, Duxbury, MA 02332
MLS# 73517407Listed by: Waterfront Realty Group


Protect your home and budget from life's surprises with an Assurant Home Warranty, backed by a partner that supports you through every step of homeownership. Explore Plans.
© 2026 Better Homes and Gardens Real Estate LLC. An Anywhere Real Estate company. All rights reserved. Better Homes and Gardens® Real Estate is a registered trademark owned by Meredith Operations Corporation, licensed to Better Homes and Gardens Real Estate LLC and used with permission. Better Homes and Gardens Real Estate LLC fully supports the principles of the Fair Housing Act and the Equal Opportunity Act. Listing information is deemed reliable but is not guaranteed accurate.
Each office is independently owned and operated.
Any services or products provided by third parties are not provided by, affiliated with or related to Better Homes and Gardens Real Estate LLC, or its affiliated companies.