
7 Rodeo Dr, East Bridgewater, MA 02333
Local realty services provided by:Better Homes and Gardens Real Estate The Masiello Group
7 Rodeo Dr,East Bridgewater, MA 02333
$519,000
- 2 Beds
- 2 Baths
- 1,454 sq. ft.
- Single family
- Active
Upcoming open houses
- Sat, May 3010:00 am - 12:00 pm
Listed by: team reis
Office: reis real estate & company inc.
MLS#:73523995
Source:MLSPIN
Price summary
- Price:$519,000
- Price per sq. ft.:$356.95
- Monthly HOA dues:$350
About this home
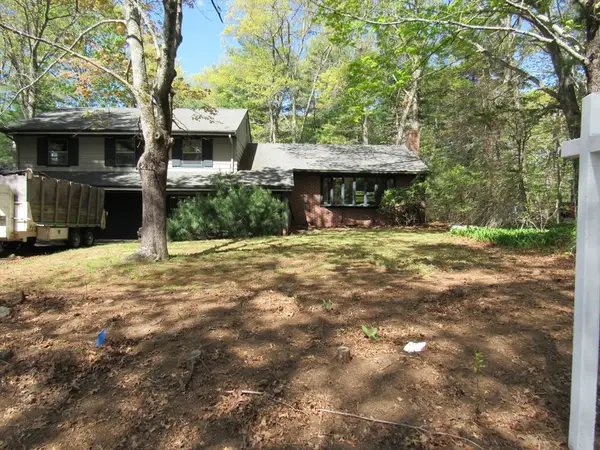
Welcome to Harmony Crossing -55+ Community 7 Rodeo Drive in East Bridgewater — a beautifully maintained ranch-style home offering easy one-level living with comfort, quality, and thoughtful updates throughout. Built in 2005, this 2-bedroom, 1 full bath & 1 half bath home offers approximately 1,454 square feet of living space plus a bright 3-season sunroom perfect for relaxing or entertaining.The spacious open-concept layout features hardwood flooring throughout the main living areas, a large kitchen with maple cabinetry, tile flooring, and plenty of space for cooking and gathering. Both bathrooms also feature tile flooring for a clean and timeless look.Additional highlights include gas heat, a newer heating system, whole-house generator, 1-car garage, and an impressive basement with 8-foot ceiling height and a B-Dry waterproofing system offering excellent storage. Situated on approximately .28 acres, this property combines low-maintenance living with comfortable indoor & outdoor space
Contact an agent
Home facts
- Year built:2005
- Listing ID #:73523995
- Updated:May 26, 2026 at 09:51 PM
Rooms and interior
- Bedrooms:2
- Total bathrooms:2
- Full bathrooms:1
- Half bathrooms:1
- Rooms Total:6
- Flooring:Carpet, Wood
- Basement Description:Full
- Living area:1,454 sq. ft.
Heating and cooling
- Cooling:Central Air
- Heating:Forced Air, Natural Gas
- Central air:Yes
Structure and exterior
- Roof:Shingle
- Year built:2005
- Building area:1,454 sq. ft.
- Lot area:0.28 Acres
- Architectural Style:Ranch
- Construction Materials:Frame
- Exterior Features:Porch - Enclosed
- Foundation Description:Concrete Perimeter
Utilities
- Water:Public
- Sewer:Private Sewer
Finances and disclosures
- Price:$519,000
- Price per sq. ft.:$356.95
- Tax amount:$6,262 (2025)
Features and amenities
- Amenities:Gas Water Heater
Parking
- Total parking spaces:5
- Parking description:Attached, Off Street, Paved Drive
- Garage:Yes
- Garage spaces:1
New listings near 7 Rodeo Dr
- New
 $199,000Active2.2 Acres
230 Plymouth St, East Bridgewater, MA 02333
MLS# 73523722Listed by: Conway - Bridgewater - New
 $499,900Active3 beds 3 baths1,971 sq. ft.
55 Hillside Ave, East Bridgewater, MA 02333
MLS# 73522849Listed by: Keller Williams Realty - New
 $375,000Active2 beds 2 baths1,212 sq. ft.
45 Morse Ave #45, East Bridgewater, MA 02333
MLS# 73521765Listed by: RE/MAX Real Estate Center - New
 $429,900Active4 beds 2 baths1,804 sq. ft.
61 Maple Ave, East Bridgewater, MA 02333
MLS# 73521289Listed by: Lamacchia Realty, Inc. - New
 $279,900Active2.26 Acres
425 Winter Street, Lot 1b, East Bridgewater, MA 02333
MLS# 73521182Listed by: RE/MAX Legacy - New
 $435,000Active2 beds 2 baths1,440 sq. ft.
12 Mountain Ash Rd #12, East Bridgewater, MA 02333
MLS# 73520934Listed by: Century 21 Custom Home Realty  $449,900Active3 beds 1 baths1,526 sq. ft.
84 Branch Rd, East Bridgewater, MA 02333
MLS# 73518852Listed by: Coldwell Banker Realty - Norwell - Hanover Regional Office $1,000,000Active4 beds 3 baths4,427 sq. ft.
35 Sandra Dr., East Bridgewater, MA 02333
MLS# 73516157Listed by: Conway - Lakeville $699,900Active3 beds 2 baths1,862 sq. ft.
74 Sherwood Cir, East Bridgewater, MA 02333
MLS# 73515022Listed by: JDS Realty Group


Protect your home and budget from life's surprises with an Assurant Home Warranty, backed by a partner that supports you through every step of homeownership. Explore Plans.
© 2026 Better Homes and Gardens Real Estate LLC. An Anywhere Real Estate company. All rights reserved. Better Homes and Gardens® Real Estate is a registered trademark owned by Meredith Operations Corporation, licensed to Better Homes and Gardens Real Estate LLC and used with permission. Better Homes and Gardens Real Estate LLC fully supports the principles of the Fair Housing Act and the Equal Opportunity Act. Listing information is deemed reliable but is not guaranteed accurate.
Each office is independently owned and operated.
Any services or products provided by third parties are not provided by, affiliated with or related to Better Homes and Gardens Real Estate LLC, or its affiliated companies.