
236 Thompson Street, Halifax, MA 02338
Local realty services provided by:Better Homes and Gardens Real Estate The Shanahan Group
236 Thompson Street,Halifax, MA 02338
$615,000
- 3 Beds
- 2 Baths
- 1,260 sq. ft.
- Single family
- Active
Upcoming open houses
- Sat, May 3011:00 am - 01:00 pm
- Sun, May 3111:00 am - 12:30 pm
Listed by: chris l. gibson
Office: gibson associates realty, llc
MLS#:73524056
Source:MLSPIN
Price summary
- Price:$615,000
- Price per sq. ft.:$488.1
About this home
Welcome Home to this move in ready home in Halifax. The moment you pull into the driveway you will feel the welcoming feel of this beautifully maintained home. That feeling also continues when you walk into the home. This meticulously maintained single-family residence was constructed in 1997. This property, encompassing 1260 square feet of refined living space, is poised to offer an exceptional lifestyle experience within its expansive 40400 square foot lot, which is also beautifully maintained featuring a 12 by 12 deck leading out to a fenced in yard with a custom firepit. The residence features three thoughtfully designed bedrooms, providing ample private accommodations. Complementing these are one full bathroom and one half bathroom, meticulously appointed for both comfort and convenience. There is large 16 by 20 outbuilding for your hobbies. To fully appreciate the discerning qualities of this property, join us at the first showings at our Open House Saturday May 30 11:00-1:00.
Contact an agent
Home facts
- Year built:1997
- Listing ID #:73524056
- Updated:May 26, 2026 at 09:51 PM
Rooms and interior
- Bedrooms:3
- Total bathrooms:2
- Full bathrooms:1
- Half bathrooms:1
- Rooms Total:6
- Flooring:Carpet, Laminate, Wood Laminate
- Dining Description:Laminate
- Kitchen Description:Flooring - Laminate
- Basement Description:Full
- Living area:1,260 sq. ft.
Heating and cooling
- Heating:Oil
Structure and exterior
- Roof:Shingle
- Year built:1997
- Building area:1,260 sq. ft.
- Lot area:0.93 Acres
- Lot Features:Wooded
- Architectural Style:Cape
- Construction Materials:Frame, Stone
- Exterior Features:Deck, Sprinkler System
- Foundation Description:Concrete Perimeter, Irregular
Utilities
- Water:Private
- Sewer:Private Sewer
Finances and disclosures
- Price:$615,000
- Price per sq. ft.:$488.1
- Tax amount:$6,620 (2025)
Features and amenities
- Laundry features:In Basement
Parking
- Total parking spaces:8
- Parking description:Off Street, Paved Drive
New listings near 236 Thompson Street
- Open Thu, 4:30 to 6pmNew
 $649,000Active4 beds 2 baths1,632 sq. ft.
350 Elm Street, Halifax, MA 02338
MLS# 73523697Listed by: The Simply Sold Realty Co. - New
 $629,900Active3 beds 3 baths1,992 sq. ft.
8 Amandas Way #8, Halifax, MA 02338
MLS# 73522917Listed by: Real Broker MA, LLC - New
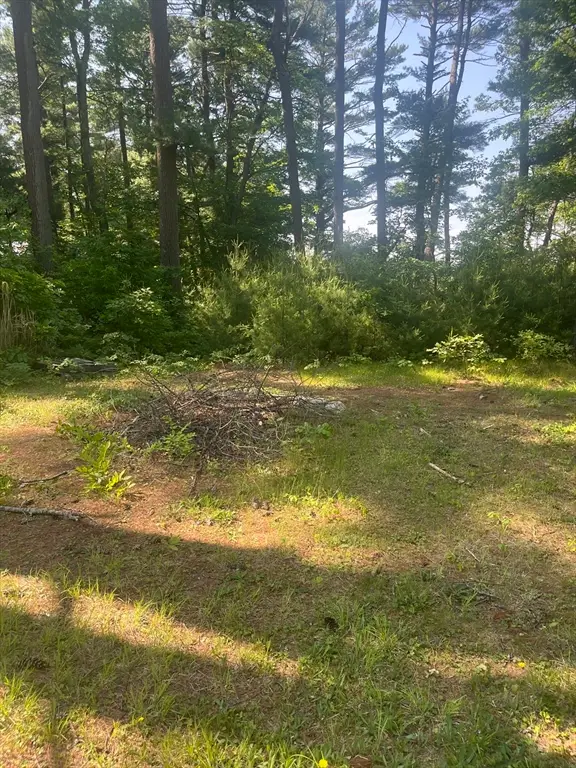 $129,900Active0.22 Acres
0 Morse St, Halifax, MA 02338
MLS# 73521450Listed by: Silverstone Capeside Realty Group - New
 $249,900Active2 beds 1 baths980 sq. ft.
6 Forestdale Drive, Halifax, MA 02338
MLS# 73521332Listed by: OwnerEntry.com 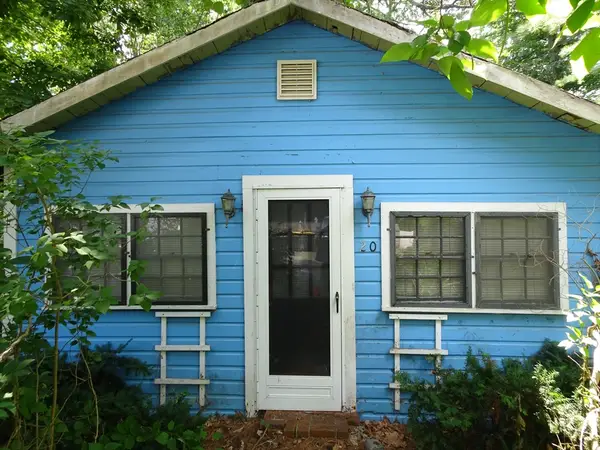 $235,000Active0.29 Acres
20 Thirteenth Ave, Halifax, MA 02338
MLS# 73519031Listed by: Tarantino Real Estate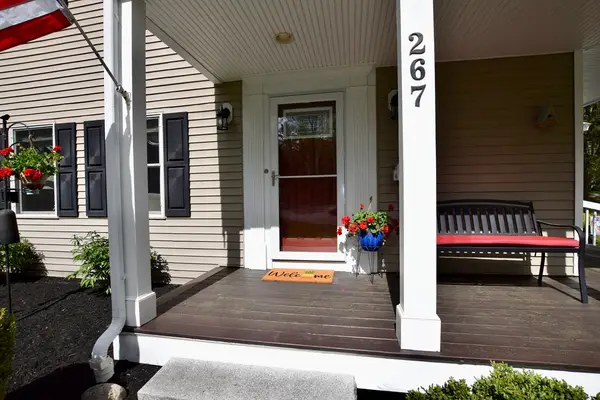 $620,000Active3 beds 2 baths1,933 sq. ft.
267 Oak St, Halifax, MA 02338
MLS# 73517878Listed by: Conway - Lakeville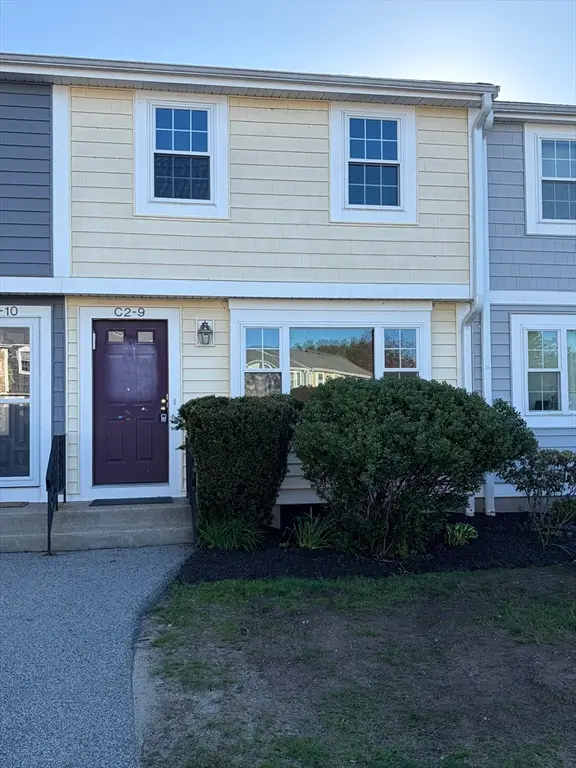 $225,000Active2 beds 2 baths974 sq. ft.
9 Lydon Ln #C2, Halifax, MA 02338
MLS# 73517760Listed by: Silverstone Capeside Realty Group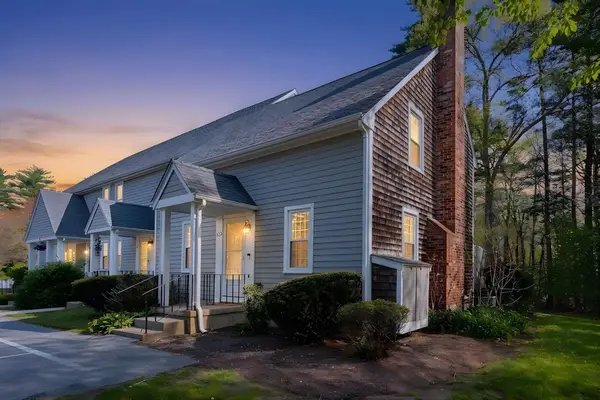 $379,000Active2 beds 2 baths1,188 sq. ft.
630 Twin Lakes Dr #630, Halifax, MA 02338
MLS# 73517766Listed by: RE/MAX Platinum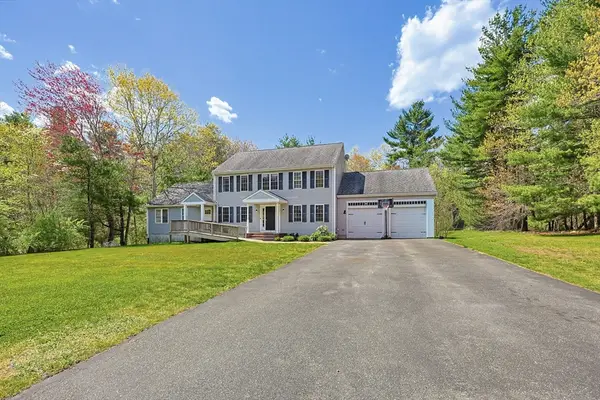 $889,900Active6 beds 4 baths3,250 sq. ft.
3 Pasture Lane, Halifax, MA 02338
MLS# 73517626Listed by: Keller Williams Elite


Protect your home and budget from life's surprises with an Assurant Home Warranty, backed by a partner that supports you through every step of homeownership. Explore Plans.
© 2026 Better Homes and Gardens Real Estate LLC. An Anywhere Real Estate company. All rights reserved. Better Homes and Gardens® Real Estate is a registered trademark owned by Meredith Operations Corporation, licensed to Better Homes and Gardens Real Estate LLC and used with permission. Better Homes and Gardens Real Estate LLC fully supports the principles of the Fair Housing Act and the Equal Opportunity Act. Listing information is deemed reliable but is not guaranteed accurate.
Each office is independently owned and operated.
Any services or products provided by third parties are not provided by, affiliated with or related to Better Homes and Gardens Real Estate LLC, or its affiliated companies.