
979 Summer Street, Marshfield, MA 02050
Local realty services provided by:Better Homes and Gardens Real Estate The Masiello Group
979 Summer Street,Marshfield, MA 02050
$1,200,000
- 4 Beds
- 2 Baths
- 2,156 sq. ft.
- Single family
- Active
Upcoming open houses
- Thu, May 2804:30 pm - 06:00 pm
- Fri, May 2911:00 am - 01:00 pm
Listed by: poppy troupe
Office: coldwell banker realty - norwell - hanover regional office
MLS#:73523634
Source:MLSPIN
Price summary
- Price:$1,200,000
- Price per sq. ft.:$556.59
About this home
Rare opportunity to own a beautifully restored antique Dutch Colonial tucked away in the heart of sought after Marshfield Hills! Rich w/timeless character & thoughtfully updated & expanded since 2020, this special home offers an exceptional blend of charm & elevated comfort. Sun filled living spaces showcase detailed woodwork, built ins, fireplaces & inviting gathering areas designed for both day-to-day & entertaining. The reimagined chef's kitchen offers custom cabinetry, island & designer walk-in pantry. Upstairs are 4 spacious BRs & beautifully renovated marble bath. The stunning NEW family room addition features a gas fireplace, hidden laundry, stylish bar area & sliders opening to an outdoor retreat w/deck, shower, dining garden, fire pit, expansive lawn & stone walls bordering conservation. A large garage/workshop is finished & insulated w/a garden shed behind. NEW roof, solar, mini-split, paint & more! Minutes to the North River, Audubon trails, Roht Marine & Humarock Beach.
Contact an agent
Home facts
- Year built:1890
- Listing ID #:73523634
- Updated:May 26, 2026 at 10:42 AM
Rooms and interior
- Bedrooms:4
- Total bathrooms:2
- Full bathrooms:2
- Rooms Total:8
- Flooring:Flooring - Hardwood, Hardwood, Tile, Wood
- Dining Description:Closet/Cabinets - Custom Built, Crown Molding, Hardwood, Wainscoting
- Kitchen Description:Cabinets - Upgraded, Countertops - Stone/Granite/Solid, Kitchen Island, Pantry
- Basement Description:Interior Entry
- Living area:2,156 sq. ft.
Heating and cooling
- Cooling:Ductless
- Heating:Baseboard, Fireplace, Natural Gas
Structure and exterior
- Roof:Shingle
- Year built:1890
- Building area:2,156 sq. ft.
- Lot area:0.47 Acres
- Lot Features:Cleared
- Architectural Style:Antique
- Construction Materials:Frame
- Exterior Features:Deck, Garden, Outdoor Shower, Porch, Stone Wall, Storage
- Foundation Description:Concrete Perimeter, Stone
Schools
- High school:Mhs
- Middle school:Furnace Brook
- Elementary school:Eames Way
Utilities
- Water:Public
- Sewer:Private Sewer
Finances and disclosures
- Price:$1,200,000
- Price per sq. ft.:$556.59
- Tax amount:$8,032 (2026)
Features and amenities
- Laundry features:First Floor
- Amenities:Closet
Parking
- Total parking spaces:7
- Parking description:Carriage Shed, Detached, Insulated, Off Street, Storage, Workshop in Garage
- Garage:Yes
- Garage spaces:1
New listings near 979 Summer Street
- New
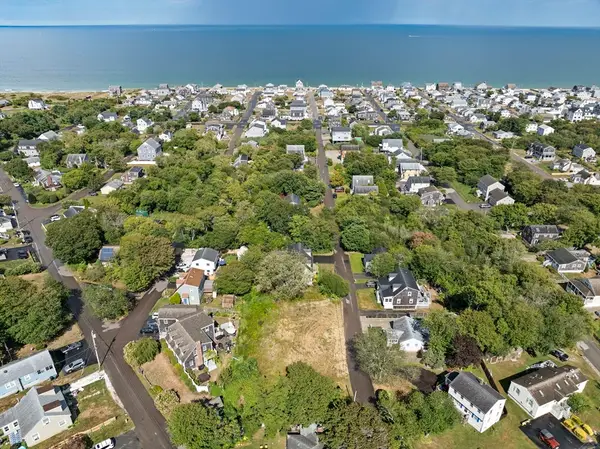 $499,000Active-- beds -- baths
120 Monitor Road, Marshfield, MA 02050
MLS# 73523081Listed by: Kornerstone Real Estate Brokerage - New
 $699,000Active3 beds 2 baths1,344 sq. ft.
71 Webster Avenue, Marshfield, MA 02050
MLS# 73522798Listed by: Kornerstone Real Estate Brokerage - Open Sat, 11am to 1pmNew
 $875,000Active2 beds 3 baths2,181 sq. ft.
2 Proprietors Drive #25, Marshfield, MA 02050
MLS# 73522620Listed by: Compass - New
 $1,299,900Active4 beds 3 baths3,608 sq. ft.
20 Seager Farm Rd, Marshfield, MA 02050
MLS# 73522322Listed by: The Firm - New
 $899,000Active2 beds 2 baths1,116 sq. ft.
12 Trouants Is #12, Marshfield, MA 02050
MLS# 73522353Listed by: The Firm - New
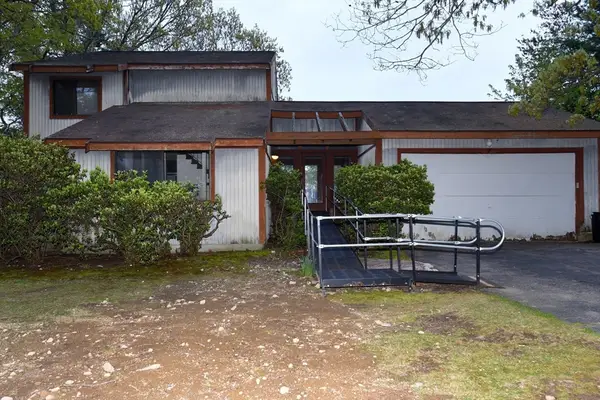 $549,900Active4 beds 3 baths1,788 sq. ft.
108 Observatory Waye, Marshfield, MA 02050
MLS# 73520976Listed by: Town and Country Realty Massachusetts - New
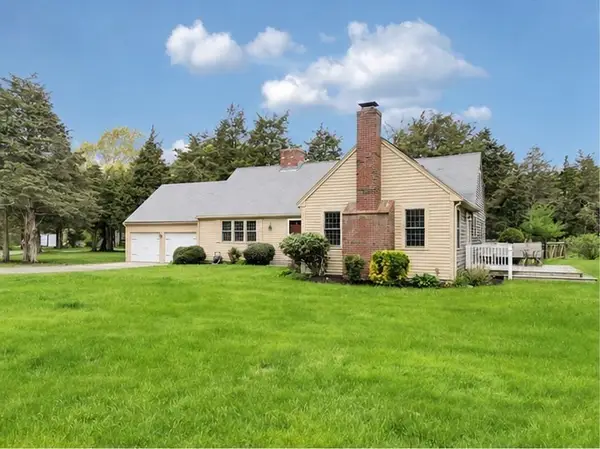 $875,000Active4 beds 2 baths2,575 sq. ft.
43 Cedar Acres Rd, Marshfield, MA 02050
MLS# 73520640Listed by: Insight Realty Group, Inc. - New
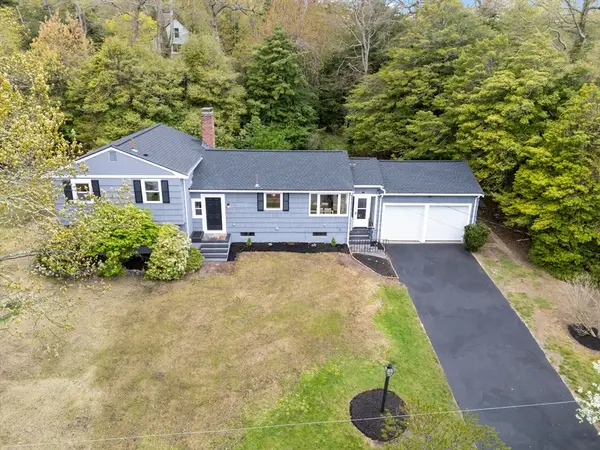 $789,000Active3 beds 2 baths1,860 sq. ft.
30 Tupelo Rd, Marshfield, MA 02050
MLS# 73520304Listed by: Cameron Real Estate Group 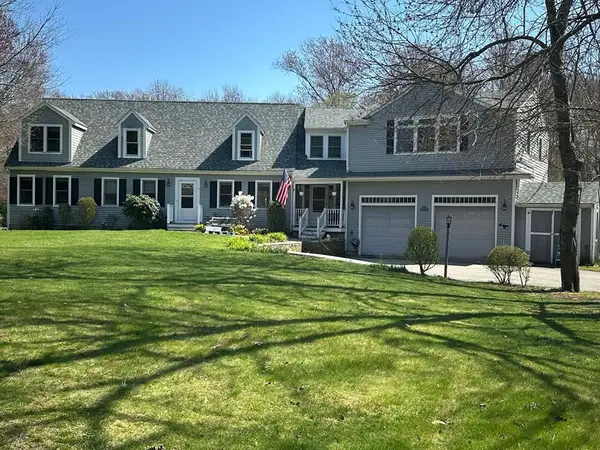 $1,079,000Active4 beds 3 baths3,773 sq. ft.
19 Copeland St, Marshfield, MA 02050
MLS# 73519455Listed by: Paramount Properties


Protect your home and budget from life's surprises with an Assurant Home Warranty, backed by a partner that supports you through every step of homeownership. Explore Plans.
© 2026 Better Homes and Gardens Real Estate LLC. An Anywhere Real Estate company. All rights reserved. Better Homes and Gardens® Real Estate is a registered trademark owned by Meredith Operations Corporation, licensed to Better Homes and Gardens Real Estate LLC and used with permission. Better Homes and Gardens Real Estate LLC fully supports the principles of the Fair Housing Act and the Equal Opportunity Act. Listing information is deemed reliable but is not guaranteed accurate.
Each office is independently owned and operated.
Any services or products provided by third parties are not provided by, affiliated with or related to Better Homes and Gardens Real Estate LLC, or its affiliated companies.