
11 Summersweet Cir #11, Plymouth, MA 02360
Local realty services provided by:Better Homes and Gardens Real Estate The Masiello Group
Listed by: alyse sullivan, julie johnson
Office: exp realty
MLS#:73521612
Source:MLSPIN
Price summary
- Price:$790,000
- Price per sq. ft.:$388.4
- Monthly HOA dues:$500
About this home
Welcome to the highly sought-after Fern floor plan by Stabile Companies in Redbrook’s Winterberry condominium neighborhood. This home offers sprawling single-level living and an open, thoughtfully designed layout. Hardwood floors and large windows span the heart of the home. The vaulted living room with fireplace flows seamlessly into the kitchen featuring granite countertops, stainless steel appliances, a large island, and dining area with slider to the deck. Entertain in the formal dining room or work from home in the private office with French doors. A guest bedroom and full bath sit on one side of the home, while the private primary suite offers vaulted ceilings, a walk-in closet, and spa-like bath with double vanity, soaking tub, and step-in shower. Mudroom/laundry connects the two-car garage and walkout basement with future expansion potential. A perfect blend of space, function, and low-maintenance living close to all Redbrook has to offer.
Contact an agent
Home facts
- Year built:2019
- Listing ID #:73521612
- Updated:May 24, 2026 at 10:39 AM
Rooms and interior
- Bedrooms:2
- Total bathrooms:2
- Full bathrooms:2
- Rooms Total:6
- Flooring:Carpet, Flooring - Hardwood, Hardwood, Tile
- Dining Description:Ceiling Fan(s), Hardwood, Open Floorplan, Window(s) - Picture
- Kitchen Description:Countertops - Stone/Granite/Solid, Deck - Exterior, Dining Area, Dishwasher, Flooring - Hardwood, Kitchen Island, Lighting - Pendant, Microwave, Open Floorplan, Range, Recessed Lighting, Refrigerator, Slider, Stainless Steel Appliances, Window(s) - Picture
- Living area:2,034 sq. ft.
Heating and cooling
- Cooling:1 Cooling Zone, Central Air
- Heating:Forced Air, Natural Gas
- Central air:Yes
Structure and exterior
- Roof:Asphalt/Composition Shingles
- Year built:2019
- Building area:2,034 sq. ft.
- Construction Materials:Conventional (2x4-2x6)
- Exterior Features:Deck - Wood, Porch, Professional Landscaping, Sprinkler System
Utilities
- Water:Private
Finances and disclosures
- Price:$790,000
- Price per sq. ft.:$388.4
- Tax amount:$8,389 (2025)
Features and amenities
- Appliances:Dishwasher, Dryer, Microwave, Range, Refrigerator, Washer
- Laundry features:Dryer, Electric Dryer Hookup, Flooring - Stone/Ceramic Tile, In Unit, Laundry Closet, Main Level, Washer, Washer Hookup
- Amenities:High Speed Internet, Internet Available - Broadband
Parking
- Total parking spaces:4
- Parking description:Attached, Garage Door Opener, Paved
- Garage:Yes
- Garage spaces:2
New listings near 11 Summersweet Cir #11
- New
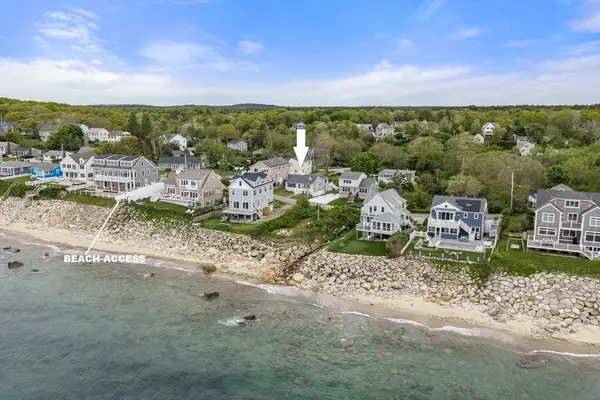 $849,000Active2 beds 2 baths1,410 sq. ft.
104 Seaview Dr, Plymouth, MA 02360
MLS# 73523046Listed by: William Raveis R.E. & Homes Services - Open Sun, 11am to 3pmNew
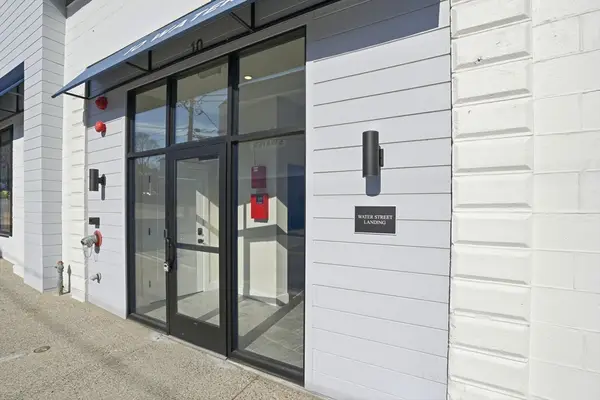 $395,000Active1 beds 1 baths635 sq. ft.
10 Water Street #1, Plymouth, MA 02360
MLS# 73522497Listed by: Engel & Volkers, South Shore - New
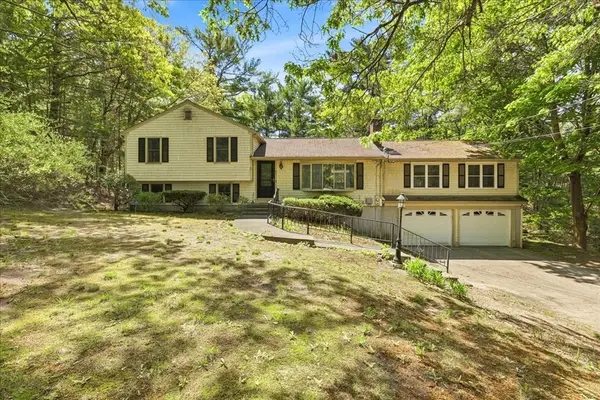 $680,000Active3 beds 2 baths2,089 sq. ft.
40 Kristin Rd, Plymouth, MA 02360
MLS# 73522533Listed by: Advocate Realty Associates, Inc. - New
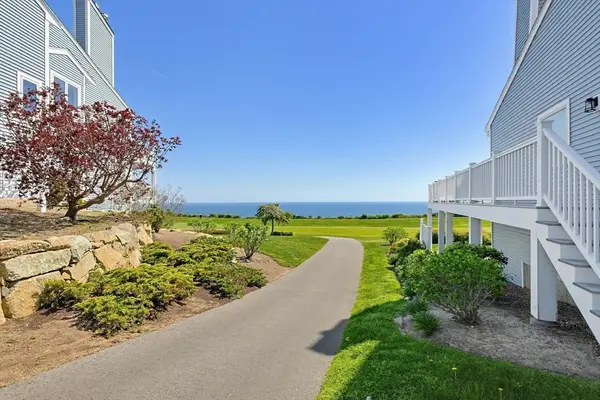 $635,000Active2 beds 2 baths2,032 sq. ft.
96 Cliffside Dr. #96, Plymouth, MA 02360
MLS# 73522323Listed by: Coldwell Banker Realty - Plymouth - New
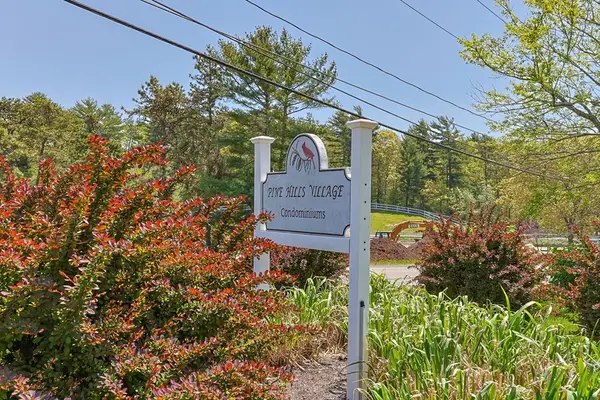 $205,000Active1 beds 1 baths626 sq. ft.
5 Tide View Path #11, Plymouth, MA 02360
MLS# 73522333Listed by: Today Real Estate, Inc. - Open Sun, 10am to 12pmNew
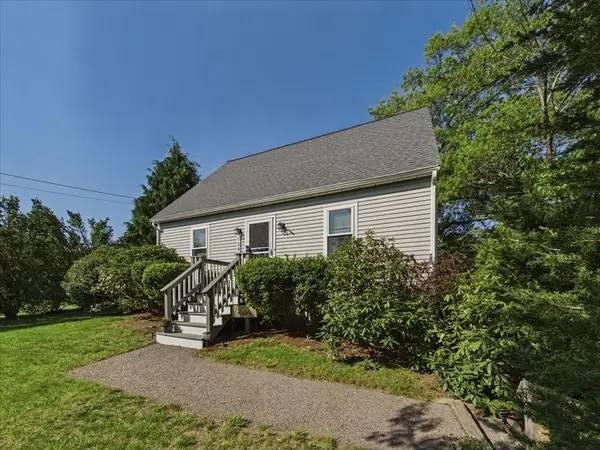 $675,000Active3 beds 3 baths1,755 sq. ft.
139 South St, Plymouth, MA 02360
MLS# 73522186Listed by: eXp Realty - Open Sun, 11am to 12:30pmNew
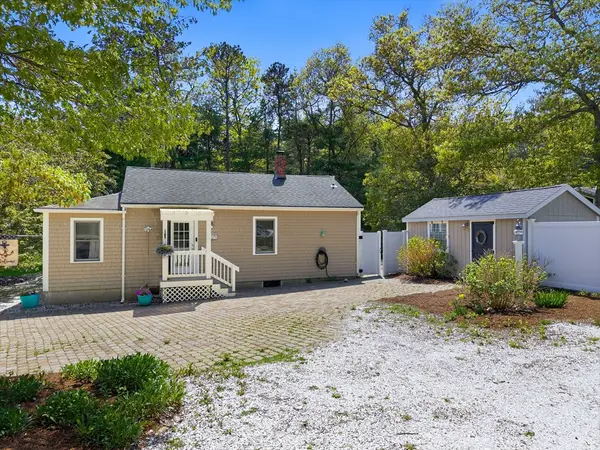 $459,900Active2 beds 2 baths760 sq. ft.
83 Valley Road, Plymouth, MA 02360
MLS# 73522190Listed by: HomeSmart Professionals Real Estate - New
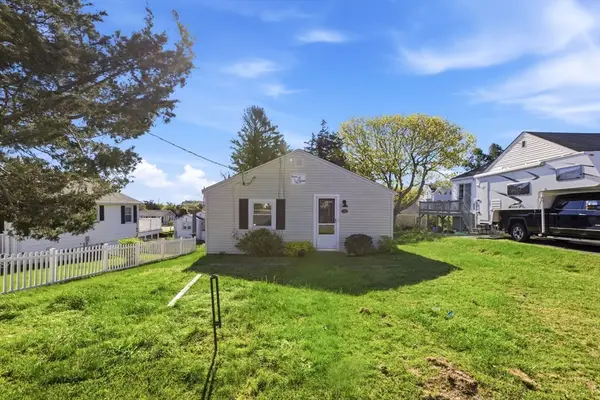 $449,900Active2 beds 1 baths576 sq. ft.
24 Asiaf Way, Plymouth, MA 02360
MLS# 73522148Listed by: Sulprizio Real Estate - Open Sun, 11am to 1pmNew
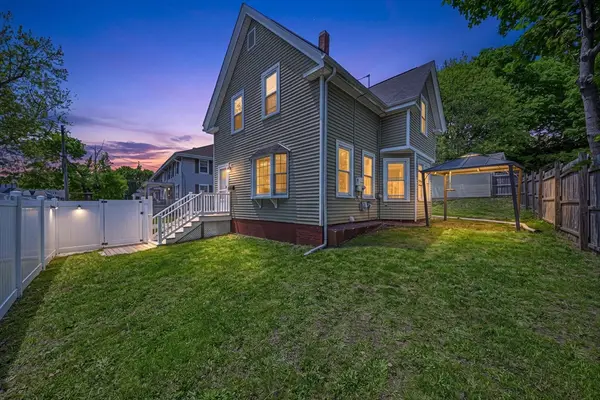 $550,000Active3 beds 2 baths1,110 sq. ft.
17 Forest Ave, Plymouth, MA 02360
MLS# 73522160Listed by: Coldwell Banker Realty - Easton - New
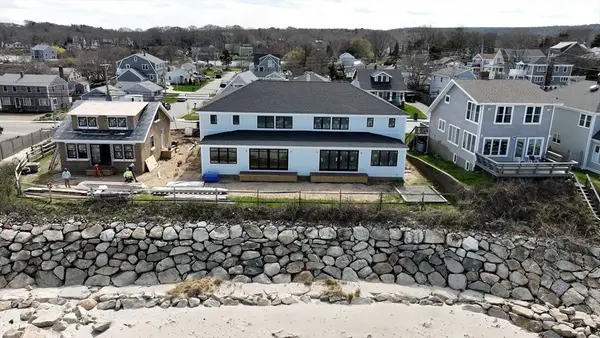 $2,495,000Active4 beds 4 baths3,644 sq. ft.
205 Taylor Avenue #A, Plymouth, MA 02360
MLS# 73522115Listed by: Coldwell Banker Realty - Plymouth


Protect your home and budget from life's surprises with an Assurant Home Warranty, backed by a partner that supports you through every step of homeownership. Explore Plans.
© 2026 Better Homes and Gardens Real Estate LLC. An Anywhere Real Estate company. All rights reserved. Better Homes and Gardens® Real Estate is a registered trademark owned by Meredith Operations Corporation, licensed to Better Homes and Gardens Real Estate LLC and used with permission. Better Homes and Gardens Real Estate LLC fully supports the principles of the Fair Housing Act and the Equal Opportunity Act. Listing information is deemed reliable but is not guaranteed accurate.
Each office is independently owned and operated.
Any services or products provided by third parties are not provided by, affiliated with or related to Better Homes and Gardens Real Estate LLC, or its affiliated companies.