
56 Westcliff Dr #56, Plymouth, MA 02360
Local realty services provided by:Better Homes and Gardens Real Estate The Shanahan Group
Upcoming open houses
- Sun, May 2401:30 pm - 03:00 pm
Listed by: brenda smith
Office: lamacchia realty, inc.
MLS#:73521905
Source:MLSPIN
Price summary
- Price:$420,000
- Price per sq. ft.:$410.96
- Monthly HOA dues:$590
About this home
Welcome to 56 Westcliff Drive, Unit 56, in the desirable White Cliffs community. This beautifully updated 2-bedroom, 1.5-bath condo offers 1,022 sq. ft. of comfortable coastal living, perfect for year-round enjoyment or a relaxing getaway. The renovated kitchen features stone countertops, stainless steel appliances, and a bar that opens into the bright and inviting living area. Bamboo floors, custom built-ins, a cozy gas fireplace, and natural light add warmth and character throughout the home. The spacious primary bedroom includes an ensuite bath, while the second bedroom is ideal for guests or a home office. Enjoy your private patio for private use or entertaining. Experience the exceptional White Cliffs amenities, including a private beach, golf, tennis, swimming, dining, a fitness center, and social activities, all surrounded by stunning views of Cape Cod Bay. Whether you are looking for a full-time residence or a weekend retreat, Experience resort-style living at White Cliff.
Contact an agent
Home facts
- Year built:1986
- Listing ID #:73521905
- Updated:May 24, 2026 at 10:39 AM
Rooms and interior
- Bedrooms:2
- Total bathrooms:2
- Full bathrooms:1
- Half bathrooms:1
- Rooms Total:4
- Flooring:Bamboo, Tile, Wood
- Kitchen Description:Breakfast Bar / Nook, Countertops - Stone/Granite/Solid, Countertops - Upgraded, Dishwasher, Flooring - Wood, Gas Stove, Lighting - Overhead, Range, Range Hood, Refrigerator, Stainless Steel Appliances
- Living area:1,022 sq. ft.
Heating and cooling
- Cooling:Central Air, Heat Pump
- Heating:Heat Pump, Natural Gas
- Central air:Yes
Structure and exterior
- Roof:Shingle
- Year built:1986
- Building area:1,022 sq. ft.
- Construction Materials:Frame
- Exterior Features:Patio, Storage
Utilities
- Water:Public
- Sewer:Private Sewer
Finances and disclosures
- Price:$420,000
- Price per sq. ft.:$410.96
- Tax amount:$4,389 (2026)
Features and amenities
- Appliances:Dishwasher, Dryer, Range, Range Hood, Refrigerator, Washer
- Laundry features:Dryer, Electric Dryer Hookup, In Unit, Washer, Washer Hookup
- Amenities:Clubroom, Tennis Court(s)
- Pool features:Association, In Ground, Indoor
Parking
- Total parking spaces:1
- Parking description:Assigned, Off Street
New listings near 56 Westcliff Dr #56
- New
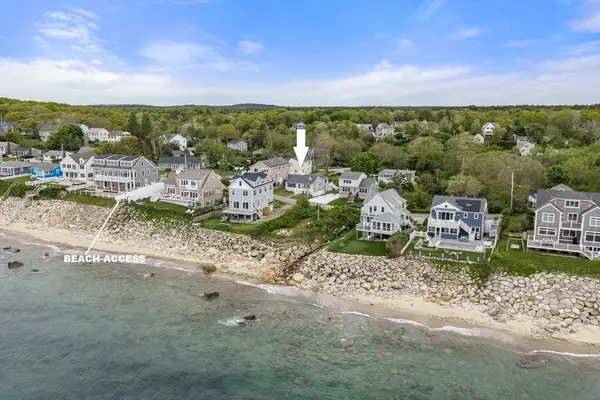 $849,000Active2 beds 2 baths1,410 sq. ft.
104 Seaview Dr, Plymouth, MA 02360
MLS# 73523046Listed by: William Raveis R.E. & Homes Services - Open Sun, 11am to 3pmNew
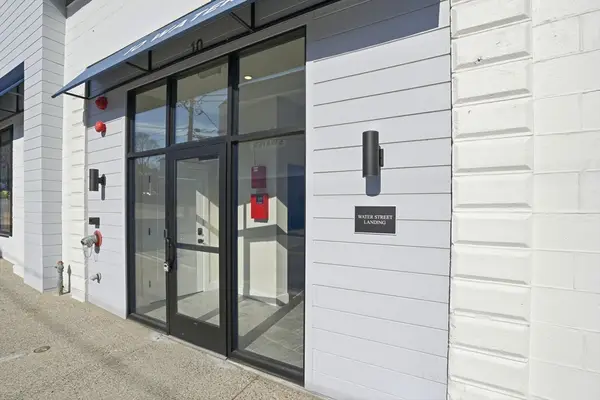 $395,000Active1 beds 1 baths635 sq. ft.
10 Water Street #1, Plymouth, MA 02360
MLS# 73522497Listed by: Engel & Volkers, South Shore - New
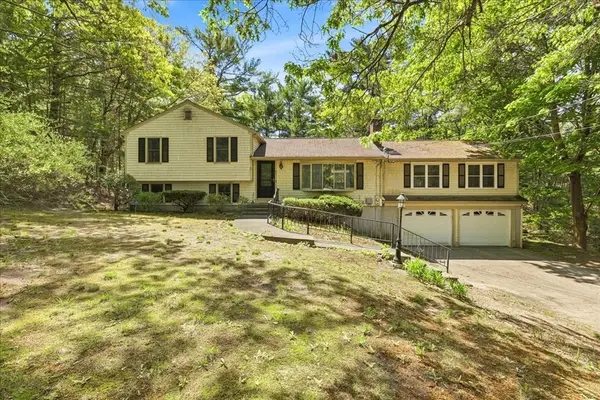 $680,000Active3 beds 2 baths2,089 sq. ft.
40 Kristin Rd, Plymouth, MA 02360
MLS# 73522533Listed by: Advocate Realty Associates, Inc. - New
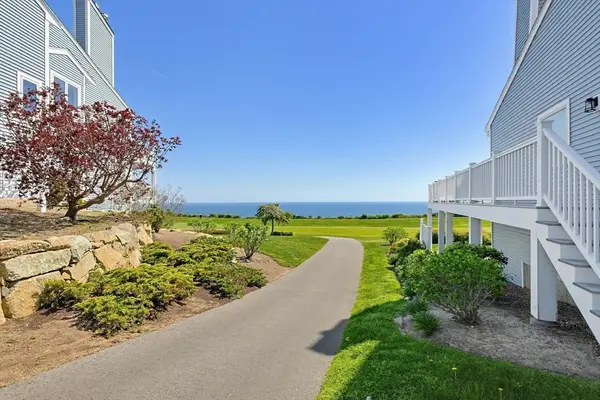 $635,000Active2 beds 2 baths2,032 sq. ft.
96 Cliffside Dr. #96, Plymouth, MA 02360
MLS# 73522323Listed by: Coldwell Banker Realty - Plymouth - New
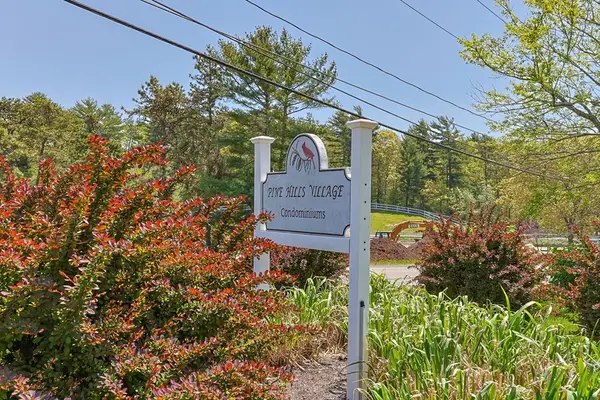 $205,000Active1 beds 1 baths626 sq. ft.
5 Tide View Path #11, Plymouth, MA 02360
MLS# 73522333Listed by: Today Real Estate, Inc. - Open Sun, 10am to 12pmNew
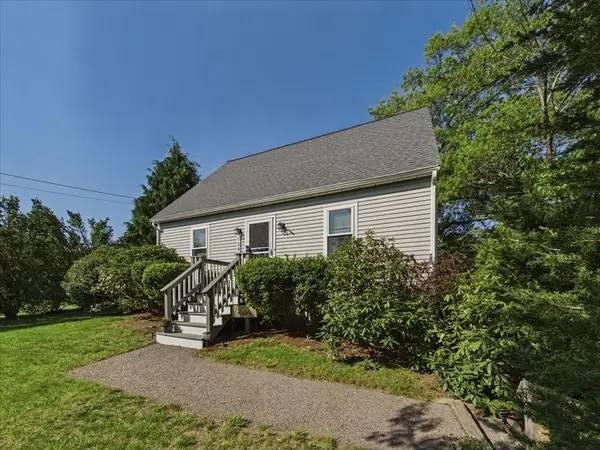 $675,000Active3 beds 3 baths1,755 sq. ft.
139 South St, Plymouth, MA 02360
MLS# 73522186Listed by: eXp Realty - Open Sun, 11am to 12:30pmNew
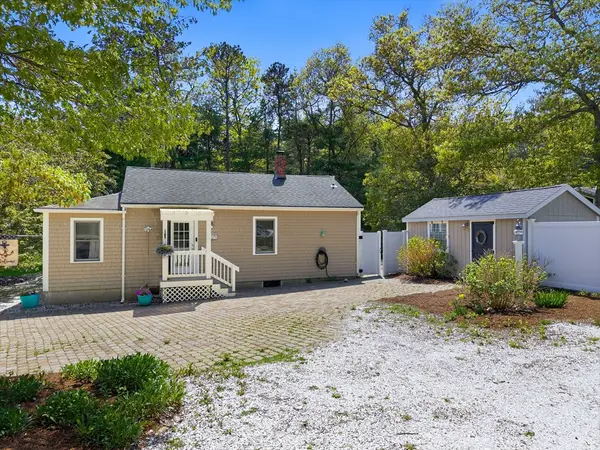 $459,900Active2 beds 2 baths760 sq. ft.
83 Valley Road, Plymouth, MA 02360
MLS# 73522190Listed by: HomeSmart Professionals Real Estate - New
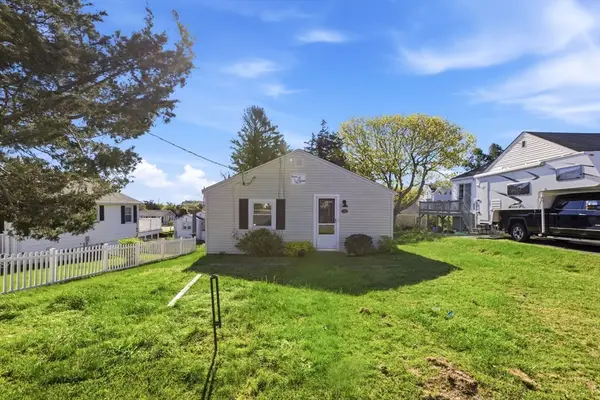 $449,900Active2 beds 1 baths576 sq. ft.
24 Asiaf Way, Plymouth, MA 02360
MLS# 73522148Listed by: Sulprizio Real Estate - Open Sun, 11am to 1pmNew
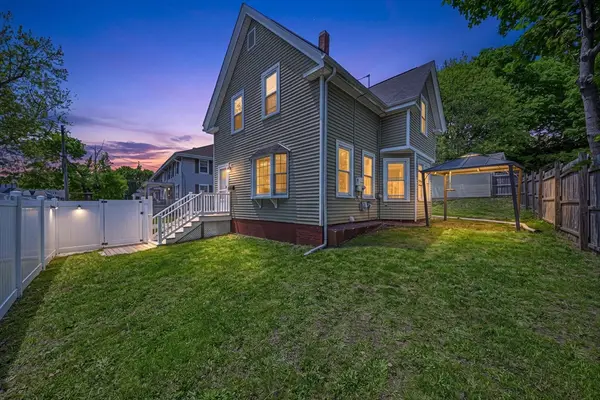 $550,000Active3 beds 2 baths1,110 sq. ft.
17 Forest Ave, Plymouth, MA 02360
MLS# 73522160Listed by: Coldwell Banker Realty - Easton - New
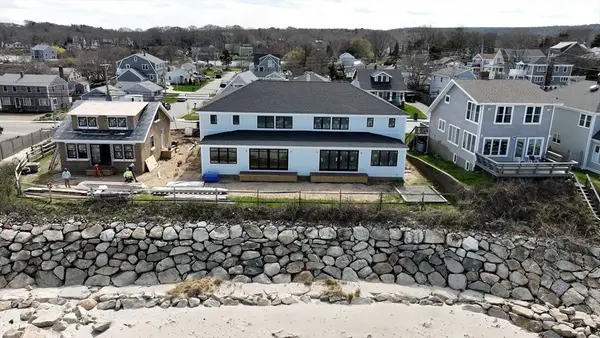 $2,495,000Active4 beds 4 baths3,644 sq. ft.
205 Taylor Avenue #A, Plymouth, MA 02360
MLS# 73522115Listed by: Coldwell Banker Realty - Plymouth


Protect your home and budget from life's surprises with an Assurant Home Warranty, backed by a partner that supports you through every step of homeownership. Explore Plans.
© 2026 Better Homes and Gardens Real Estate LLC. An Anywhere Real Estate company. All rights reserved. Better Homes and Gardens® Real Estate is a registered trademark owned by Meredith Operations Corporation, licensed to Better Homes and Gardens Real Estate LLC and used with permission. Better Homes and Gardens Real Estate LLC fully supports the principles of the Fair Housing Act and the Equal Opportunity Act. Listing information is deemed reliable but is not guaranteed accurate.
Each office is independently owned and operated.
Any services or products provided by third parties are not provided by, affiliated with or related to Better Homes and Gardens Real Estate LLC, or its affiliated companies.