
62 Bramhall Ln, Plymouth, MA 02360
Local realty services provided by:Better Homes and Gardens Real Estate The Masiello Group
62 Bramhall Ln,Plymouth, MA 02360
$1,450,000
- 3 Beds
- 3 Baths
- 2,073 sq. ft.
- Single family
- Active
Listed by: susana murphy
Office: alante real estate
MLS#:73521757
Source:MLSPIN
Price summary
- Price:$1,450,000
- Price per sq. ft.:$699.47
About this home
Set on a cul-de-sac in Chiltonville, one of Plymouth’s most beloved lifestyle locations, 62 Bramhall Lane offers a modern farmhouse feel with the ease of low-maintenance living. From its fresh exterior style to its thoughtfully designed interior, this home is ideal for buyers who want beautiful spaces, a convenient layout, and access to everything that makes Chiltonville so special, including beaches, downtown Plymouth, dining, golf, nature, and commuter routes. The main level is warm and open, featuring a two-tone modern farmhouse kitchen that connects seamlessly to the family room for effortless everyday living. A first-floor office adds function, while the first-floor primary suite offers comfort and privacy with his-and-her closets and a stylish primary bath. Upstairs are two additional bedrooms and a full bath. The finished walk-out lower level adds exceptional flexibility with another bedroom, full bath, and additional living space ideal for guests, media, fitness, or work.
Contact an agent
Home facts
- Year built:2019
- Listing ID #:73521757
- Updated:May 23, 2026 at 10:40 AM
Rooms and interior
- Bedrooms:3
- Total bathrooms:3
- Full bathrooms:2
- Half bathrooms:1
- Rooms Total:7
- Flooring:Carpet, Engineered Hardwood, Tile, Wood
- Dining Description:Hardwood, Open Floorplan, Recessed Lighting
- Kitchen Description:Countertops - Stone/Granite/Solid, Dishwasher, Flooring - Hardwood, Kitchen Island, Microwave, Open Floorplan, Pantry, Plumbed For Ice Maker, Range, Range Hood, Recessed Lighting, Stainless Steel Appliances
- Basement Description:Full, Interior Entry, Walk-Out Access
- Living area:2,073 sq. ft.
Heating and cooling
- Cooling:2 Cooling Zones, Central Air, Dual
- Heating:Forced Air, Hydro Air, Natural Gas
- Central air:Yes
Structure and exterior
- Roof:Metal, Rubber, Shingle
- Year built:2019
- Building area:2,073 sq. ft.
- Lot area:0.4 Acres
- Lot Features:Cul-De-Sac, Level, Wooded
- Architectural Style:Colonial
- Construction Materials:Frame
- Exterior Features:Deck, Deck - Composite, Deck - Vinyl, Drought Tolerant/Water Conserving Landscaping, Patio, Porch, Professional Landscaping, Rain Gutters, Sprinkler System
- Foundation Description:Concrete Perimeter
Utilities
- Water:Public
- Sewer:Private Sewer
Finances and disclosures
- Price:$1,450,000
- Price per sq. ft.:$699.47
- Tax amount:$12,280 (2025)
Features and amenities
- Appliances:Dishwasher, Microwave, Range, Range Hood
- Laundry features:Electric Dryer Hookup, First Floor, Washer Hookup
- Amenities:Closet, Gas Water Heater
Parking
- Total parking spaces:8
- Parking description:Attached, Garage Door Opener, Off Street, Paved, Paved Drive, Storage
- Garage:Yes
- Garage spaces:2
New listings near 62 Bramhall Ln
- New
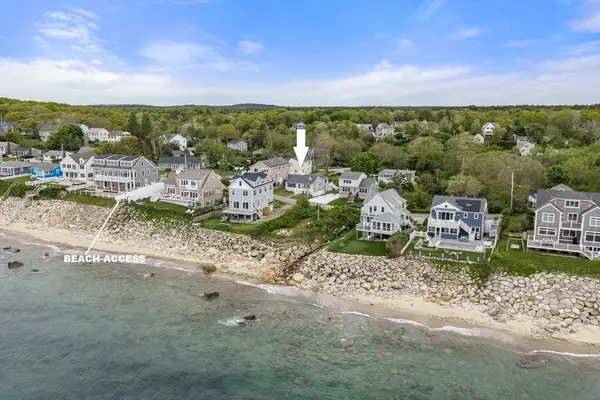 $849,000Active2 beds 2 baths1,410 sq. ft.
104 Seaview Dr, Plymouth, MA 02360
MLS# 73523046Listed by: William Raveis R.E. & Homes Services - Open Sun, 11am to 3pmNew
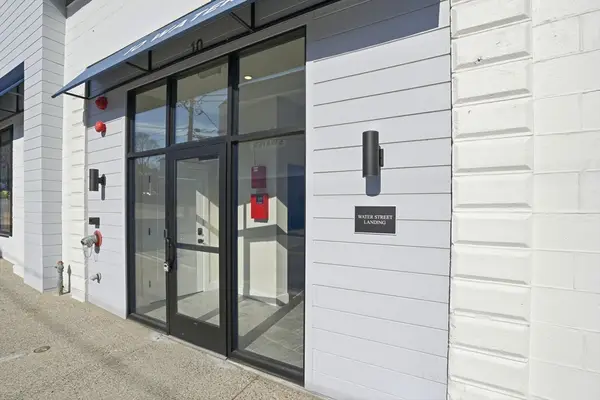 $395,000Active1 beds 1 baths635 sq. ft.
10 Water Street #1, Plymouth, MA 02360
MLS# 73522497Listed by: Engel & Volkers, South Shore - Open Sat, 11am to 1pmNew
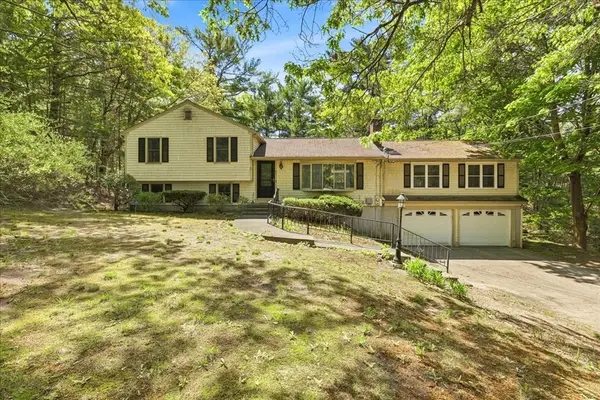 $680,000Active3 beds 2 baths2,089 sq. ft.
40 Kristin Rd, Plymouth, MA 02360
MLS# 73522533Listed by: Advocate Realty Associates, Inc. - Open Sat, 12 to 2pmNew
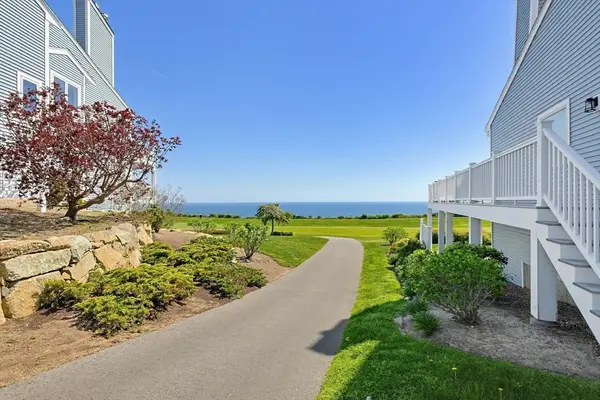 $635,000Active2 beds 2 baths2,032 sq. ft.
96 Cliffside Dr. #96, Plymouth, MA 02360
MLS# 73522323Listed by: Coldwell Banker Realty - Plymouth - New
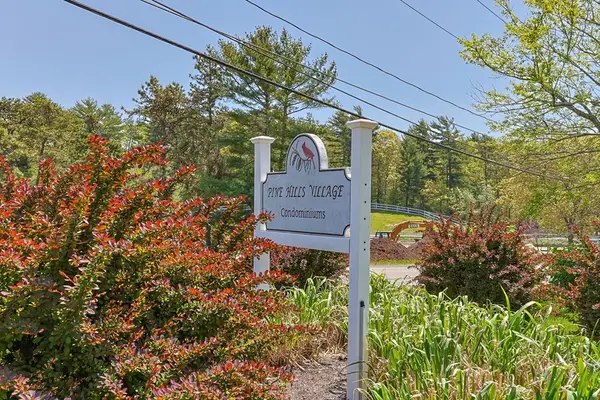 $205,000Active1 beds 1 baths626 sq. ft.
5 Tide View Path #11, Plymouth, MA 02360
MLS# 73522333Listed by: Today Real Estate, Inc. - Open Sun, 10am to 12pmNew
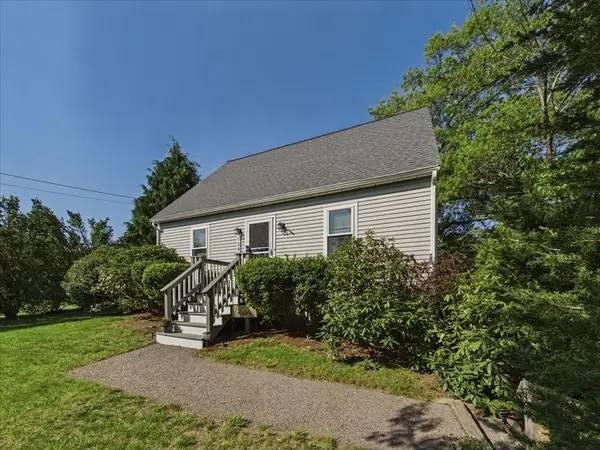 $675,000Active3 beds 3 baths1,755 sq. ft.
139 South St, Plymouth, MA 02360
MLS# 73522186Listed by: eXp Realty - Open Sun, 11am to 12:30pmNew
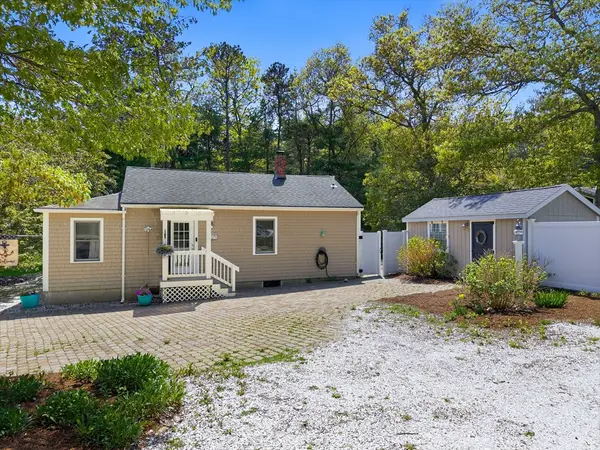 $459,900Active2 beds 2 baths760 sq. ft.
83 Valley Road, Plymouth, MA 02360
MLS# 73522190Listed by: HomeSmart Professionals Real Estate - Open Sat, 11am to 12:30pmNew
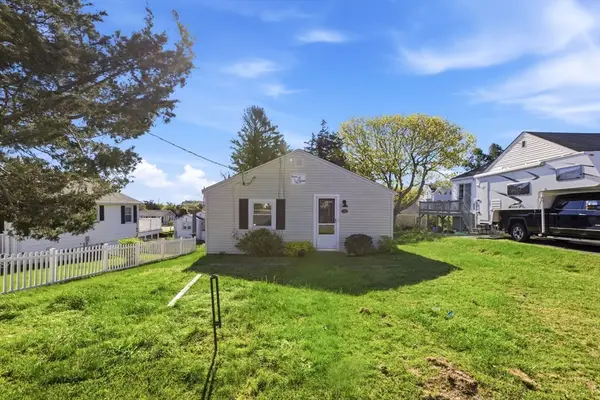 $449,900Active2 beds 1 baths576 sq. ft.
24 Asiaf Way, Plymouth, MA 02360
MLS# 73522148Listed by: Sulprizio Real Estate - Open Sun, 11am to 1pmNew
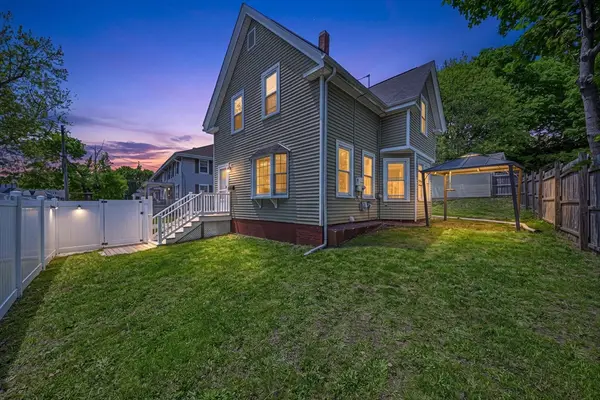 $550,000Active3 beds 2 baths1,110 sq. ft.
17 Forest Ave, Plymouth, MA 02360
MLS# 73522160Listed by: Coldwell Banker Realty - Easton - New
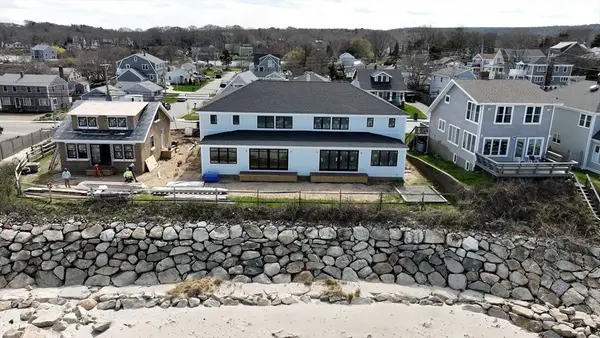 $2,495,000Active4 beds 4 baths3,644 sq. ft.
205 Taylor Avenue #A, Plymouth, MA 02360
MLS# 73522115Listed by: Coldwell Banker Realty - Plymouth


Protect your home and budget from life's surprises with an Assurant Home Warranty, backed by a partner that supports you through every step of homeownership. Explore Plans.
© 2026 Better Homes and Gardens Real Estate LLC. An Anywhere Real Estate company. All rights reserved. Better Homes and Gardens® Real Estate is a registered trademark owned by Meredith Operations Corporation, licensed to Better Homes and Gardens Real Estate LLC and used with permission. Better Homes and Gardens Real Estate LLC fully supports the principles of the Fair Housing Act and the Equal Opportunity Act. Listing information is deemed reliable but is not guaranteed accurate.
Each office is independently owned and operated.
Any services or products provided by third parties are not provided by, affiliated with or related to Better Homes and Gardens Real Estate LLC, or its affiliated companies.