
8 Millbrook Lane, Topsfield, MA 01983
Local realty services provided by:Better Homes and Gardens Real Estate The Masiello Group
Upcoming open houses
- Sat, May 3011:00 am - 01:00 pm
- Sun, May 3111:00 am - 01:00 pm
Listed by: steven graczyk
Office: j. barrett & company
MLS#:73523017
Source:MLSPIN
Price summary
- Price:$1,345,000
- Price per sq. ft.:$415.12
About this home
Here's your opportunity to call Topsfield, HOME. Spectacular 10 room expanded Country Estate located on a beautiful cul-de-sac. Hardwood flooring throughout both levels. Gourmet sun-drenched kitchen with stainless appliances and large granite island complete w/sink and pantry. A large dining area w/a beamed ceiling overlooks the resort like backyard. The main floor also boasts a sunken den w/a spectacular stone fireplace, a separate office space, sitting area w/another fireplace and a more formal room for relaxation. Upstairs comes w3 guest bedrooms a gorgeous full bath and a large Bonus Room above the garage w/mini split. The elegant Primary bedroom has a fireplace and a stunning spa like full bath w/soaking tub and glassed in shower stall. Professionally landscaped mature grounds with expansive paver patio, koi pond, waterfall, and storage shed. The lower-level w/garage access offers endless possibilities to completely finish and put your own ideas to work. No SHOWINGS till first OH
Contact an agent
Home facts
- Year built:1985
- Listing ID #:73523017
- Updated:May 25, 2026 at 06:58 PM
Rooms and interior
- Bedrooms:4
- Total bathrooms:3
- Full bathrooms:2
- Half bathrooms:1
- Rooms Total:10
- Flooring:Flooring - Wall to Wall Carpet, Hardwood, Tile
- Dining Description:Hardwood, Window(s) - Bay/Bow/Box
- Kitchen Description:Dishwasher, Flooring - Hardwood, Kitchen Island, Range, Refrigerator, Stainless Steel Appliances
- Basement Description:Concrete, Full, Garage Access, Partially Finished
- Living area:3,240 sq. ft.
Heating and cooling
- Cooling:2 Cooling Zones, Central Air, Heat Pump
- Heating:Electric Baseboard, Forced Air, Heat Pump, Oil
- Central air:Yes
Structure and exterior
- Roof:Shingle
- Year built:1985
- Building area:3,240 sq. ft.
- Lot area:0.94 Acres
- Lot Features:Cul-De-Sac, Level
- Architectural Style:Cape, Contemporary
- Construction Materials:Frame
- Exterior Features:Patio, Porch, Professional Landscaping, Sprinkler System, Storage
- Foundation Description:Concrete Perimeter
Schools
- High school:Masco/Sjp/Esx
- Middle school:Masco Middle
- Elementary school:Proctor
Utilities
- Water:Public
- Sewer:Inspection Required For Sale, Private Sewer
Finances and disclosures
- Price:$1,345,000
- Price per sq. ft.:$415.12
- Tax amount:$17,110 (2025)
Features and amenities
- Appliances:Dishwasher, Dryer, Range, Refrigerator, Washer
- Laundry features:Dryer, Dryer Hookup - Electric, Electric Dryer Hookup, Second Floor, Washer, Washer Hookup
- Amenities:Central Vacuum
Parking
- Total parking spaces:8
- Parking description:Garage Door Opener, Garage Faces Side, Paved, Paved Drive, Storage, Under
- Garage:Yes
- Garage spaces:2
New listings near 8 Millbrook Lane
- Open Sat, 11am to 1pmNew
 $1,345,000Active4 beds 3 baths3,240 sq. ft.
8 Millbrook Lane, Topsfield, MA 01983
MLS# 73523017Listed by: J. Barrett & Company 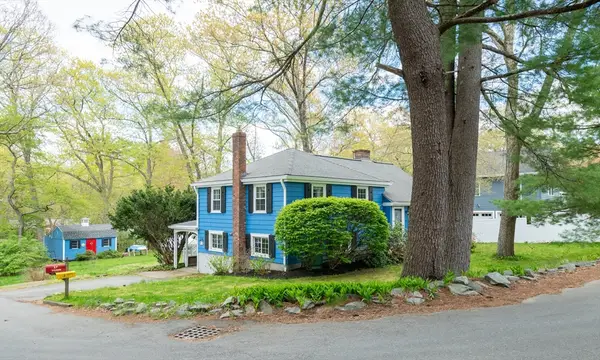 $774,900Active3 beds 2 baths2,431 sq. ft.
37 Colrain Rd, Topsfield, MA 01983
MLS# 73518932Listed by: Churchill Properties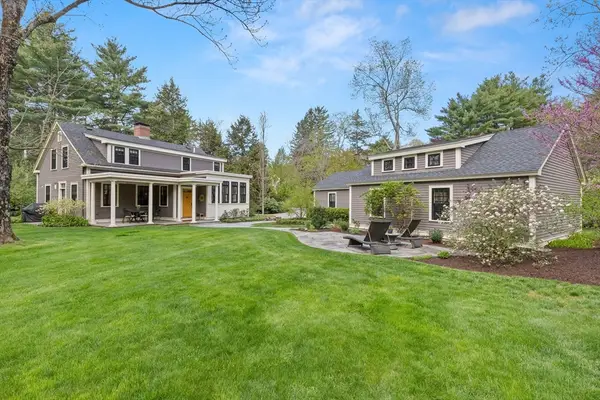 $899,000Active3 beds 3 baths1,823 sq. ft.
3 Linebrook Rd, Topsfield, MA 01983
MLS# 73517172Listed by: Keller Williams Realty Evolution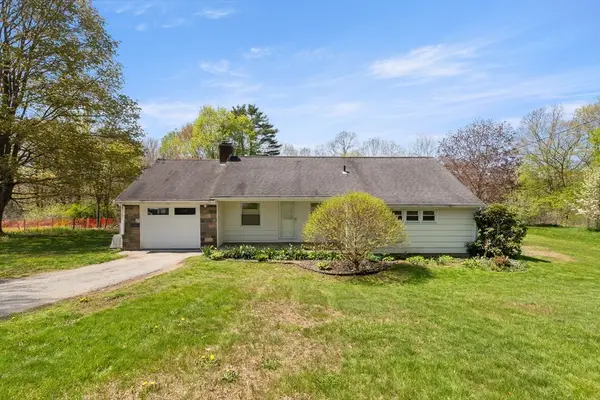 $553,000Active2 beds 1 baths953 sq. ft.
77 High Street, Topsfield, MA 01983
MLS# 73515165Listed by: Keller Williams Realty Evolution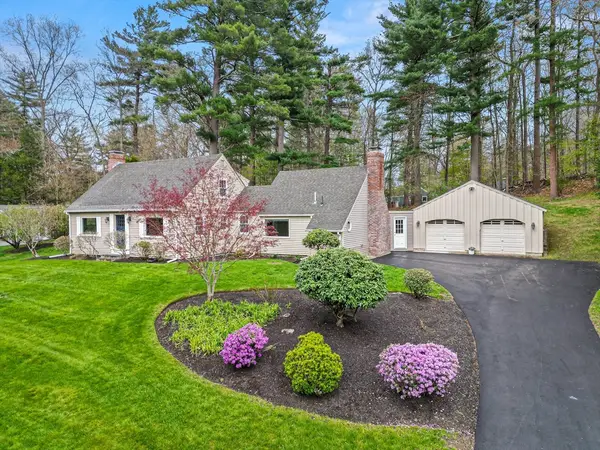 $819,900Active3 beds 3 baths1,890 sq. ft.
10 Glen Rd, Topsfield, MA 01983
MLS# 73513343Listed by: Keller Williams Realty Evolution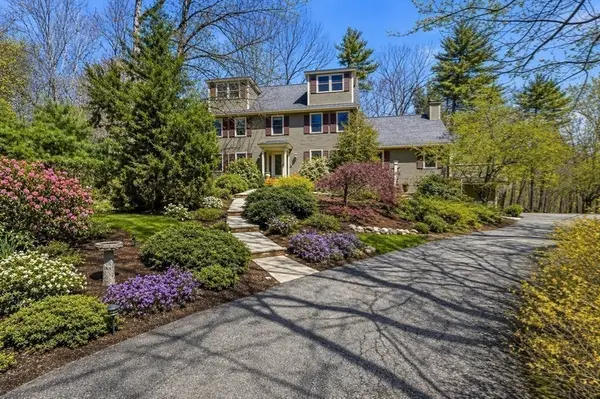 $2,150,000Active4 beds 5 baths4,818 sq. ft.
19 Pheasant Lane, Topsfield, MA 01983
MLS# 73511955Listed by: KSRJ - Signature Realty Group- New
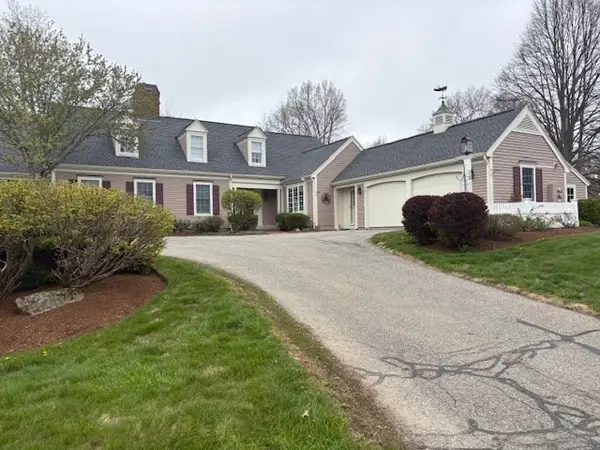 $959,000Active3 beds 3 baths2,238 sq. ft.
61 Great Hill Drive #61, Topsfield, MA 01983
MLS# 73523181Listed by: Keller Williams Realty Evolution 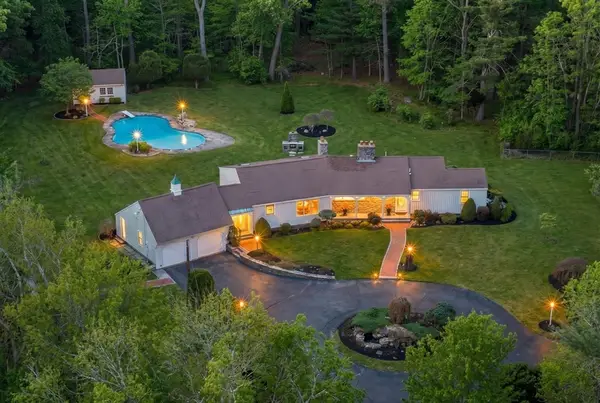 $1,250,000Active3 beds 2 baths2,090 sq. ft.
15 Lockwood Ln, Topsfield, MA 01983
MLS# 73505697Listed by: RE/MAX Village Properties $864,900Active4 beds 3 baths2,252 sq. ft.
45 Campmeeting Rd, Topsfield, MA 01983
MLS# 73502805Listed by: LAER Realty Partners $1,789,000Active4 beds 3 baths5,271 sq. ft.
48 Candlewood Dr, Topsfield, MA 01983
MLS# 73497998Listed by: Coldwell Banker Realty


Protect your home and budget from life's surprises with an Assurant Home Warranty, backed by a partner that supports you through every step of homeownership. Explore Plans.
© 2026 Better Homes and Gardens Real Estate LLC. An Anywhere Real Estate company. All rights reserved. Better Homes and Gardens® Real Estate is a registered trademark owned by Meredith Operations Corporation, licensed to Better Homes and Gardens Real Estate LLC and used with permission. Better Homes and Gardens Real Estate LLC fully supports the principles of the Fair Housing Act and the Equal Opportunity Act. Listing information is deemed reliable but is not guaranteed accurate.
Each office is independently owned and operated.
Any services or products provided by third parties are not provided by, affiliated with or related to Better Homes and Gardens Real Estate LLC, or its affiliated companies.