
501 Auburn St #303, Whitman, MA 02382
Local realty services provided by:Better Homes and Gardens Real Estate The Shanahan Group
501 Auburn St #303,Whitman, MA 02382
$450,000
- 2 Beds
- 2 Baths
- 1,937 sq. ft.
- Condominium
- Active
Upcoming open houses
- Sat, May 3012:00 pm - 02:00 pm
- Sun, May 3111:00 am - 01:00 pm
Listed by: james schindler
Office: boom realty
MLS#:73523950
Source:MLSPIN
Price summary
- Price:$450,000
- Price per sq. ft.:$232.32
About this home
Welcome to 501 Auburn St #303, a 3 level unit available in the Tollhouse Village. This Townhome features a clean, modern look throughout. The first floor is highlighted by the inviting living room with fireplace, updated half bath, renovated kitchen, offering new stainless appliances, updated cabinetry, quartz counter tops, tile back splash and accompanying dining room, which gives access through he French doors to the back deck. The second floor offers two large bedrooms, one with direct access to the fresh and spacious full bathroom. Downstairs into the lower level provides you with additional options. There are two more rooms which could offer another bedroom, or a personal office and a bonus living / family room. Also quietly tucked away is your laundry space with new washer and dryer. The unit also comes with 2 parking spaces. All this is conveniently located just off of rt 18, with easy access to points north and south. Showings begin this weekend at Saturday's OH 12-2
Contact an agent
Home facts
- Year built:1988
- Listing ID #:73523950
- Updated:May 26, 2026 at 06:48 PM
Rooms and interior
- Bedrooms:2
- Total bathrooms:2
- Full bathrooms:1
- Half bathrooms:1
- Rooms Total:6
- Flooring:Carpet, Laminate, Tile, Wood
- Dining Description:Exterior Access, French Doors, Hardwood, Overhead
- Kitchen Description:Cabinets - Upgraded, Countertops - Stone/Granite/Solid, Countertops - Upgraded, Dishwasher, Flooring - Hardwood, Gas Stove, Microwave, Range, Recessed Lighting, Refrigerator, Remodeled, Stainless Steel Appliances
- Living area:1,937 sq. ft.
Heating and cooling
- Cooling:Central Air
- Heating:Forced Air, Natural Gas
- Central air:Yes
Structure and exterior
- Roof:Shingle
- Year built:1988
- Building area:1,937 sq. ft.
- Construction Materials:Frame
- Exterior Features:Porch
Utilities
- Water:Public
- Sewer:Public Sewer
Finances and disclosures
- Price:$450,000
- Price per sq. ft.:$232.32
- Tax amount:$5,617 (2025)
Features and amenities
- Appliances:Dishwasher, Dryer, Microwave, Range, Refrigerator, Washer
- Laundry features:Dryer, In Basement, In Unit, Washer
- Amenities:Closet, Recessed Lighting
Parking
- Total parking spaces:2
New listings near 501 Auburn St #303
- Open Sat, 12 to 2pmNew
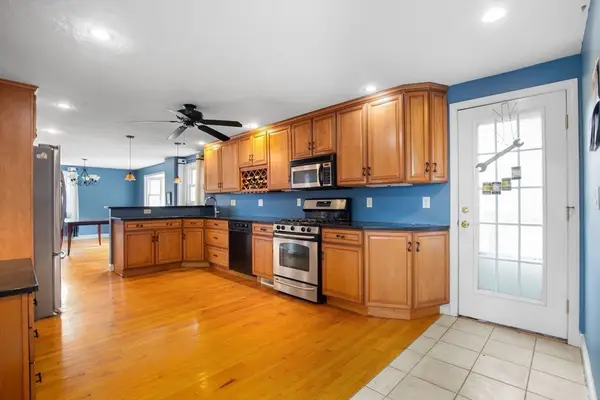 $674,900Active3 beds 3 baths2,220 sq. ft.
43 Apollo Rd, Whitman, MA 02382
MLS# 73523952Listed by: RE/MAX Synergy - Open Sat, 12 to 2pmNew
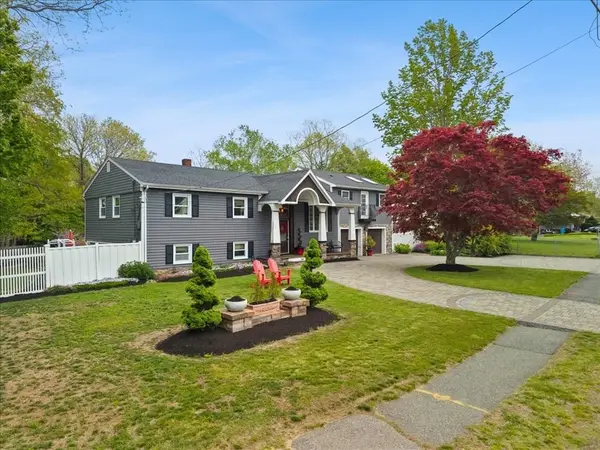 $824,900Active5 beds 4 baths2,486 sq. ft.
341 High St, Whitman, MA 02382
MLS# 73523899Listed by: RE/MAX Synergy - Open Fri, 4:30 to 6pmNew
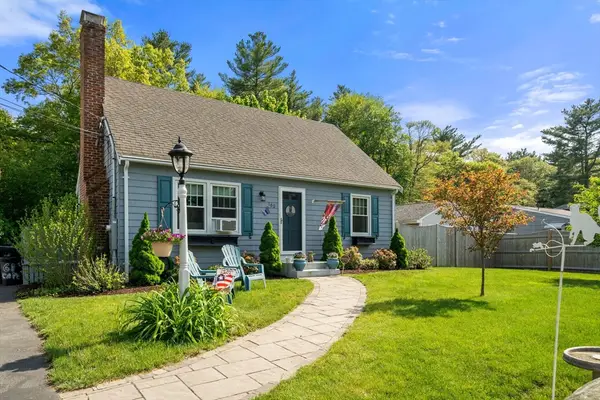 $550,000Active3 beds 1 baths1,536 sq. ft.
160 Sportsmans Trl, Whitman, MA 02382
MLS# 73523360Listed by: ALANTE Real Estate - New
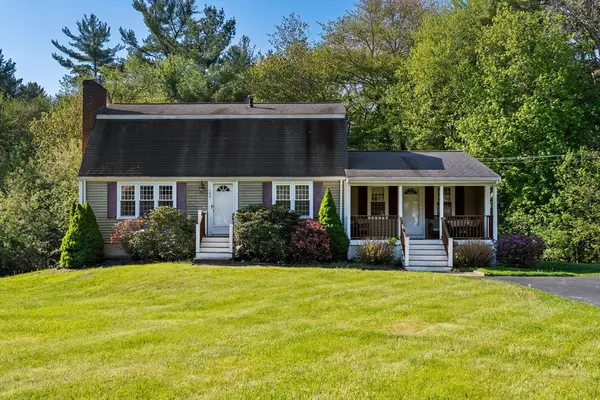 $629,900Active3 beds 2 baths2,539 sq. ft.
143 Cranberry Rd, Whitman, MA 02382
MLS# 73522885Listed by: Keller Williams Realty - New
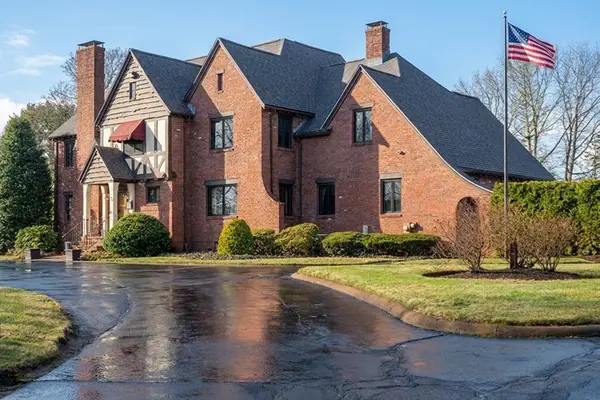 $1,500,000Active4 beds 6 baths4,862 sq. ft.
760 Washington St, Whitman, MA 02382
MLS# 73520219Listed by: Escalate Real Estate 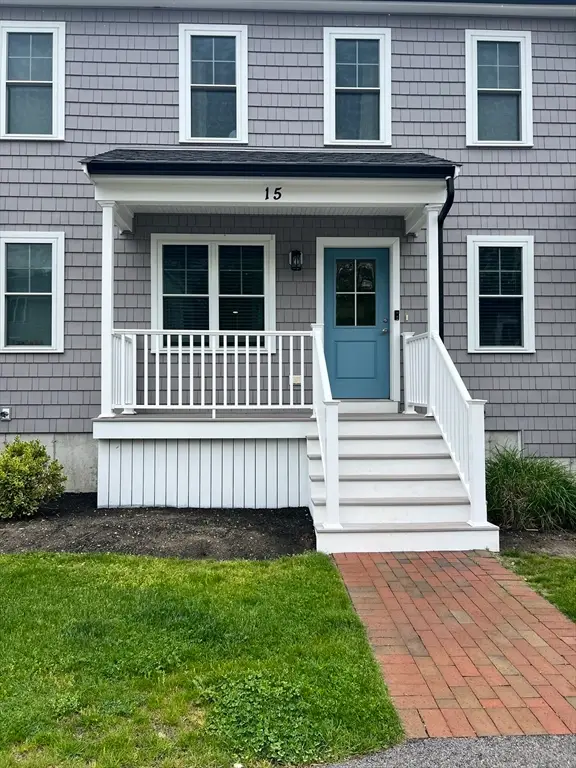 $475,000Active2 beds 2 baths1,198 sq. ft.
55 Plymouth Street #15, Whitman, MA 02382
MLS# 73518344Listed by: Boston Connect Real Estate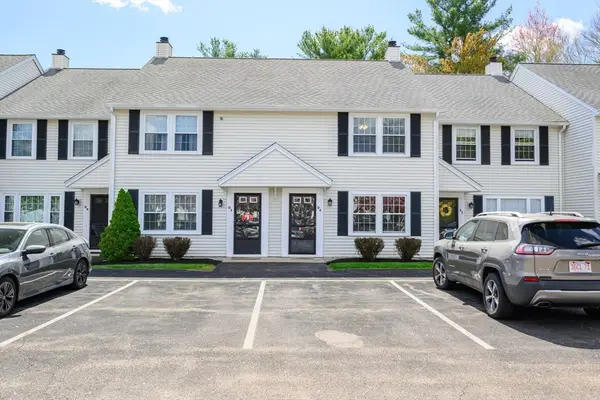 $400,000Active2 beds 2 baths1,158 sq. ft.
728 Auburn St #D4, Whitman, MA 02382
MLS# 73518088Listed by: Boston Connect Real Estate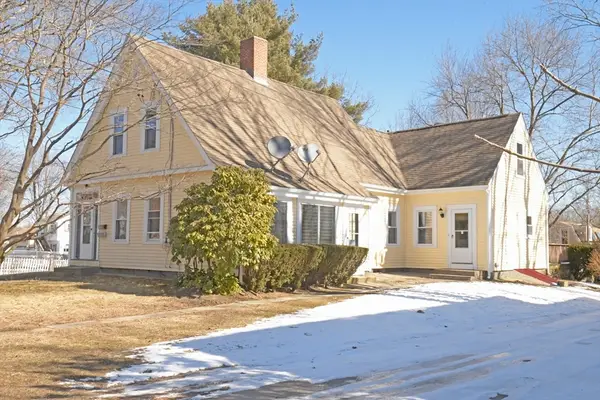 $679,000Active3 beds 2 baths1,987 sq. ft.
177 Pleasant St, Whitman, MA 02382
MLS# 73515264Listed by: StartPoint Realty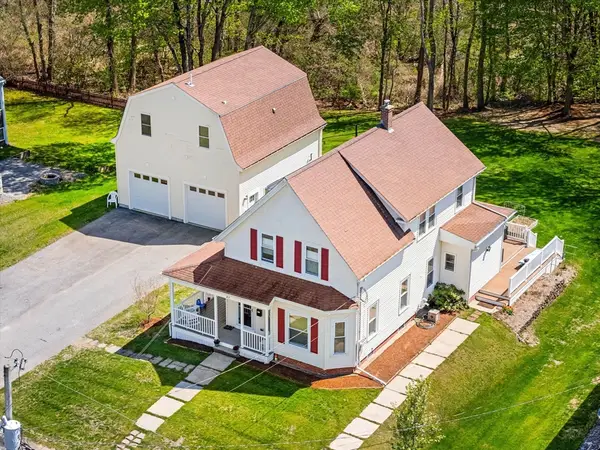 $789,900Active5 beds 3 baths2,500 sq. ft.
37 Lakeview St, Whitman, MA 02382
MLS# 73512295Listed by: Advise Realty


Protect your home and budget from life's surprises with an Assurant Home Warranty, backed by a partner that supports you through every step of homeownership. Explore Plans.
© 2026 Better Homes and Gardens Real Estate LLC. An Anywhere Real Estate company. All rights reserved. Better Homes and Gardens® Real Estate is a registered trademark owned by Meredith Operations Corporation, licensed to Better Homes and Gardens Real Estate LLC and used with permission. Better Homes and Gardens Real Estate LLC fully supports the principles of the Fair Housing Act and the Equal Opportunity Act. Listing information is deemed reliable but is not guaranteed accurate.
Each office is independently owned and operated.
Any services or products provided by third parties are not provided by, affiliated with or related to Better Homes and Gardens Real Estate LLC, or its affiliated companies.