
21765 Hidden View Lane, Nisswa, MN 56468
Local realty services provided by:Better Homes and Gardens Real Estate First Choice
21765 Hidden View Lane,Nisswa, MN 56468
$1,100,000
- 4 Beds
- 4 Baths
- 2,846 sq. ft.
- Single family
- Active
Listed by: trent baumann, melissa a. rebollo
Office: lpt realty, llc.
MLS#:7047568
Source:NSMLS
Price summary
- Price:$1,100,000
- Price per sq. ft.:$386.51
About this home
Coveted North Long Lake property featuring 184 feet of level shoreline and 2.19 private acres. This beautifully updated home offers the perfect combination of comfort, functionality, and lakeside living. Recent improvements include a new roof, appliances, septic system, furnace, air conditioning, washer and dryer, garage door, paved road, and epoxy flooring in the heated garage.
The home features 4 bedrooms plus an office/optional 5th bedroom, 4 bathrooms, and a spacious three-season porch overlooking the lake. Enjoy the brand-new deck, walk-out lower-level concrete patio, and professionally updated landscaping designed to maximize outdoor living.
The main-level primary suite features ceramic tile, while the interior showcases hickory floors, cherry wood cabinetry, and generous living spaces throughout. Additional highlights include an in-ground sprinkler system, attached 3-car garage, and a tuck-under garage perfect for storing lake toys and floaties.
A charming guest house with 1 bedroom and a partial kitchen provides extra space for family and guests. Rare opportunity to own a private North Long Lake retreat with exceptional updates and level lakeshore. Schedule your showing today....
Contact an agent
Home facts
- Year built:2001
- Listing ID #:7047568
- Added:1 day(s) ago
- Updated:May 27, 2026 at 01:57 AM
Rooms and interior
- Bedrooms:4
- Total bathrooms:4
- Full bathrooms:2
- Dining Description:Eat In Kitchen, Informal Dining Room
- Bathrooms Description:Full Basement, Main Floor 1/2 Bath, Upper Level Full Bath
- Kitchen Description:Dishwasher, Exhaust Fan, Microwave, Range, Refrigerator, Stainless Steel Appliances
- Basement:Yes
- Basement Description:Block, Finished, Full, Walkout
- Living area:2,846 sq. ft.
Heating and cooling
- Cooling:Central Air
- Heating:Fireplace(s), Forced Air
- Central air:Yes
Structure and exterior
- Roof:Age 8 Years or Less
- Year built:2001
- Building area:2,846 sq. ft.
- Lot area:2.19 Acres
- Lot Features:Irregular Lot, Tree Coverage - Medium
- Levels:2+ Story
Utilities
- Water:Well
- Sewer:Private Sewer, Tank with Drainage Field
Finances and disclosures
- Price:$1,100,000
- Price per sq. ft.:$386.51
- Tax amount:$5,258 (2025)
Features and amenities
- Appliances:Exhaust Fan, Microwave, Range, Refrigerator, Stainless Steel Appliances, Washer
- Laundry features:Dryer, Washer
- Amenities:Air-To-Air Exchanger, Electric Water Heater
Parking
- Parking description:Asphalt, Attached Garage, Garage Door Opener, Heated Garage, Insulated Garage, Shared Driveway, Tuckunder Garage
- Garage:Yes
- Garage spaces:3
New listings near 21765 Hidden View Lane
- New
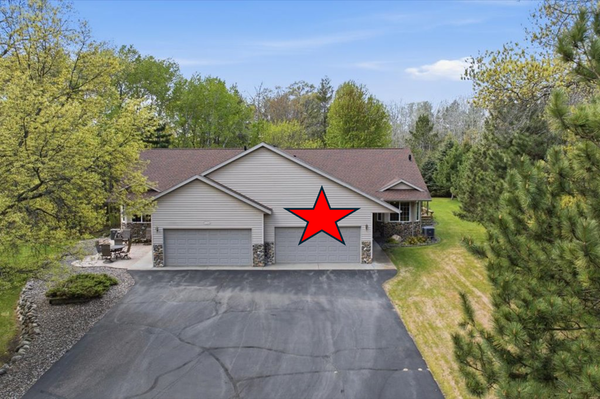
 $550,000Active4 beds 4 baths2,588 sq. ft.
24058 Spruce Court #683, Nisswa, MN 56468
MLS# 7080187Listed by: FILER HEINTZ REAL ESTATE - New
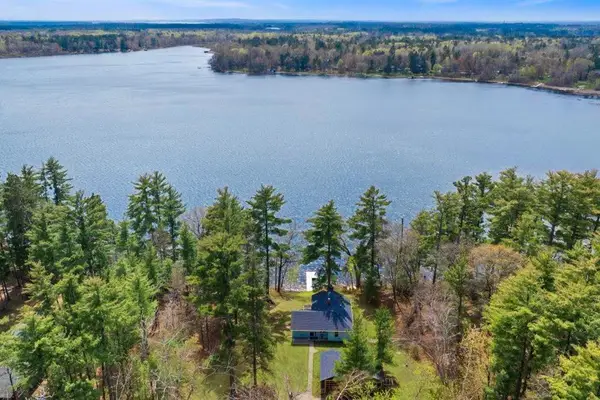
 $355,000Active2 beds 2 baths2,946 sq. ft.
24175 White Pine Drive, Nisswa, MN 56468
MLS# 7069810Listed by: RE/MAX RESULTS - CROSSLAKE - New
 $749,900Active2 beds 2 baths1,608 sq. ft.
25395 E Clark Lake Road, Nisswa, MN 56468
MLS# 7072673Listed by: KURILLA REAL ESTATE LTD - Open Sat, 10am to 12pmNew
 $539,900Active4 beds 3 baths3,048 sq. ft.
3616 County 77, Nisswa, MN 56468
MLS# 7077283Listed by: EXP REALTY - New
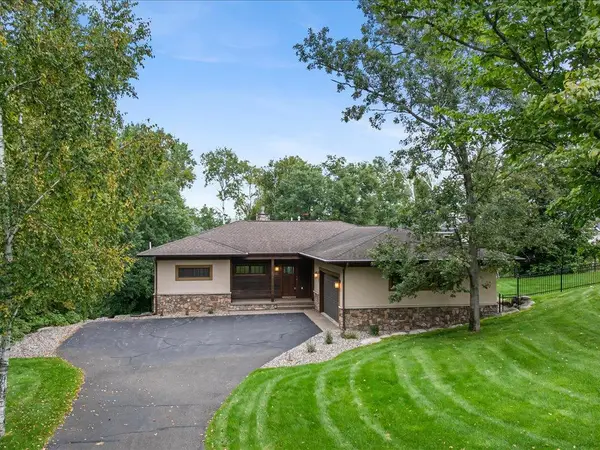 $699,900Active4 beds 3 baths3,186 sq. ft.
3658 Padre Court, Nisswa, MN 56468
MLS# 7076515Listed by: KURILLA REAL ESTATE LTD - Open Sat, 10am to 12pmNew
 $374,900Active2 beds 1 baths866 sq. ft.
8221 Kraemer Lane #202, Lake Shore, MN 56468
MLS# 7072353Listed by: EXP REALTY 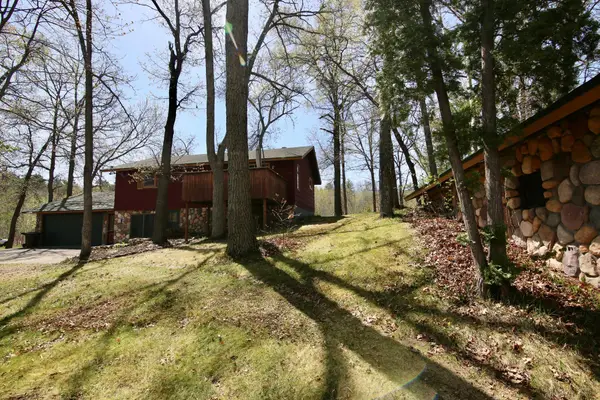 $339,900Active3 beds 2 baths1,728 sq. ft.
4345 County Road 29, Nisswa, MN 56468
MLS# 7074617Listed by: REALTY ONE GROUP CHOICE $399,900Pending2 beds 2 baths1,074 sq. ft.
4558 Villa View Drive, Nisswa, MN 56468
MLS# 7070549Listed by: WOODS TO WATER REAL ESTATE $725,000Active4 beds 3 baths3,150 sq. ft.
21601 Timber Hills Trail, Nisswa, MN 56468
MLS# 7067379Listed by: KURILLA REAL ESTATE LTD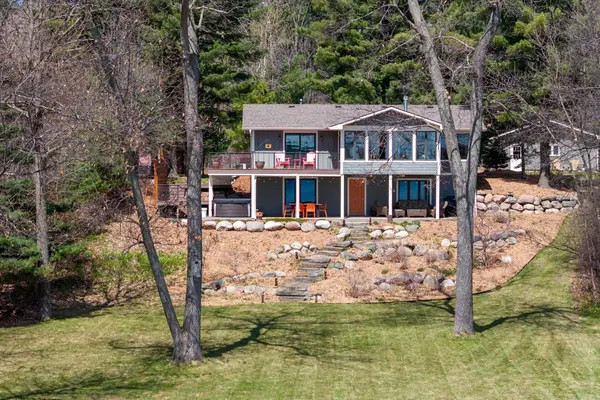 $1,250,000Pending3 beds 3 baths2,305 sq. ft.
6229 Bittersweet Lane, Nisswa, MN 56468
MLS# 7066069Listed by: KURILLA REAL ESTATE LTD


Protect your home and budget from life's surprises with an Assurant Home Warranty, backed by a partner that supports you through every step of homeownership. Explore Plans.
© 2026 Better Homes and Gardens Real Estate LLC. An Anywhere Real Estate company. All rights reserved. Better Homes and Gardens® Real Estate is a registered trademark owned by Meredith Operations Corporation, licensed to Better Homes and Gardens Real Estate LLC and used with permission. Better Homes and Gardens Real Estate LLC fully supports the principles of the Fair Housing Act and the Equal Opportunity Act. Listing information is deemed reliable but is not guaranteed accurate.
Each office is independently owned and operated.
Any services or products provided by third parties are not provided by, affiliated with or related to Better Homes and Gardens Real Estate LLC, or its affiliated companies.