
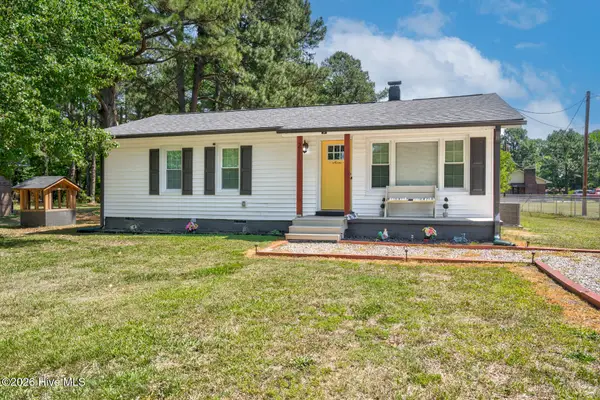
621 New Hope Church Road, Battleboro, NC 27809
Local realty services provided by:Better Homes and Gardens Real Estate Elliott Coastal Living
621 New Hope Church Road,Battleboro, NC 27809
$189,999
- 3 Beds
- 1 Baths
- 1,402 sq. ft.
- Single family
- Active
Listed by: elaine wise
Office: united real estate tri-county
MLS#:100576612
Source:NC_CCAR
Price summary
- Price:$189,999
- Price per sq. ft.:$135.52
About this home
*******SELLER CONCESSIONS UP TO $5,000.00*****
The possibilities are endless on this 3-bedroom, 1-bath home offers approximately 1,402 heated square feet of comfortable living space with modern touches throughout. Step inside to find spacious living areas, fresh neutral finishes, updated flooring, and a bright open kitchen featuring ample cabinet space, stainless-style appliances, and a large dining area perfect for entertaining. The generously sized bedrooms provide flexibility for family, guests, or a home office. Outside, enjoy a large yard with mature trees and plenty of room for outdoor activities, gardening, or relaxing evenings. Conveniently located with easy access to Rocky Mount, shopping, dining, and major highways, this move-in ready home combines comfort, space, and affordability. Don't miss this opportunity to make it yours!
Contact an agent
Home facts
- Year built:1971
- Listing ID #:100576612
- Added:1 day(s) ago
- Updated:May 26, 2026 at 10:18 AM
Rooms and interior
- Bedrooms:3
- Total bathrooms:1
- Full bathrooms:1
- Rooms Total:5
- Flooring:Carpet, Vinyl, Wood
- Kitchen Description:Refrigerator
- Bedroom Description:Master Downstairs, Walk-In Closet(s)
- Living area:1,402 sq. ft.
Heating and cooling
- Cooling:Central Air
- Heating:Forced Air, Heating, Propane
- Central air:Yes
Structure and exterior
- Roof:Composition
- Year built:1971
- Building area:1,402 sq. ft.
- Lot Features:Level
- Construction Materials:Brick
- Exterior Features:Deck
- Foundation Description:Crawl Space
- Levels:1 Story
Schools
- High school:North Edgecombe
- Middle school:Phillips
- Elementary school:Coker-Wimberley
Finances and disclosures
- Price:$189,999
- Price per sq. ft.:$135.52
Features and amenities
- Appliances:Refrigerator, Washer
- Laundry features:Washer, Washer Hookup
- Amenities:Blinds/Shades, Ceiling Fan(s), Walk-In Closet(s)
Parking
- Parking description:Covered, On Site
- Carport spaces:1

New listings near 621 New Hope Church Road
- New
 $189,500Active3 beds 2 baths1,142 sq. ft.
211 Viverette Avenue, Battleboro, NC 27809
MLS# 100575355Listed by: MOOREFIELD REAL ESTATE LLC - New
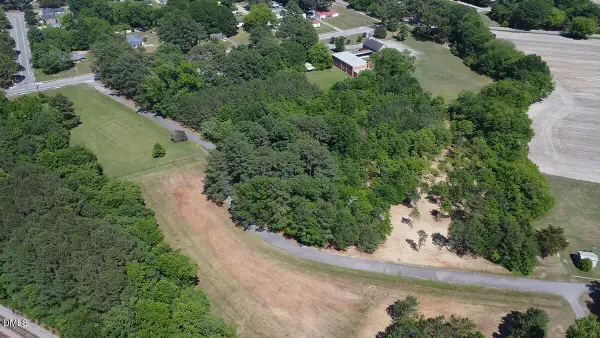 $150,000Active10.47 Acres
00 Cemetery Drive, Rocky Mount, NC 27809
MLS# 10167755Listed by: WPI REALTY LLC - New
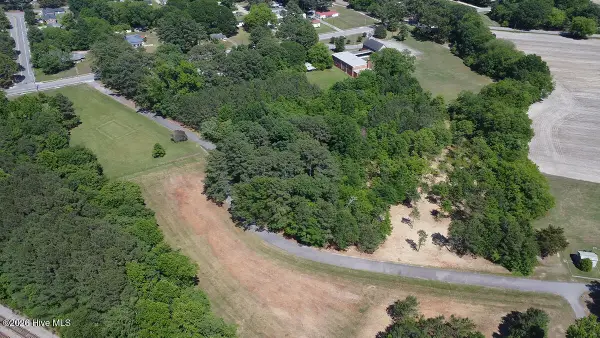 $150,000Active10.47 Acres
1 & 2 Cemetery Drive, Rocky Mount, NC 27809
MLS# 100574306Listed by: WPI REALTY LLC 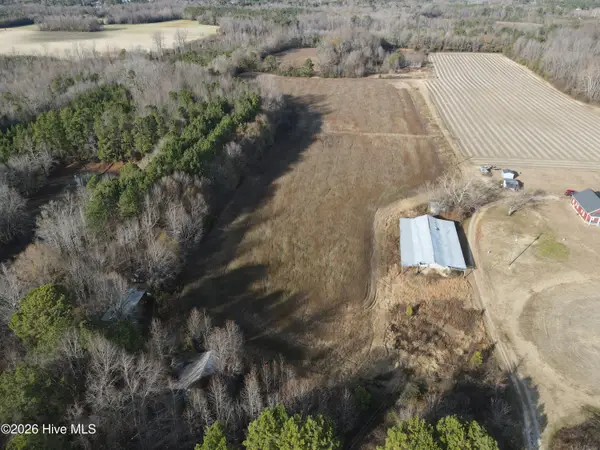 $300,000Active31.48 Acres
00 Off Dortches Boulevard, Rocky Mount, NC 27804
MLS# 100571256Listed by: NC LAND AND HOME $1,498,000Active5 beds 4 baths4,446 sq. ft.
6644 Turkey Chase Road, Battleboro, NC 27809
MLS# 100571142Listed by: OUR TOWN PROPERTIES INC.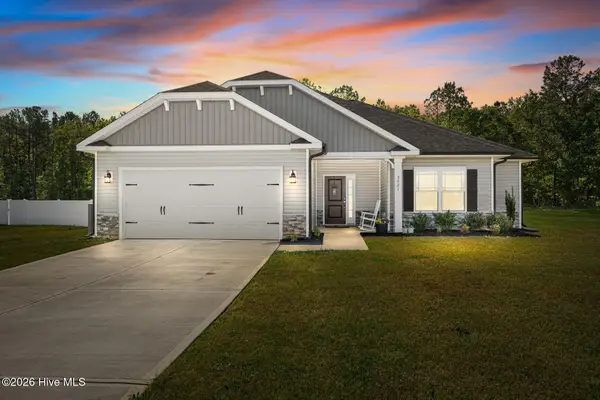 $339,000Active3 beds 2 baths1,716 sq. ft.
5021 Green Hawthorne Court, Battleboro, NC 27809
MLS# 100568856Listed by: HEART TO HOMES REALTY LLC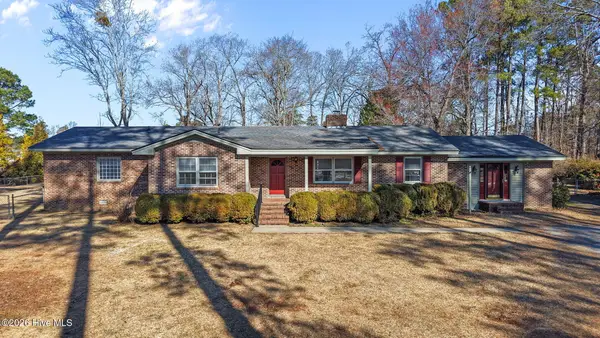 $399,000Active3 beds 3 baths2,638 sq. ft.
3738 Red Oak Battleboro Road, Battleboro, NC 27809
MLS# 100567777Listed by: ANCHORED REALTY SERVICES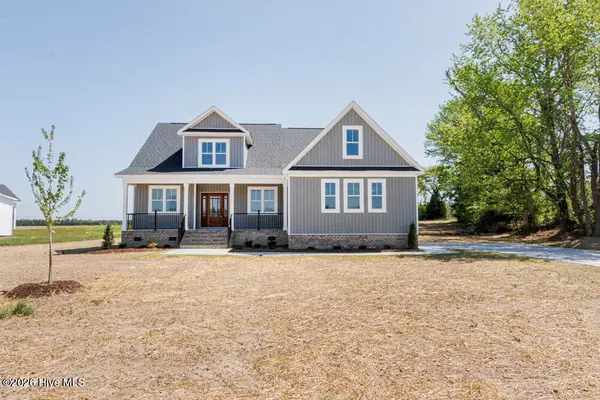 $539,000Active4 beds 3 baths2,510 sq. ft.
2316 Heartland Road, Red Oak, NC 27868
MLS# 100567200Listed by: COLDWELL BANKER ALLIED REAL ES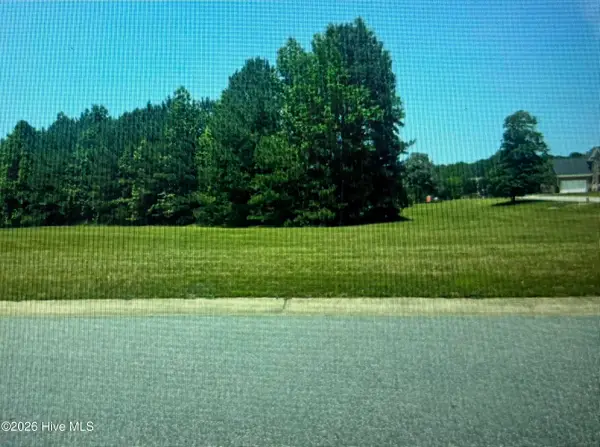 $24,900Active0.42 Acres
14 Beeston Fields, Rocky Mount, NC 27804
MLS# 100566115Listed by: BULLOCK REALTY LLC


Protect your home and budget from life's surprises with an Assurant Home Warranty, backed by a partner that supports you through every step of homeownership. Explore Plans.
© 2026 Better Homes and Gardens Real Estate LLC. An Anywhere Real Estate company. All rights reserved. Better Homes and Gardens® Real Estate is a registered trademark owned by Meredith Operations Corporation, licensed to Better Homes and Gardens Real Estate LLC and used with permission. Better Homes and Gardens Real Estate LLC fully supports the principles of the Fair Housing Act and the Equal Opportunity Act. Listing information is deemed reliable but is not guaranteed accurate.
Each office is independently owned and operated.
Any services or products provided by third parties are not provided by, affiliated with or related to Better Homes and Gardens Real Estate LLC, or its affiliated companies.