
103 Paleo Street #12, Kings Mountain, NC 28037
Local realty services provided by:Better Homes and Gardens Real Estate Foothills
Listed by: wisam roustom
Office: william kiselick
MLS#:4382553
Source:CH
103 Paleo Street #12,Kings Mountain, NC 28037
$329,990
- 3 Beds
- 2 Baths
- 1,445 sq. ft.
- Single family
- Active
Price summary
- Price:$329,990
- Price per sq. ft.:$228.37
- Monthly HOA dues:$75
About this home
Welcome home! This charming 3-bedroom,2-bathroom home offers the perfect blend of comfort and convenience. Featuring a modern layout, the open floor plan flows seamlessly into a sleek, all electric kitchen equipped with stainless steel appliances. Features a relaxing primary bathroom complete with dual sinks. Designed to be ENERGY STAR certified for lower energy costs. This home offers an opportunity for buyer personalization, including selection of structural features and interior design finishes. Base price reflects standard plan; final pricing will be adjusted based on buyer-selected options.
Contact an agent
Home facts
- Year built:2026
- Listing ID #:4382553
- Updated:May 27, 2026 at 02:18 AM
Rooms and interior
- Bedrooms:3
- Total bathrooms:2
- Full bathrooms:2
- Flooring:Carpet, Vinyl
- Kitchen Description:Disposal, ENERGY STAR Qualified Dishwasher, Electric Oven, Electric Range, Microwave
- Living area:1,445 sq. ft.
Heating and cooling
- Cooling:Central Air
- Central air:Yes
Structure and exterior
- Year built:2026
- Building area:1,445 sq. ft.
- Lot area:0.15 Acres
- Architectural Style:Traditional
- Construction Materials:Fiber Cement
- Foundation Description:Slab
Schools
- High school:Kings Mountain
- Elementary school:Bethware
Utilities
- Sewer:Public Sewer
Finances and disclosures
- Price:$329,990
- Price per sq. ft.:$228.37
Features and amenities
- Laundry features:Laundry Room
- Amenities:Attic Stairs Pulldown, Open Floorplan, Walk-In Closet(s)
Parking
- Parking description:Attached Garage, Garage Door Opener
- Garage:Yes
- Garage spaces:2
 Listings courtesy of Canopy MLS as distributed by MLS GRID. Copyright 2021 Canopy MLS. All rights reserved. Canopy MLS, provides content displayed here (“provided content”) on an “as is” basis and makes no representations or warranties regarding the provided content, including, but not limited to those of non-infringement, timeliness, accuracy, or completeness. Individuals and companies using information presented are responsible for verification and validation of information they utilize and present to their customers and clients. Canopy MLS will not be liable for any damage or loss resulting from use of the provided content or the products available through Portals, IDX, VOW, and/or Syndication. Recipients of this information shall not resell, redistribute, reproduce, modify, or otherwise copy any portion thereof without the expressed written consent of Canopy MLS.
New listings near 103 Paleo Street #12
- New
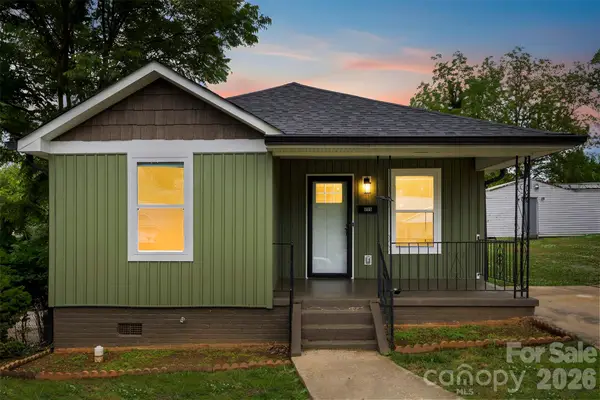 $215,000Active2 beds 1 baths1,055 sq. ft.
306 E Parker Street, Kings Mountain, NC 28086
MLS# 4386028Listed by: EXP REALTY LLC BALLANTYNE - New
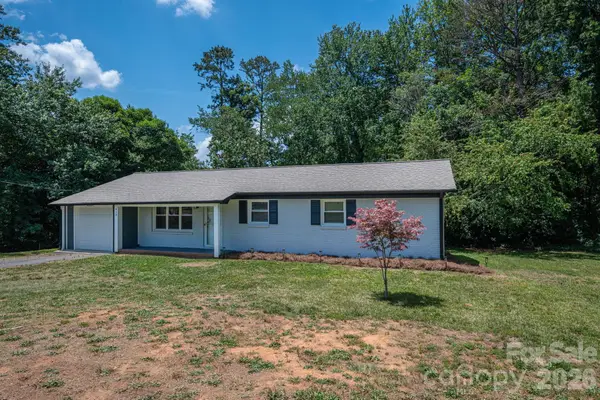 $269,900Active3 beds 2 baths1,293 sq. ft.
413 Bell Road, Kings Mountain, NC 28086
MLS# 4384355Listed by: RE/MAX CROSSROADS - New
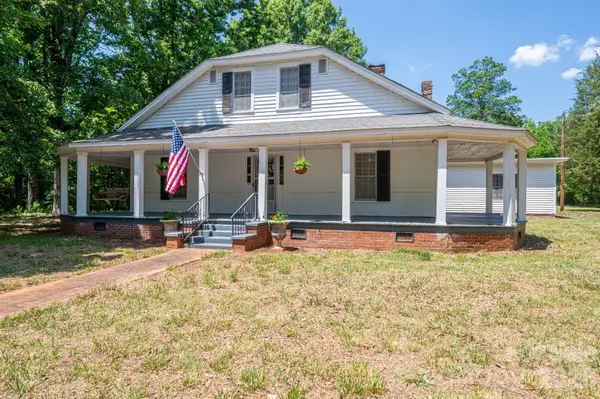 $360,000Active4 beds 3 baths2,777 sq. ft.
160 Patterson Road, Kings Mountain, NC 28086
MLS# 4384620Listed by: NORTHGROUP REAL ESTATE LLC - New
 $92,500Active1.84 Acres
523 Alex D Owens Drive, Kings Mountain, NC 28086
MLS# 4384200Listed by: COLDWELL BANKER MOUNTAIN VIEW - New
 $32,000Active0.21 Acres
0 Mountain Crest Drive, Kings Mountain, NC 28086
MLS# 4384141Listed by: JOLLY REALTY GROUP LLC - Coming Soon
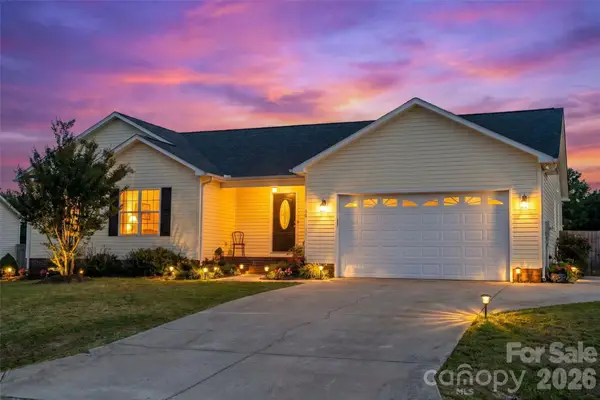 $339,900Coming Soon3 beds 2 baths
158 Autumn Woods Drive, Kings Mountain, NC 28086
MLS# 4382691Listed by: EXP REALTY LLC - New
 $335,000Active3 beds 2 baths1,667 sq. ft.
221 Reliance Road, Kings Mountain, NC 28086
MLS# 4383463Listed by: PREMIER SOUTH - New
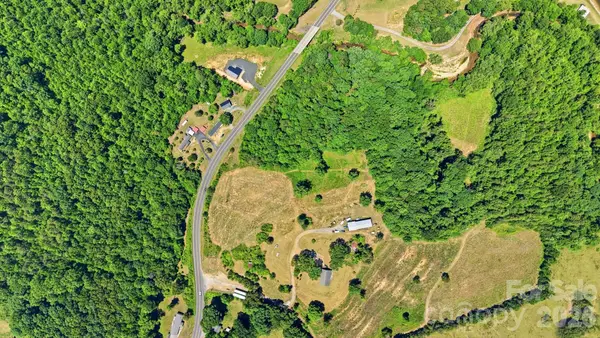 $75,000Active3.81 Acres
0 Stony Point Road, Kings Mountain, NC 28086
MLS# 4383204Listed by: COLDWELL BANKER REALTY 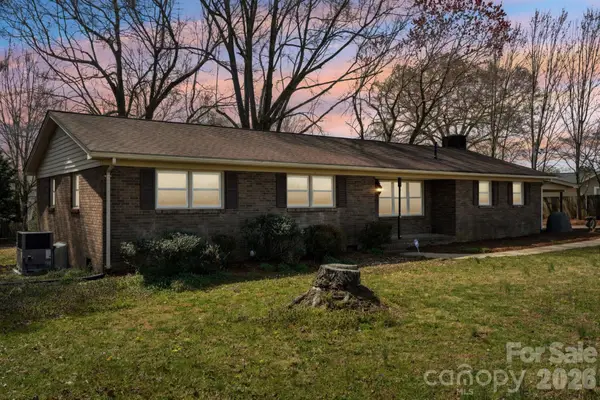 $288,500Pending3 beds 2 baths1,814 sq. ft.
839 Oak Grove Road, Kings Mountain, NC 28086
MLS# 4383075Listed by: NESTLEWOOD REALTY, LLC- New
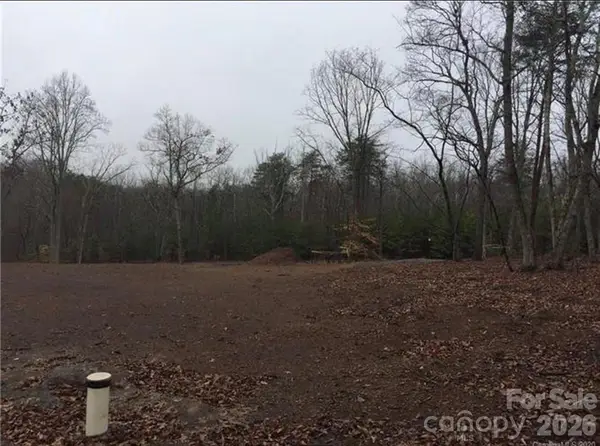 $89,900Active2.12 Acres
123 Hunters Field Way, Kings Mountain, NC 28086
MLS# 4382748Listed by: COLLECTIVE REALTY LLC


Protect your home and budget from life's surprises with an Assurant Home Warranty, backed by a partner that supports you through every step of homeownership. Explore Plans.
© 2026 Better Homes and Gardens Real Estate LLC. An Anywhere Real Estate company. All rights reserved. Better Homes and Gardens® Real Estate is a registered trademark owned by Meredith Operations Corporation, licensed to Better Homes and Gardens Real Estate LLC and used with permission. Better Homes and Gardens Real Estate LLC fully supports the principles of the Fair Housing Act and the Equal Opportunity Act. Listing information is deemed reliable but is not guaranteed accurate.
Each office is independently owned and operated.
Any services or products provided by third parties are not provided by, affiliated with or related to Better Homes and Gardens Real Estate LLC, or its affiliated companies.