
20 Howard Street, Hicksville, NY 11801
Local realty services provided by:Better Homes and Gardens Real Estate Dream Properties
20 Howard Street,Hicksville, NY 11801
$948,888
- 4 Beds
- 3 Baths
- 2,000 sq. ft.
- Single family
- Active
Upcoming open houses
- Sun, May 2412:00 pm - 01:30 pm
Listed by: rahul jaggi, raj k. jaggi
Office: voro llc.
MLS#:1003379
Source:OneKey MLS
Price summary
- Price:$948,888
- Price per sq. ft.:$155.56
About this home
Welcome home to this beautifully updated and expanded Cape Cod-style Single-Family Residence in the highly sought-after heart of Hicksville! Step inside to discover a bright and open-concept main level featuring rich hardwood floors, crisp white walls, and elegant recessed lighting. The stunningly renovated chef's kitchen boasts high-end stainless steel appliances, a mosaic tile backsplash, custom white cabinetry, quartz countertops, and a large center island perfect for casual dining. The fluid layout connects the kitchen directly to a spacious dining area and an inviting living room filled with natural light. With 4 spacious bedrooms and 3 fully updated custom bathrooms featuring contemporary vanities and chic tile work, this home has the ultimate flexibility. The layout includes a highly desirable 1st-floor bedroom and full bath option, while the upstairs bedrooms feature classic sloped ceilings and ample closet space. Downstairs, a massive, fully finished basement provides incredibly versatile bonus space—perfect for a recreation room, home theater, or home gym. Classic white exterior siding paired with a newly paved asphalt driveway and a neat brick-paver walkway. A massive, fully fenced, flat backyard with a lush green lawn and an independent detached garage/shed—ideal for extra vehicle parking or storage. Situated in a peaceful Nassau County neighborhood within the Hicksville School District (East Street Elementary). Minutes from excellent local shopping, dining, parks, and major commuter routes. Completely turnkey, beautifully staged, and ready for you to move right in!...
Contact an agent
Home facts
- Year built:1951
- Listing ID #:1003379
- Added:2 day(s) ago
- Updated:May 24, 2026 at 11:41 PM
Rooms and interior
- Bedrooms:4
- Total bathrooms:3
- Full bathrooms:3
- Rooms Total:8
- Flooring:Hardwood
- Dining Description:Eat-In Kitchen
- Kitchen Description:Eat-in Kitchen, Refrigerator
- Basement:Yes
- Basement Description:Finished, Full
- Living area:2,000 sq. ft.
Heating and cooling
- Heating:Baseboard, Oil
Structure and exterior
- Year built:1951
- Building area:2,000 sq. ft.
- Lot area:0.14 Acres
- Architectural Style:Exp Cape
- Construction Materials:Frame
Schools
- High school:Hicksville High School
- Middle school:Hicksville Middle School
- Elementary school:East Street School
Utilities
- Water:Public
- Sewer:Public Sewer
Finances and disclosures
- Price:$948,888
- Price per sq. ft.:$155.56
- Tax amount:$11,217 (2025)
Features and amenities
- Appliances:Dryer, Refrigerator
- Laundry features:Dryer, Washer/Dryer Hookup
- Amenities:Storage
Parking
- Parking description:Driveway, Garage, On Street
- Garage:Yes
- Garage spaces:2
New listings near 20 Howard Street
- Coming Soon
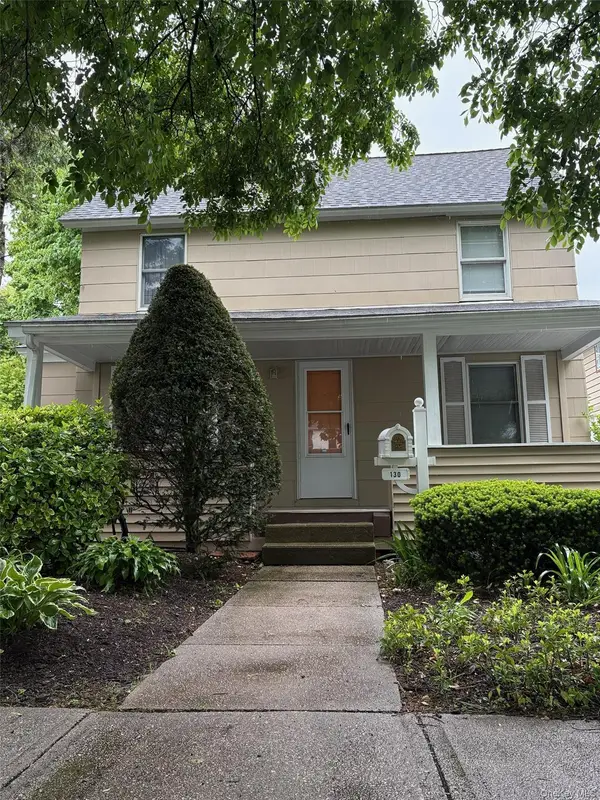 $780,000Coming Soon3 beds 1 baths
130 Park Avenue, Hicksville, NY 11801
MLS# 1003670Listed by: WORLD PROP INTL SEA TO SKY - New
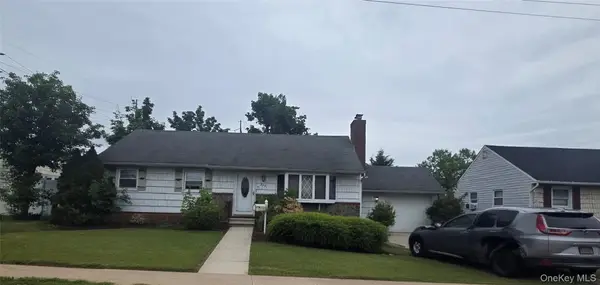 $749,000Active4 beds 3 baths1,296 sq. ft.
224 Ohio Street, Hicksville, NY 11801
MLS# 1003380Listed by: PROMISE REALTY LLC - Open Sun, 12 to 2pmNew
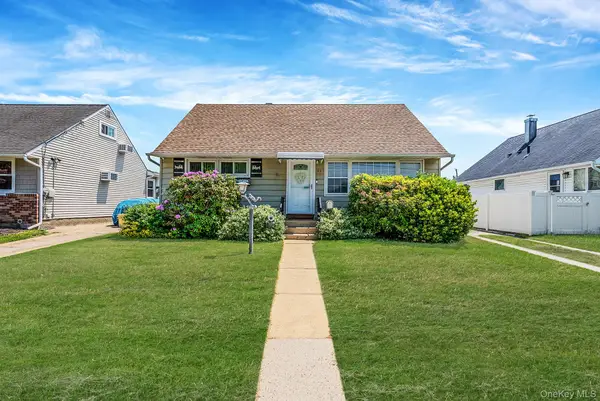 $649,999Active4 beds 1 baths1,190 sq. ft.
63 Wilfred Boulevard, Hicksville, NY 11801
MLS# 997515Listed by: COLDWELL BANKER AMERICAN HOMES - Open Sun, 12 to 2pmNew
 $869,999Active4 beds 3 baths1,624 sq. ft.
2 Wellesley Lane, Hicksville, NY 11801
MLS# 1001047Listed by: REALTY CONNECT USA LLC - Open Sun, 12 to 1:30pmNew
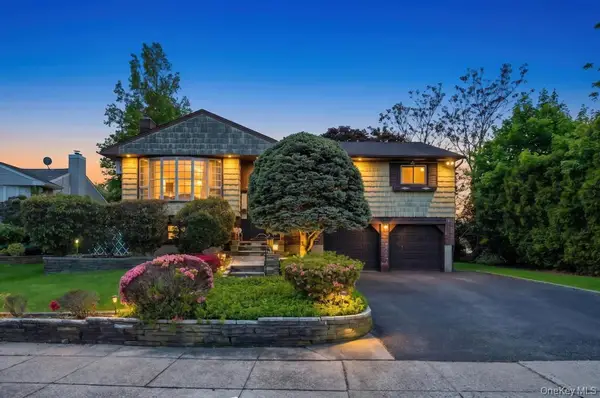 $824,888Active4 beds 2 baths2,000 sq. ft.
27 Clinton Lane, Hicksville, NY 11801
MLS# 1001895Listed by: VORO LLC - New
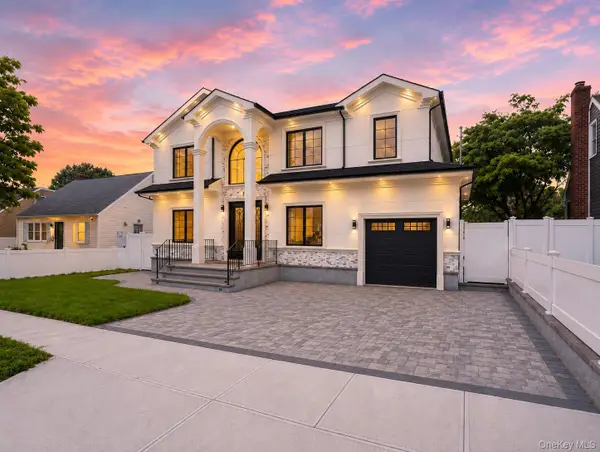 $1,650,000Active5 beds 5 baths3,132 sq. ft.
26 Kingston Avenue, Hicksville, NY 11801
MLS# 1001306Listed by: COMPASS GREATER NY LLC - New
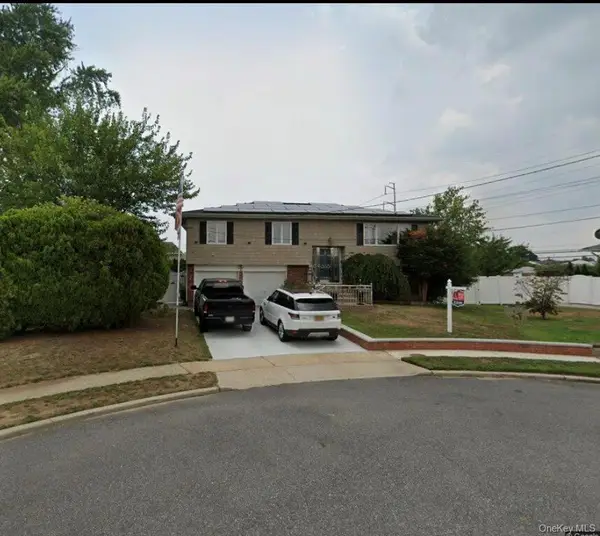 $979,000Active3 beds 2 baths1,720 sq. ft.
14 Hilton Court, Hicksville, NY 11801
MLS# 1000751Listed by: BEST AMERICAN HOMES INC - New
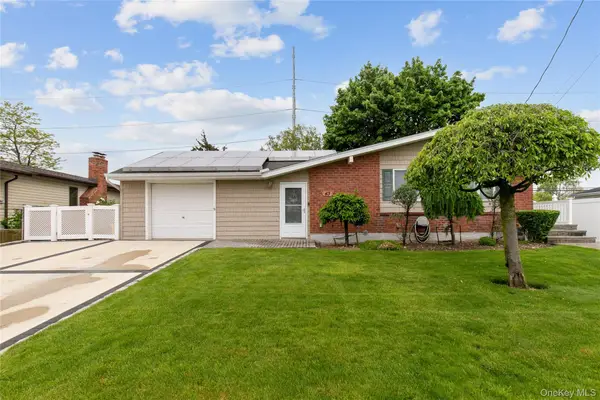 $779,000Active3 beds 2 baths1,276 sq. ft.
43 Pickwick Drive, Hicksville, NY 11801
MLS# 988554Listed by: BERKSHIRE HATHAWAY - New
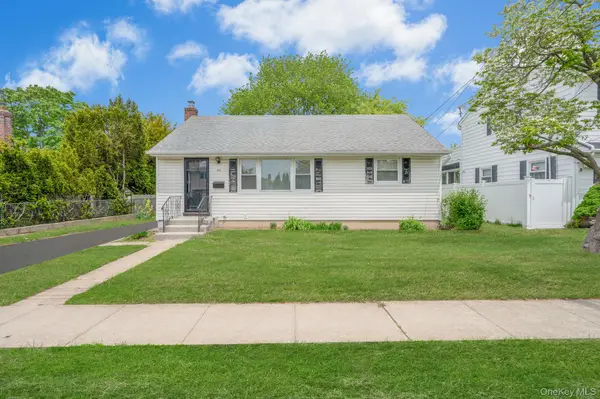 $639,000Active3 beds 2 baths980 sq. ft.
202 Nevada Street, Hicksville, NY 11801
MLS# 1000230Listed by: REALTY DIRECT NY INC


Protect your home and budget from life's surprises with an Assurant Home Warranty, backed by a partner that supports you through every step of homeownership. Explore Plans.
© 2026 Better Homes and Gardens Real Estate LLC. An Anywhere Real Estate company. All rights reserved. Better Homes and Gardens® Real Estate is a registered trademark owned by Meredith Operations Corporation, licensed to Better Homes and Gardens Real Estate LLC and used with permission. Better Homes and Gardens Real Estate LLC fully supports the principles of the Fair Housing Act and the Equal Opportunity Act. Listing information is deemed reliable but is not guaranteed accurate.
Each office is independently owned and operated.
Any services or products provided by third parties are not provided by, affiliated with or related to Better Homes and Gardens Real Estate LLC, or its affiliated companies.