
8705 E 46th Place, Tulsa, OK 74145
Local realty services provided by:Better Homes and Gardens Real Estate Green Country
8705 E 46th Place,Tulsa, OK 74145
$130,000
- 3 Beds
- 2 Baths
- 1,186 sq. ft.
- Single family
- Active
Listed by: jessica nassif
Office: exp realty, llc. (bo)
MLS#:2619272
Source:OK_NORES
Price summary
- Price:$130,000
- Price per sq. ft.:$109.61
About this home
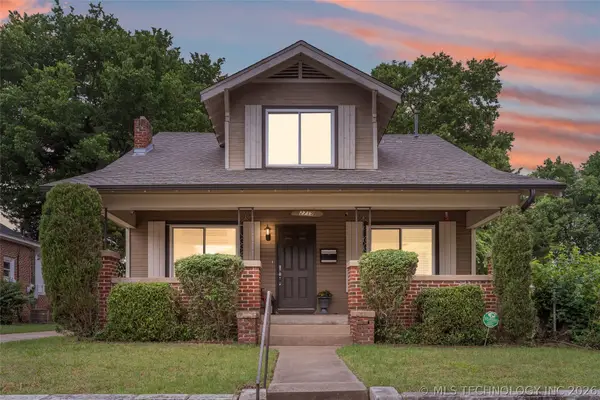
**INVESTOR SPECIAL!** - This *ONE-OWNER* classic Tulsa ranch-style home is situated just down the street from Regency Park, offering a fantastic opportunity for a fresh flip or an immediate addition to a landlord's rental portfolio. Features include 3 bedrooms, 2 bathrooms, a spacious living room, a functional eat-in kitchen layout with ample cabinetry, and a unique bonus storage closet equipped with built-in shelving and a utility sink (great for canning, crafting or a darkroom!). Outside you will find gutters, a large back yard, and a detached storage shed. Selling AS-IS. Bring your vision to unlock the serious equity this one-owner gem has to offer!
Contact an agent
Home facts
- Year built:1965
- Listing ID #:2619272
- Added:1 day(s) ago
- Updated:May 27, 2026 at 04:54 AM
Rooms and interior
- Bedrooms:3
- Total bathrooms:2
- Full bathrooms:2
- Flooring:Carpet, Tile
- Kitchen Description:Dishwasher, Disposal
- Living area:1,186 sq. ft.
Heating and cooling
- Cooling:Central Air
- Heating:Central, Gas
Structure and exterior
- Year built:1965
- Building area:1,186 sq. ft.
- Lot area:0.23 Acres
- Architectural Style:Ranch
- Construction Materials:Brick Veneer, Wood Frame
- Foundation Description:Slab
Schools
- High school:Memorial
- Elementary school:Salk
Finances and disclosures
- Price:$130,000
- Price per sq. ft.:$109.61
- Tax amount:$1,011 (2025)
Features and amenities
- Appliances:Cooktop, Dishwasher, Disposal, Double Oven, Gas Water Heater, Oven, Range
- Amenities:Aluminum Frames, High Speed Internet, Security System - Owned, Wired for Data
Parking
- Garage:Yes
- Garage spaces:2
New listings near 8705 E 46th Place
- New
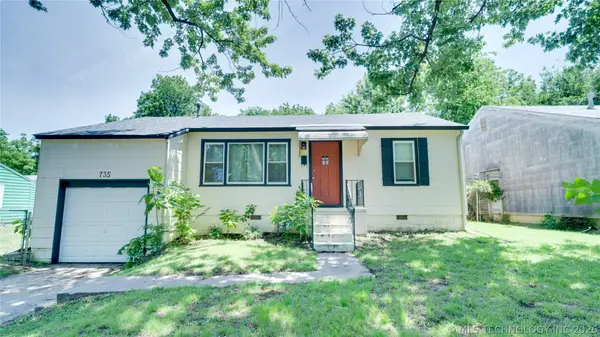 $149,000Active2 beds 1 baths784 sq. ft.
735 N Oswego Avenue, Tulsa, OK 74115
MLS# 2619243Listed by: HERITAGE REALTY - New
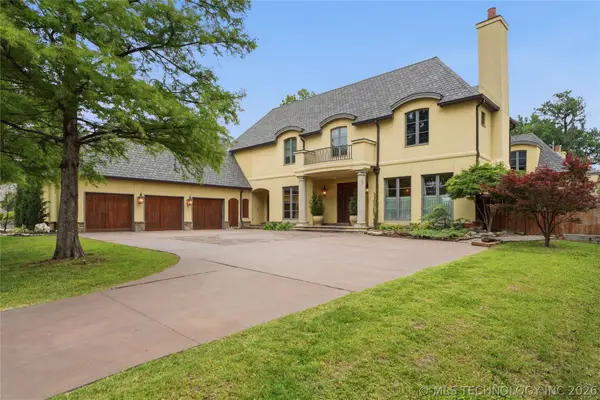 $2,225,000Active5 beds 6 baths6,326 sq. ft.
3729 S Atlanta Place, Tulsa, OK 74105
MLS# 2618284Listed by: MCGRAW, REALTORS - New
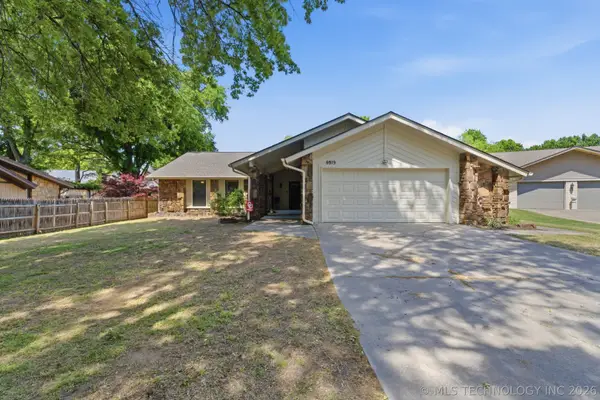 $335,000Active3 beds 2 baths2,034 sq. ft.
5919 E 80th Street, Tulsa, OK 74136
MLS# 2614625Listed by: COLDWELL BANKER SELECT - New
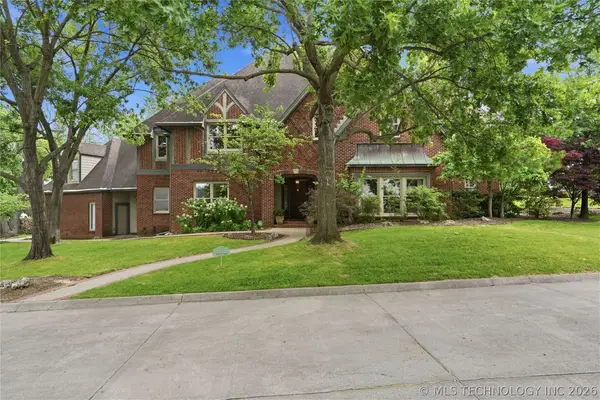 $1,595,000Active4 beds 4 baths4,668 sq. ft.
4011 S Yorktown Avenue, Tulsa, OK 74105
MLS# 2619257Listed by: MCGRAW, REALTORS - New
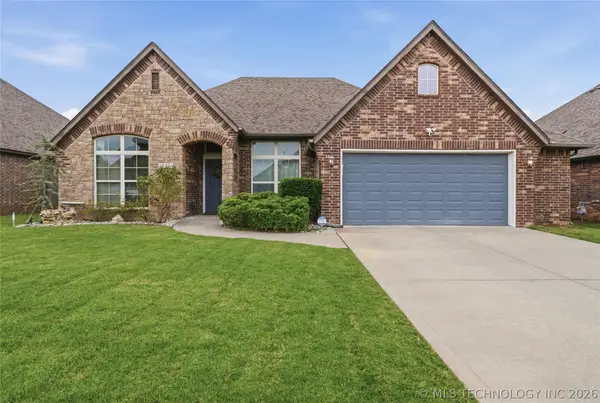 $313,000Active3 beds 2 baths1,920 sq. ft.
18201 E 46th Street, Tulsa, OK 74134
MLS# 2618763Listed by: KELLER WILLIAMS ADVANTAGE - New
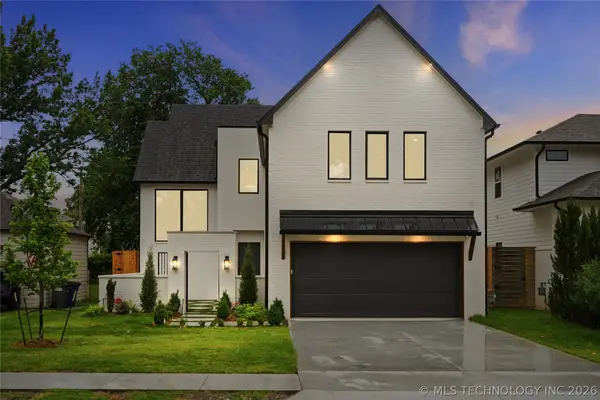 $1,295,000Active4 beds 4 baths3,819 sq. ft.
1424 E 37th Street, Tulsa, OK 74106
MLS# 2618956Listed by: MCGRAW, REALTORS - New
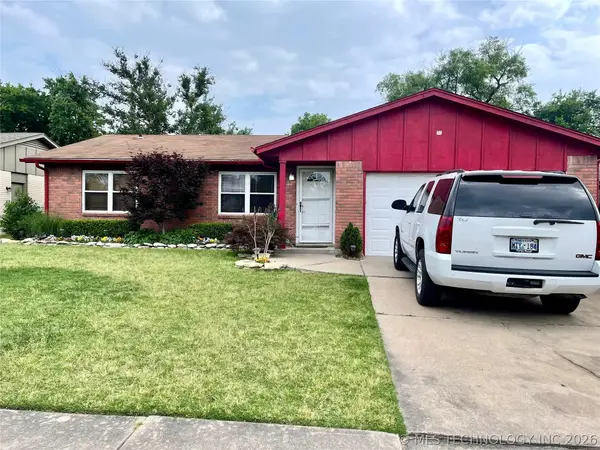 $170,000Active3 beds 1 baths1,141 sq. ft.
12012 E 37th Street, Tulsa, OK 74146
MLS# 2619130Listed by: CASA LIGHT REALTY, LLC - New
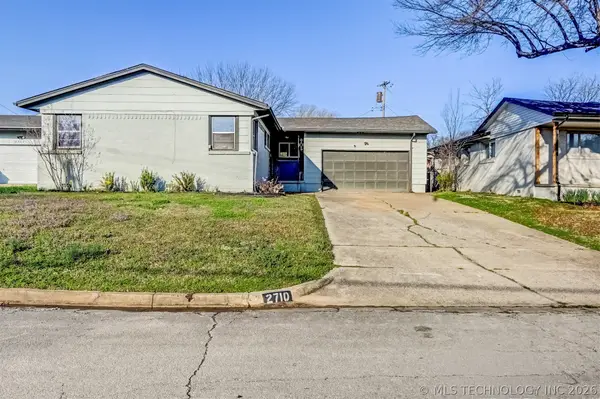 $224,900Active3 beds 2 baths1,172 sq. ft.
2710 S Hudson Place, Tulsa, OK 74114
MLS# 2619234Listed by: HEARTH HOMES REALTY - New
 $290,000Active4 beds 2 baths1,876 sq. ft.
2719 E 1st Street, Tulsa, OK 74129
MLS# 2618886Listed by: MCGRAW, REALTORS


Protect your home and budget from life's surprises with an Assurant Home Warranty, backed by a partner that supports you through every step of homeownership. Explore Plans.
© 2026 Better Homes and Gardens Real Estate LLC. An Anywhere Real Estate company. All rights reserved. Better Homes and Gardens® Real Estate is a registered trademark owned by Meredith Operations Corporation, licensed to Better Homes and Gardens Real Estate LLC and used with permission. Better Homes and Gardens Real Estate LLC fully supports the principles of the Fair Housing Act and the Equal Opportunity Act. Listing information is deemed reliable but is not guaranteed accurate.
Each office is independently owned and operated.
Any services or products provided by third parties are not provided by, affiliated with or related to Better Homes and Gardens Real Estate LLC, or its affiliated companies.