
11648 S Military Ln, Portland, OR 97219
Local realty services provided by:Better Homes and Gardens Real Estate Realty Partners
11648 S Military Ln,Portland, OR 97219
$5,295,000
- 5 Beds
- 12 Baths
- 8,774 sq. ft.
- Single family
- Active
Listed by: kevin hall, kathy hall
Office: cascade hasson sotheby's international realty503-420-8650
MLS#:216160212
Source:PORTLAND
Price summary
- Price:$5,295,000
- Price per sq. ft.:$603.49
About this home
Dunthorpe’s iconic High Hatch Estate is a once-in-a-generation opportunity to own one of Oregon's most sought-after historic properties ideally positioned on over an acre above breathtaking river & mountain views, and all on one of the loveliest roads in town. Sweeping protected vistas, lush view gardens & expansive level grounds with a grass-edge pool all create a European sensibility in this celebrated fairytale neighborhood. Designed in 1901 by renowned architect W.M. Whidden as his primary residence, the estate was placed on the National Register of Historic Places & beautifully blends Prairie School architecture with a luxurious classic-contemporary remodel by Maison, Inc. Interior Design. This unmatched retreat includes a 7,174sf main residence plus refined basement, an elegantly restored 1,600sf historic schoolhouse, & an impressive 8-car auto collector’s garage. Virtually every room gazes out over the stunning views & lovingly tended grounds. The main level offers a grand entry, elegant living room, grand formal dining room, showcase chef’s kitchen, & dual offices both with handsome fireplaces for today’s executive lifestyle. Upstairs, the polished primary suite features panoramic sunrise, mountain & garden views with two private dressing rooms & two attached spa-inspired bathrooms. Enjoy three additional spacious bedrooms and three full bathrooms upstairs near the laundry facilities plus a vast playroom or media studio with attached bathroom. The current owners have recently restored the historic Riverdale Schoolhouse/carriage house to feature a generous entertaining space with built-in bar, powder room, * guest accommodations with kitchenette & full bath. Step out any door and be transported by the magical grounds that feature multiple dining patios, the resort-sized pool, ponds, a sport court, fire pits, & meandering pathways that wend throughout this idyllic haven. Historic grace & modern livability in Oregon’s top-ranked Riverdale School District!...
Contact an agent
Home facts
- Year built:1900
- Listing ID #:216160212
- Added:1 day(s) ago
- Updated:May 27, 2026 at 02:25 AM
Rooms and interior
- Bedrooms:5
- Total bathrooms:12
- Full bathrooms:6
- Half bathrooms:6
- Bathrooms Description:Soaking Tub
- Kitchen Description:Built In Oven, Built In Range, Built In Refrigerator, Dishwasher, Disposal, Gas Appliances, Island, Microwave, Pantry, Plumbed For Icemaker, Stainless Steel Appliance
- Basement Description:Exterior Entry, Full Basement, Partial Finished
- Living area:8,774 sq. ft.
Heating and cooling
- Cooling:Central Air
- Heating:Forced Air, Radiant
Structure and exterior
- Roof:Slate
- Year built:1900
- Building area:8,774 sq. ft.
- Lot area:1.2 Acres
- Lot Features:Level
- Architectural Style:Prairie, Traditional
- Exterior Features:Basketball Court, Covered Patio, Fenced, Fire Pit, Garden, Guest Quarters, Patio, Water Feature, Yard
- Foundation Description:Concrete Perimeter
- Levels:3 Stories
Schools
- High school:Riverdale
- Middle school:Riverdale
- Elementary school:Riverdale
Utilities
- Water:Public Water
- Sewer:Public Sewer
Finances and disclosures
- Price:$5,295,000
- Price per sq. ft.:$603.49
- Tax amount:$52,111 (2025)
Features and amenities
- Laundry features:Washer/Dryer
- Amenities:Hardwood Floors, High Ceilings, Laundry, Sound System, Tile Floor, Wainscoting, Wood Frame Windows
Parking
- Total parking spaces:8
- Parking description:Driveway
- Garage spaces:8
 All information provided is deemed reliable but is not guaranteed and should be independently verified. The content relating to real estate for sale on this web site comes in part from the IDX program of the RMLS of Portland Oregon. Real estate listings held by brokerage firms other than Better Homes and Gardens Real Estate Realty Partners are marked with the RMLS logo and detailed information about these properties includes the names of the listing brokers. Copyright 2026 RMLS, Portland, Oregon. Last updated: May 27, 2026
New listings near 11648 S Military Ln
- New
 $399,000Active1 beds 2 baths979 sq. ft.
1310 NW Naito Pkwy #104A, Portland, OR 97209
MLS# 206241240Listed by: LIVING ROOM REALTY - New
 $299,900Active2 beds 1 baths1,088 sq. ft.
9948 SE Holgate Blvd, Portland, OR 97266
MLS# 454584839Listed by: RE/MAX EQUITY GROUP - New
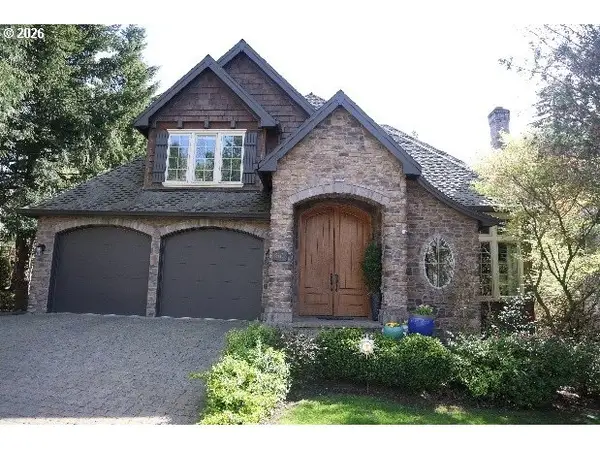 $1,499,500Active5 beds 5 baths5,623 sq. ft.
8746 NW Ryan St, Portland, OR 97229
MLS# 206835022Listed by: REALTYNET, LLC - Open Thu, 5 to 7pmNew
 $519,999Active4 beds 3 baths1,812 sq. ft.
9336 SE Middleton St, HappyValley, OR 97086
MLS# 530174624Listed by: WORKS REAL ESTATE - New
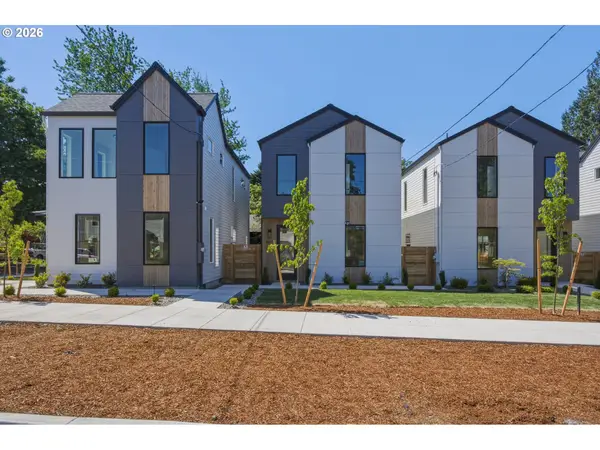 $424,900Active3 beds 3 baths1,181 sq. ft.
9411 N Macrum Ave, Portland, OR 97203
MLS# 644854362Listed by: KELLER WILLIAMS REALTY PORTLAND PREMIERE - New
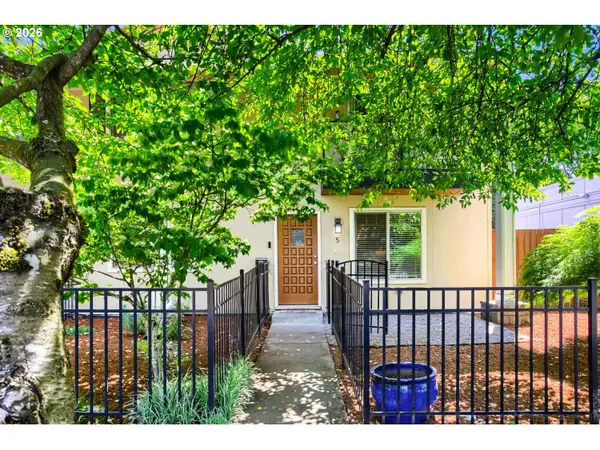 $325,000Active2 beds 2 baths821 sq. ft.
4830 SE Stark St #5, Portland, OR 97215
MLS# 688413094Listed by: RE/MAX EQUITY GROUP - New
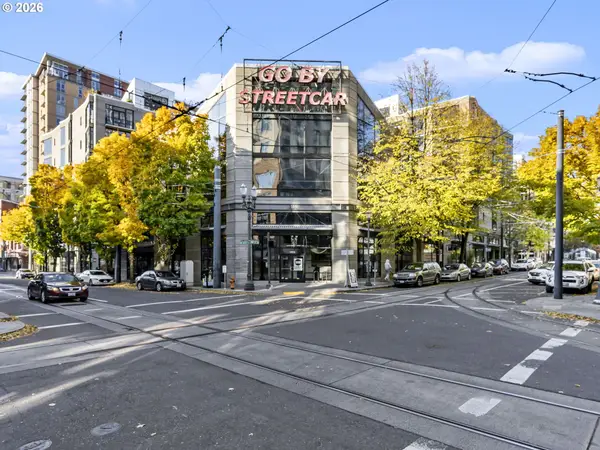 $285,000Active1 beds 1 baths663 sq. ft.
1030 NW 12th Ave #426, Portland, OR 97209
MLS# 327898123Listed by: RE/MAX EQUITY GROUP - New
 $299,900Active2 beds 2 baths879 sq. ft.
5228 SE Knapp St, Portland, OR 97206
MLS# 557153194Listed by: PREMIERE PROPERTY GROUP, LLC - New
 $2,995,000Active6 beds 6 baths5,411 sq. ft.
1506 S Buddington St, Portland, OR 97219
MLS# 239504070Listed by: CASCADE HASSON SOTHEBY'S INTERNATIONAL REALTY


Protect your home and budget from life's surprises with an Assurant Home Warranty, backed by a partner that supports you through every step of homeownership. Explore Plans.
© 2026 Better Homes and Gardens Real Estate LLC. An Anywhere Real Estate company. All rights reserved. Better Homes and Gardens® Real Estate is a registered trademark owned by Meredith Operations Corporation, licensed to Better Homes and Gardens Real Estate LLC and used with permission. Better Homes and Gardens Real Estate LLC fully supports the principles of the Fair Housing Act and the Equal Opportunity Act. Listing information is deemed reliable but is not guaranteed accurate.
Each office is independently owned and operated.
Any services or products provided by third parties are not provided by, affiliated with or related to Better Homes and Gardens Real Estate LLC, or its affiliated companies.