
3912 Crater Circle, Fort Worth, TX 76137
Local realty services provided by:Better Homes and Gardens Real Estate Lindsey Realty
Listed by: mahendra paudel
Office: beam real estate, llc.
MLS#:21273585
Source:GDAR
Price summary
- Price:$479,990
- Price per sq. ft.:$175.05
- Monthly HOA dues:$33.33
About this home
Enjoy stunning panoramic views of the golf course right from your doorstep or take a leisurely stroll along the nearby trails. Meticulously maintained and move-in ready, this spacious home boasts numerous upgrades, making it an ideal choice for a growing family. Perfectly situated on an oversized lot with awe-inspiring views of The Golf Club at Fossil Creek’s Arnold Palmer-designed par-72 course. Inside, you'll find a chef-inspired kitchen featuring sleek countertops, a large island, and a gas range. The open floor plan seamlessly connects the living room, kitchen, and dining areas, ideal for hosting gatherings. With expansive rolling hills, a green belt, and direct trail access, this residence offers a truly exceptional golf course lifestyle in the Meadows of Fossil Creek. Located in the Alliance area, it’s just minutes from Downtown Fort Worth and Dallas. Seize this rare opportunity for unparalleled golf course living! Motivated seller so come check it out and make it yours today.
Contact an agent
Home facts
- Year built:2019
- Listing ID #:21273585
- Added:1 day(s) ago
- Updated:May 27, 2026 at 02:45 AM
Rooms and interior
- Bedrooms:5
- Total bathrooms:4
- Full bathrooms:3
- Half bathrooms:1
- Flooring:Carpet, Marble
- Kitchen Description:Dishwasher, Disposal, Gas Cooktop, Microwave
- Living area:2,742 sq. ft.
Heating and cooling
- Cooling:Ceiling Fans
Structure and exterior
- Year built:2019
- Building area:2,742 sq. ft.
- Lot area:0.16 Acres
- Lot Features:Acreage
- Architectural Style:Traditional
- Construction Materials:Concrete
- Foundation Description:Slab
- Levels:2 Story
Schools
- High school:Saginaw
- Middle school:Marine Creek
- Elementary school:Chisholm Ridge
Finances and disclosures
- Price:$479,990
- Price per sq. ft.:$175.05
- Tax amount:$10,651
Features and amenities
- Appliances:Dishwasher, Disposal, Gas Cooktop, Microwave
- Amenities:Carbon Monoxide Detectors, Smoke Detectors
Parking
- Garage:Yes
- Garage spaces:2
 Information provided, in part, by North Texas Real Estate Information Systems, Inc. Last Updated May 27, 2026 Listings with the NTREIS logo are listed by brokerages other than Better Homes and Gardens Real Estate Lindsey Realty.
New listings near 3912 Crater Circle
- New
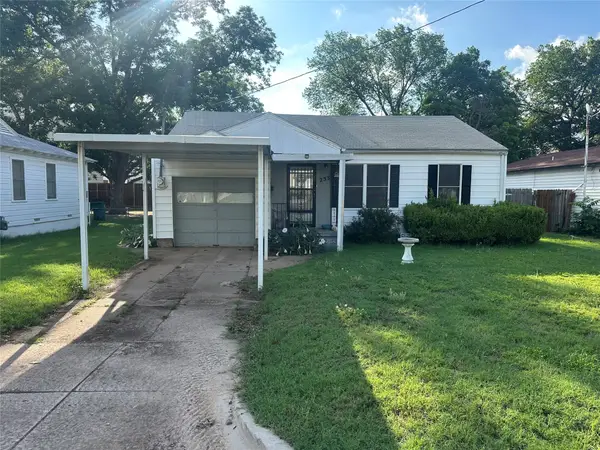 $325,000Active3 beds 2 baths1,316 sq. ft.
233 Sunset Lane, Fort Worth, TX 76114
MLS# 21278512Listed by: LOCAL REALTY AGENCY FORT WORTH - New
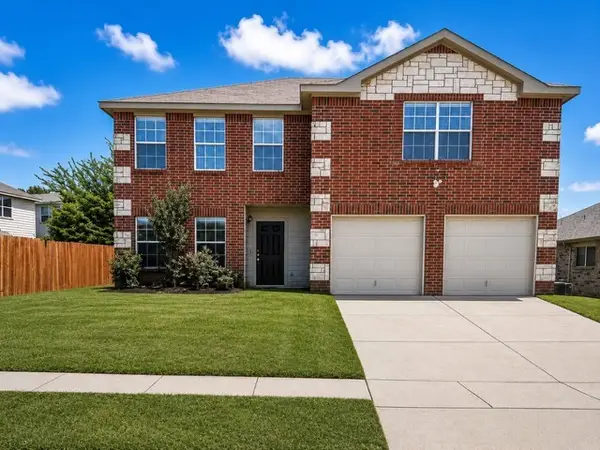 $349,900Active5 beds 3 baths2,260 sq. ft.
8540 Boswell Meadows Drive, Fort Worth, TX 76179
MLS# 21281912Listed by: ALL COUNTY PROPERTY MGMT GROUP - Open Sat, 1 to 4pmNew
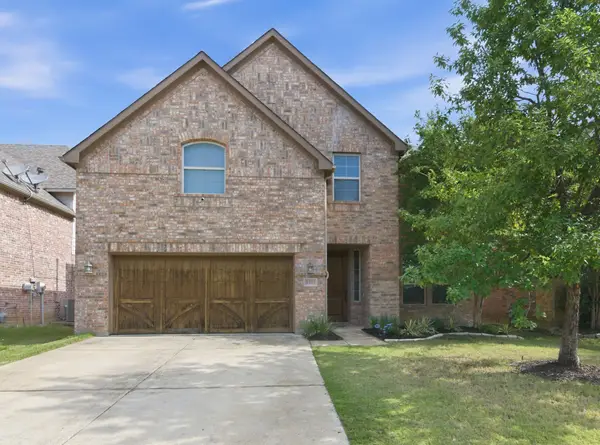 $625,000Active4 beds 3 baths3,421 sq. ft.
8401 Sandhill Crane Drive, Fort Worth, TX 76118
MLS# 21279387Listed by: THE PROPERTY SHOP - New
 $3,500,000Active34 beds -- baths16,500 sq. ft.
311 W Leuda Street, Fort Worth, TX 76104
MLS# 21279658Listed by: CLOUD TEAM REALTY, INC - New
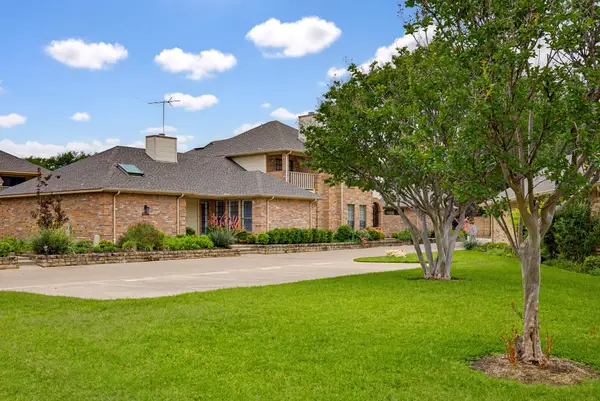 $295,000Active2 beds 2 baths1,555 sq. ft.
6220 Sea Meadow Drive, Fort Worth, TX 76132
MLS# 21234648Listed by: MOORE REAL ESTATE - New
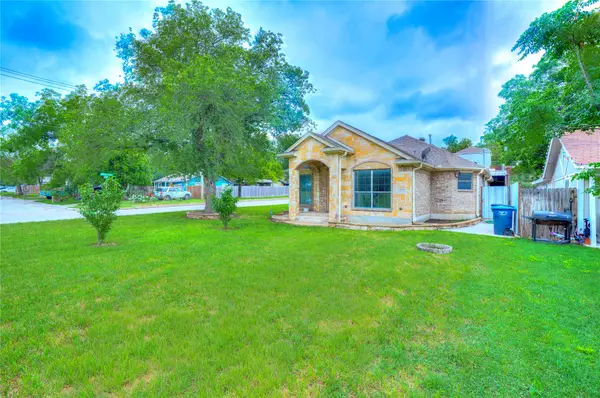 $399,000Active3 beds 2 baths1,555 sq. ft.
3101 Angle Avenue, Fort Worth, TX 76106
MLS# 21277479Listed by: COMPASS RE TEXAS, LLC - New
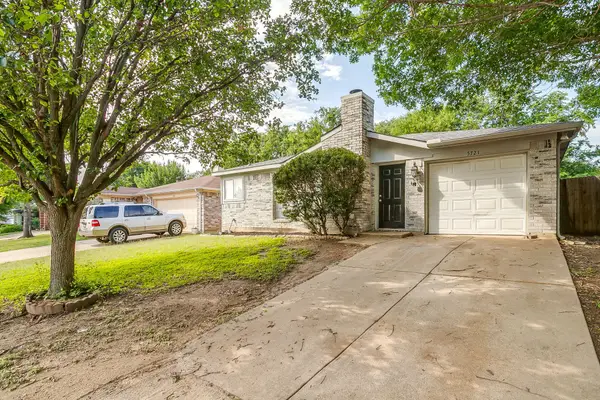 $229,000Active3 beds 2 baths950 sq. ft.
5721 Northfield Drive, Fort Worth, TX 76179
MLS# 21278700Listed by: LEAGUE REAL ESTATE - New
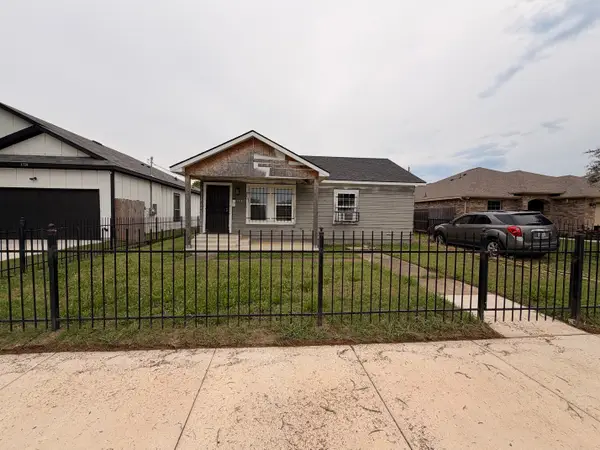 $130,000Active2 beds 1 baths768 sq. ft.
1720 E Arlington Avenue, Fort Worth, TX 76104
MLS# 21279726Listed by: ELITE REAL ESTATE TEXAS - New
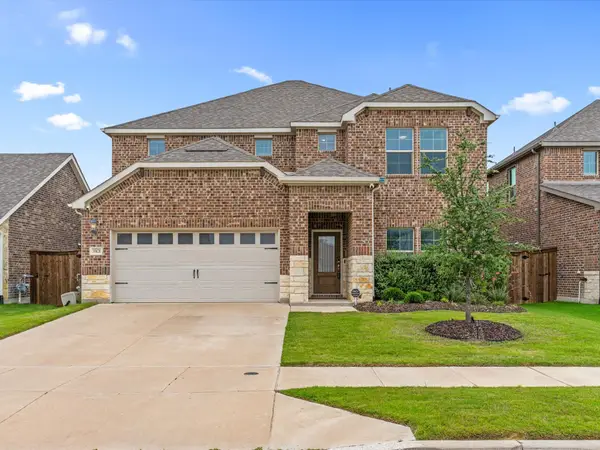 $465,000Active5 beds 3 baths2,970 sq. ft.
10620 Copeland Lane, Fort Worth, TX 76126
MLS# 21280480Listed by: PHELPS REALTY GROUP, LLC


Protect your home and budget from life's surprises with an Assurant Home Warranty, backed by a partner that supports you through every step of homeownership. Explore Plans.
© 2026 Better Homes and Gardens Real Estate LLC. An Anywhere Real Estate company. All rights reserved. Better Homes and Gardens® Real Estate is a registered trademark owned by Meredith Operations Corporation, licensed to Better Homes and Gardens Real Estate LLC and used with permission. Better Homes and Gardens Real Estate LLC fully supports the principles of the Fair Housing Act and the Equal Opportunity Act. Listing information is deemed reliable but is not guaranteed accurate.
Each office is independently owned and operated.
Any services or products provided by third parties are not provided by, affiliated with or related to Better Homes and Gardens Real Estate LLC, or its affiliated companies.