
1403 Patterson Street, Houston, TX 77007
Local realty services provided by:Better Homes and Gardens Real Estate Gary Greene
1403 Patterson Street,Houston, TX 77007
$471,000
- 3 Beds
- 4 Baths
- 2,036 sq. ft.
- Single family
- Active
Listed by: william haley
Office: realty of america, llc.512-788-9495
MLS#:93446110
Source:HARMLS
Price summary
- Price:$471,000
- Price per sq. ft.:$231.34
- Monthly HOA dues:$141.67
About this home
Welcome to your dream home in the vibrant Rice Military/Lower Heights area! This meticulously maintained residence offers modern living at its finest. Positioned across from a stunning park, enjoy serene views and tranquil walks just steps from your front door. Located just 2 short miles from the Memorial Park Hike & Bike trails this home will leave you with limitless walkable options for bars, restaurants and leisure activities.
Inside, the home shines with thoughtful upgrades, including sleek quartz countertops and top-of-the-line appliances, perfect for the discerning chef. Every detail has been carefully considered, making this home a true gem in one of Houston's most sought-after neighborhoods.
Don't miss this rare opportunity to own a beautifully upgraded home in a prime location!
Contact an agent
Home facts
- Year built:2012
- Listing ID #:93446110
- Updated:May 19, 2026 at 11:45 AM
Rooms and interior
- Bedrooms:3
- Total bathrooms:4
- Full bathrooms:3
- Half bathrooms:1
- Rooms Total:7
- Flooring:Tile, Wood
- Dining Description:Living Dining Room
- Bathrooms Description:Separate Shower
- Kitchen Description:Breakfast Bar, Dishwasher, Disposal, Electric Oven, Gas Range, Kitchen Family Room Combo, Microwave, Pantry, Quartz Counters
- Living area:2,036 sq. ft.
Heating and cooling
- Cooling:Central Air, Electric
- Heating:Central, Gas
- Central air:Yes
Structure and exterior
- Roof:Composition
- Year built:2012
- Building area:2,036 sq. ft.
- Lot area:0.03 Acres
- Architectural Style:Traditional
- Construction Materials:Cement Siding, Stone
- Foundation Description:Slab
- Levels:3 Stories
Schools
- High school:HEIGHTS HIGH SCHOOL
- Middle school:HOGG MIDDLE SCHOOL (HOUSTON)
- Elementary school:MEMORIAL ELEMENTARY SCHOOL (HOUSTON)
Utilities
- Sewer:Public Sewer
Finances and disclosures
- Price:$471,000
- Price per sq. ft.:$231.34
- Tax amount:$8,988 (2025)
Features and amenities
- Appliances:Dishwasher, Disposal, Electric Oven, Gas Range, Microwave
- Amenities:Ceiling Fans, Gated, High Ceilings, Smoke Detectors
Parking
- Parking description:Garage
- Garage:Yes
- Garage spaces:2
New listings near 1403 Patterson Street
- New
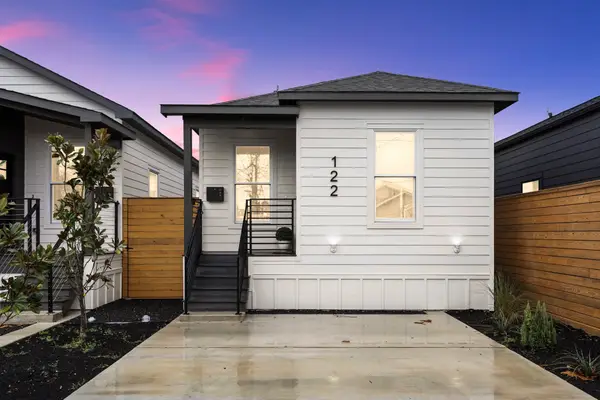 $349,900Active3 beds 2 baths1,545 sq. ft.
122 E 31st 1/2 Street, Houston, TX 77018
MLS# 21335998Listed by: COMPEAN GROUP - New
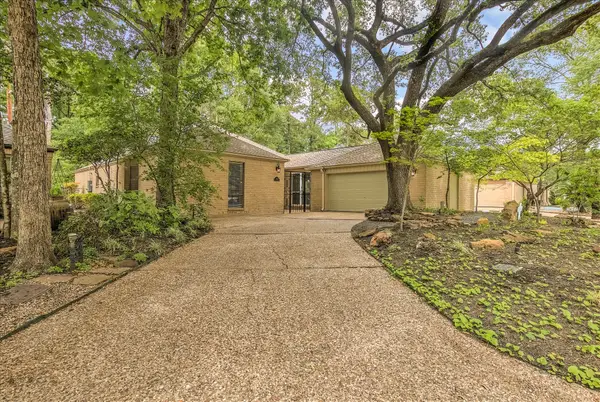 $375,000Active3 beds 2 baths2,229 sq. ft.
3231 Village Falls Court, Kingwood, TX 77339
MLS# 37386488Listed by: MVP REALTY & ASSOCIATES - New
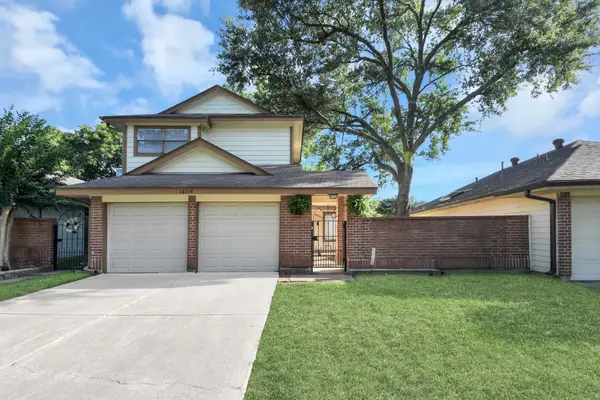 $275,000Active3 beds 2 baths1,407 sq. ft.
16114 Golden Sands Drive, Houston, TX 77095
MLS# 38434718Listed by: KELLER WILLIAMS REALTY CLEAR LAKE / NASA - New
 $325,000Active5 beds 3 baths2,700 sq. ft.
18307 Grove Fair Court, Houston, TX 77084
MLS# 54790898Listed by: RE/MAX UNIVERSAL - New
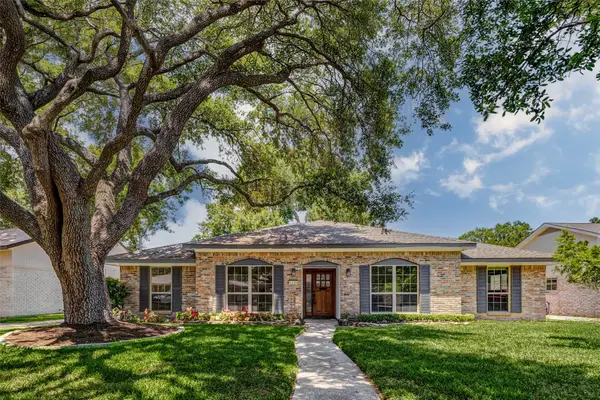 $459,500Active4 beds 3 baths2,352 sq. ft.
6226 Paisley Street, Houston, TX 77096
MLS# 75546733Listed by: WEICHERT, REALTORS - THE MURRAY GROUP - New
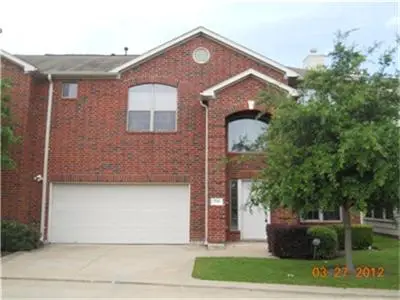 $180,000Active3 beds 3 baths1,737 sq. ft.
3716 E Ashford Villa Lane, Houston, TX 77082
MLS# 10950617Listed by: RA BROKERS - New
 $277,000Active3 beds 3 baths2,414 sq. ft.
7335 Liberty Ridge Lane, Houston, TX 77049
MLS# 29393764Listed by: HOMESMART - Open Sat, 12 to 3pmNew
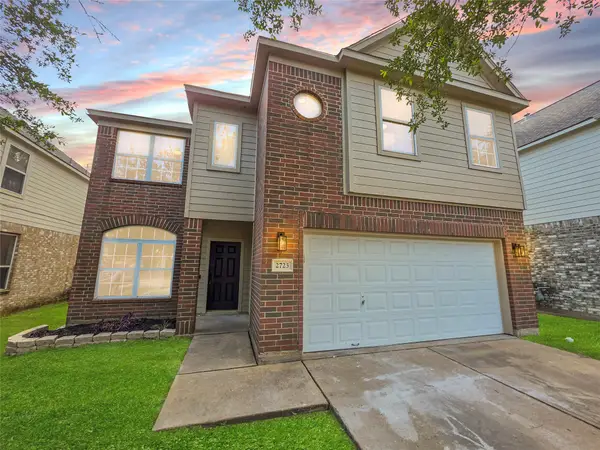 $259,900Active3 beds 3 baths2,079 sq. ft.
2723 Yestereve Court, Houston, TX 77084
MLS# 12436510Listed by: LUXELY REAL ESTATE - New
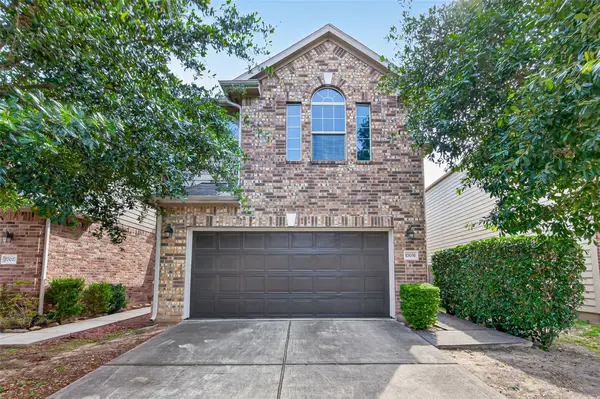 $229,000Active3 beds 3 baths1,659 sq. ft.
17031 Amarose Drive, Houston, TX 77090
MLS# 17085065Listed by: ORCHARD BROKERAGE - New
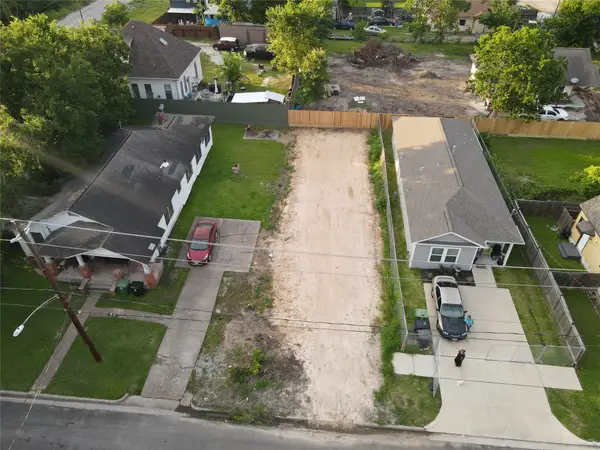 $85,000Active0.08 Acres
2513 Sumpter Street, Houston, TX 77026
MLS# 40005670Listed by: SURGE REALTY


Protect your home and budget from life's surprises with an Assurant Home Warranty, backed by a partner that supports you through every step of homeownership. Explore Plans.
© 2026 Better Homes and Gardens Real Estate LLC. An Anywhere Real Estate company. All rights reserved. Better Homes and Gardens® Real Estate is a registered trademark owned by Meredith Operations Corporation, licensed to Better Homes and Gardens Real Estate LLC and used with permission. Better Homes and Gardens Real Estate LLC fully supports the principles of the Fair Housing Act and the Equal Opportunity Act. Listing information is deemed reliable but is not guaranteed accurate.
Each office is independently owned and operated.
Any services or products provided by third parties are not provided by, affiliated with or related to Better Homes and Gardens Real Estate LLC, or its affiliated companies.