
8611 Chris Ln, Laredo, TX 78045
Local realty services provided by:Better Homes and Gardens Real Estate Saenz & Associates
8611 Chris Ln,Laredo, TX 78045
$1,900
- 3 Beds
- 2 Baths
- 1,660 sq. ft.
- Single family
- Active
Listed by: amanda r lopez
Office: wright property services llc
MLS#:20262473
Source:TX_LBR
Price summary
- Price:$1,900
- Price per sq. ft.:$1.14
About this home
North Laredo three bedroom/two bath with lots of square footage. Home also offers two storage rooms, two car garage and is equipped with kitchen appliances. Tenants are required to maintain tenant liability insurance The insurance and RBP is $32.00 monthly. Non Refundable Application Fee is $55.00 per adult. Pet screening ($30) is required, $200 non refundable pet deposit and $25 pet rent.
Contact an agent
Home facts
- Year built:1990
- Listing ID #:20262473
- Added:1 day(s) ago
- Updated:May 26, 2026 at 04:30 PM
Rooms and interior
- Bedrooms:3
- Total bathrooms:2
- Full bathrooms:2
- Flooring:Carpet, Tile
- Kitchen Description:Dishwasher, Range, Refrigerator, Tile Counter
- Basement Description:Slab
- Living area:1,660 sq. ft.
Heating and cooling
- Cooling:Central Electric, Window Units
- Heating:Central Electric
Structure and exterior
- Roof:Composition Shingle
- Year built:1990
- Building area:1,660 sq. ft.
- Lot area:0.17 Acres
- Construction Materials:Brick Veneer, Brick Veneer & Other, Hardy Plank
- Exterior Features:Sprinkler System Back, Sprinkler System Front
- Levels:1 Story
Schools
- High school:UISD-J.B. Alexander
- Middle school:UISD-Trautmann
Utilities
- Water:Public Water
- Sewer:Sewer Connection
Finances and disclosures
- Price:$1,900
- Price per sq. ft.:$1.14
Features and amenities
- Appliances:Range
- Laundry features:Washer & Dryer Hookups
Parking
- Parking description:Concrete Drive, Double Attached Garage
New listings near 8611 Chris Ln
- New
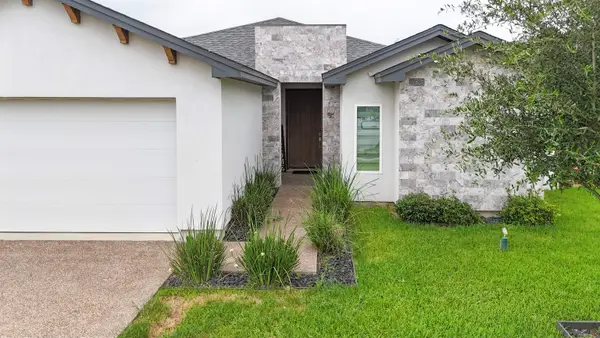 $385,000Active3 beds 3 baths1,759 sq. ft.
2421 Messi St., laredo, TX 78041
MLS# 20262471Listed by: Coldwell Banker Ana Ochoa & Co - New
 $150,000Active1 beds 3 baths400 sq. ft.
316-314 Victoria St, Laredo, Texas, TX 78040
MLS# 20262470Listed by: Keller Williams Laredo - New
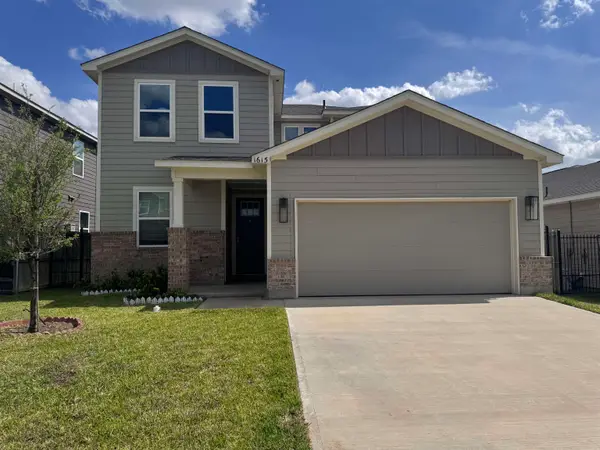 $369,900Active3 beds 3 baths2,193 sq. ft.
1615 Sambar Lp, Laredo, TX 78045
MLS# 20262464Listed by: MG Texas Real Estate - New
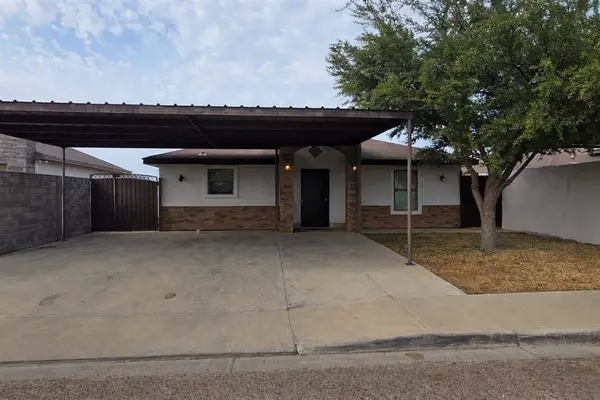 $220,000Active4 beds 2 baths1,575 sq. ft.
1424 Franc Cigarroa Dr, Laredo, TX 78046
MLS# 20262465Listed by: Keller Williams Laredo - New
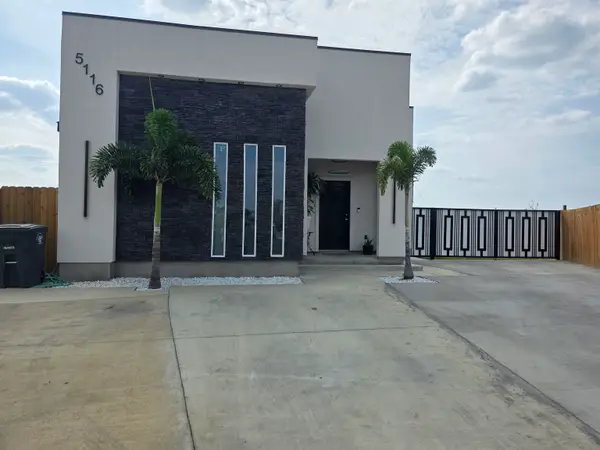 $218,000Active3 beds 2 baths1,287 sq. ft.
5116 Plasencia Ln., Laredo, TX 78046
MLS# 20262467Listed by: Keller Williams Laredo - New
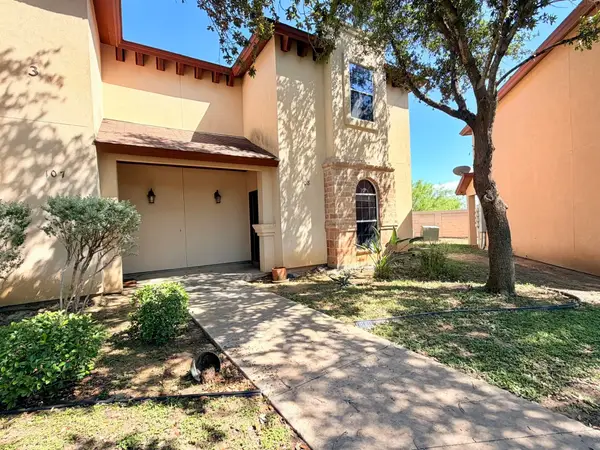 $1,500Active2 beds 2 baths1,142 sq. ft.
10706 International Blvd, Laredo, TX 78045
MLS# 20262463Listed by: Keller Williams Laredo - New
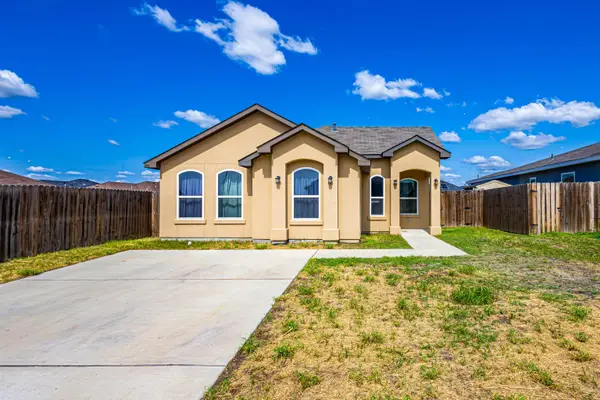 $205,000Active3 beds 2 baths1,304 sq. ft.
513 Graneros Ave., Laredo, TX 78046
MLS# 20262462Listed by: Keller Williams Laredo - New
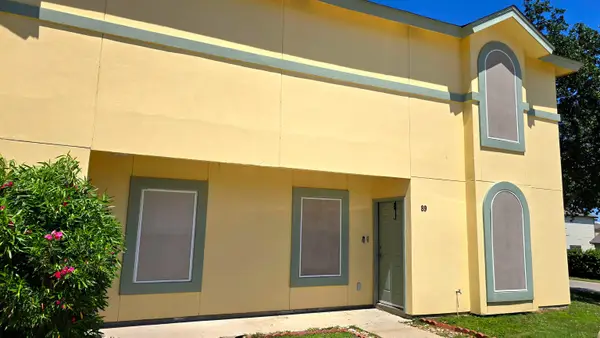 $1,700Active3 beds 3 baths1,406 sq. ft.
1000 Ranchway Dr, Laredo, TX 78045
MLS# 20262460Listed by: RE/MAX Real Estate Services - New
 $269,900Active3 beds 2 baths1,704 sq. ft.
1704 Cordova Dr., Laredo, TX 78046
MLS# 20262459Listed by: Keller Williams Laredo


Protect your home and budget from life's surprises with an Assurant Home Warranty, backed by a partner that supports you through every step of homeownership. Explore Plans.
© 2026 Better Homes and Gardens Real Estate LLC. An Anywhere Real Estate company. All rights reserved. Better Homes and Gardens® Real Estate is a registered trademark owned by Meredith Operations Corporation, licensed to Better Homes and Gardens Real Estate LLC and used with permission. Better Homes and Gardens Real Estate LLC fully supports the principles of the Fair Housing Act and the Equal Opportunity Act. Listing information is deemed reliable but is not guaranteed accurate.
Each office is independently owned and operated.
Any services or products provided by third parties are not provided by, affiliated with or related to Better Homes and Gardens Real Estate LLC, or its affiliated companies.