
710 Belmark Ct, San Antonio, TX 78258
Local realty services provided by:Better Homes and Gardens Real Estate Winans
710 Belmark Ct,San Antonio, TX 78258
$439,000
- 4 Beds
- 3 Baths
- 2,811 sq. ft.
- Single family
- Active
Listed by: vicki collier
Office: keller williams legacy
MLS#:1969563
Source:LERA
Price summary
- Price:$439,000
- Price per sq. ft.:$156.17
- Monthly HOA dues:$47.5
About this home
MULTIPLE OFFERS RECEIVED. Please submit Highest & Best by 6:00 PM, Monday, 5/24. Ideally located on a quiet cul-de-sac, this freshly painted, light-filled home offers a versatile and inviting layout in a neighborhood & location buyers love! Soaring ceilings and expansive windows create an airy, open feel, while the thoughtfully designed floor plan features two spacious living areas, a designated dining space, and an office area perfect for today's lifestyle. With 4 bedrooms and 3 full baths, including a convenient downstairs bedroom for guests, this home provides both comfort and flexibility. Beautiful wood flooring, crown molding accents, and updated bathrooms add to the home's appeal, while recent improvements offer peace of mind. Enjoy the pride of ownership evident throughout the neighborhood and the convenience of being within walking distance to Wilderness Oak Elementary, with shopping and dining just minutes away. Priced to sell so please don't miss this!
Contact an agent
Home facts
- Year built:1996
- Listing ID #:1969563
- Added:3 day(s) ago
- Updated:May 27, 2026 at 12:30 AM
Rooms and interior
- Bedrooms:4
- Total bathrooms:3
- Full bathrooms:3
- Flooring:Carpeting, Ceramic Tile, Wood
- Dining Description:Breakfast Bar, Separate Dining Room, Two Eating Areas
- Bathrooms Description:Double Vanity, Garden Tub, Tub/Shower Separate
- Kitchen Description:Breakfast Bar, Dishwasher, Disposal, Eat-In Kitchen, Gas Cooking, Island Kitchen, Walk-In Pantry
- Bedroom Description:Ceiling Fan, Full Bath, Master Bedroom Downstairs, Secondary Bedroom Downstairs, Walk-In Closet
- Living area:2,811 sq. ft.
Heating and cooling
- Cooling:Two Central
- Heating:Central, Natural Gas
Structure and exterior
- Roof:Composition
- Year built:1996
- Building area:2,811 sq. ft.
- Lot area:0.18 Acres
- Lot Features:Cul-de-Sac/Dead End
- Architectural Style:Two Story
- Construction Materials:Brick
- Exterior Features:Covered Patio, Has Gutters, Patio Slab, Privacy Fence, Sprinkler System
- Foundation Description:Slab
- Levels:2 Story
Schools
- High school:Ronald Reagan
- Middle school:Lopez
- Elementary school:Wilderness Oak Elementary
Utilities
- Water:Water System
- Sewer:Sewer System
Finances and disclosures
- Price:$439,000
- Price per sq. ft.:$156.17
- Tax amount:$10,064 (2025)
Features and amenities
- Laundry features:Dryer Connection, Washer Connection
- Amenities:Ceiling Fans, Chandelier, Clubhouse, Gas Water Heater, High Speed Internet, Park/Playground, Sports Court, Utility Room Inside, Water Softener (owned)
Parking
- Parking description:Two Car Garage
 IDX information is provided exclusively for consumers’ personal, non-commercial use, that it may not be used for any purpose other than to identify prospective properties consumers may be interested in purchasing, and that the data is deemed reliable but is not guaranteed accurate by LERA MLS (Local Expertise Regional Access). The MLS may, at its discretion, require use of other disclaimers as necessary to protect participants and/or the MLS from liability.
 New listings near 710 Belmark Ct
- New
 $760,000Active4 beds 3 baths2,290 sq. ft.
146 Davis Ct, San Antonio, TX 78209
MLS# 1962370Listed by: KUPER SOTHEBY'S INT'L REALTY - New
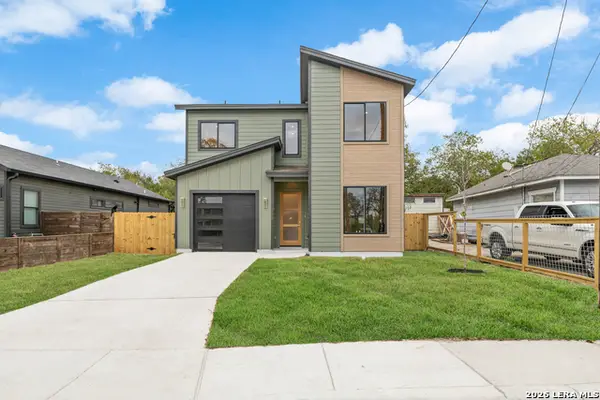 $499,999Active4 beds 3 baths
235 Oelkers, San Antonio, TX 78204
MLS# 1969956Listed by: EXP REALTY - New
 $590,000Active6 beds 2 baths2,872 sq. ft.
131 E Myrtle, San Antonio, TX 78212
MLS# 1969958Listed by: PAULY PRESLEY REALTY - New
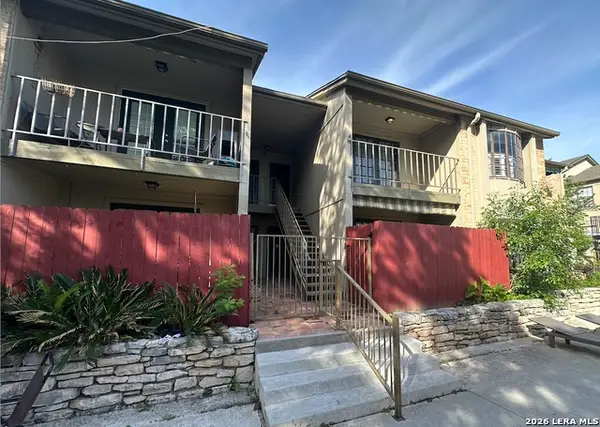 $169,000Active3 beds 2 baths1,544 sq. ft.
7711 Callaghan Rd #404, San Antonio, TX 78229
MLS# 1969962Listed by: RE/MAX SOUTHERN ESTATE REALTY - Open Sat, 11am to 1pmNew
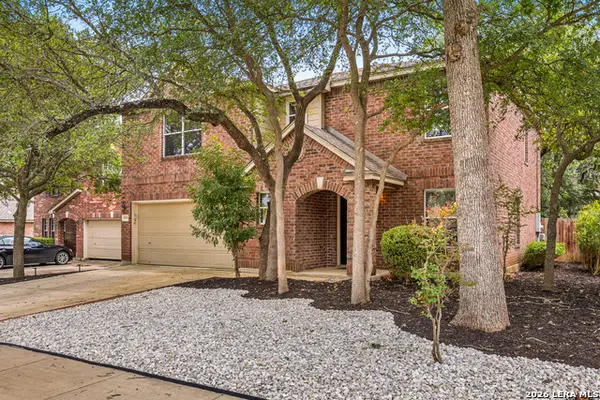 $379,500Active3 beds 3 baths2,297 sq. ft.
7908 Midnight Stage, San Antonio, TX 78255
MLS# 1968033Listed by: REDFIN CORPORATION - New
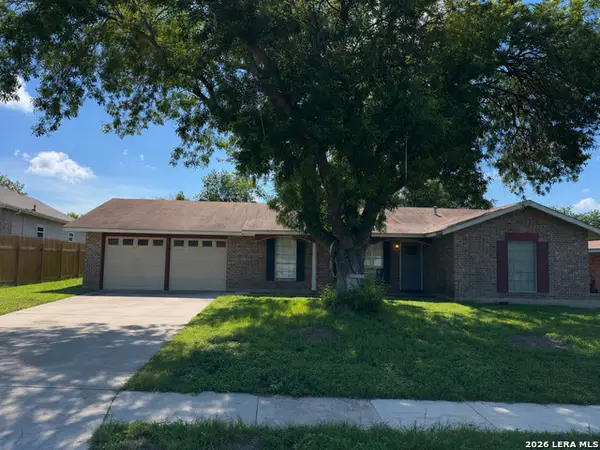 $200,000Active3 beds 2 baths1,588 sq. ft.
12726 El Sendero St, San Antonio, TX 78233
MLS# 1969944Listed by: REALTY ADVANTAGE - New
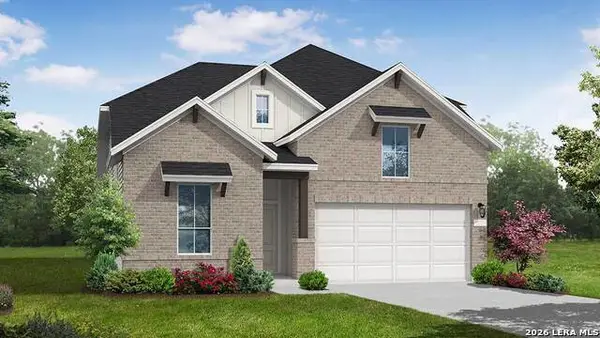 $483,757Active4 beds 3 baths2,364 sq. ft.
11403 Barbosa, San Antonio, TX 78254
MLS# 1969951Listed by: EXP REALTY - New
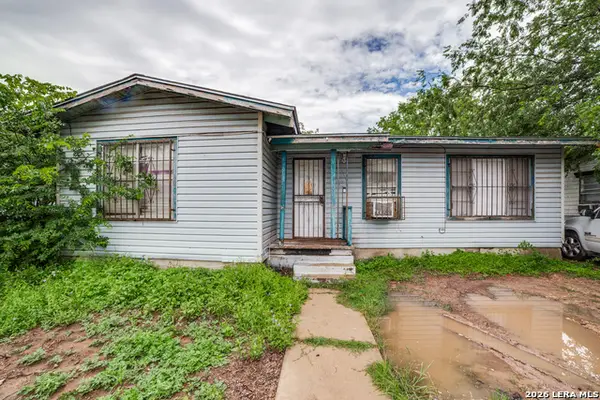 $105,000Active3 beds 1 baths920 sq. ft.
1915 Delfino St, San Antonio, TX 78237
MLS# 1969952Listed by: 1ST CHOICE REALTY GROUP - New
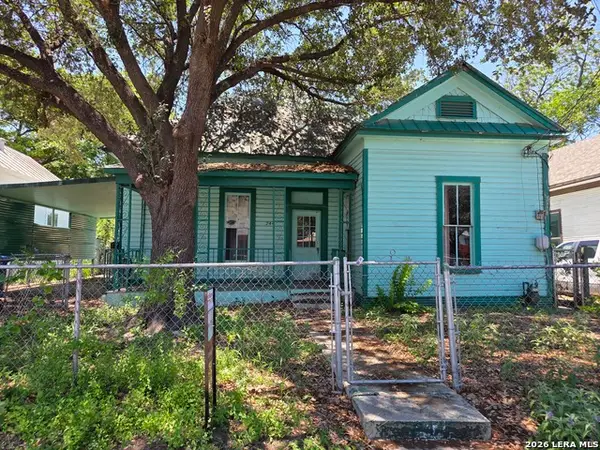 $235,000Active2 beds 1 baths1,282 sq. ft.
244 Keller, San Antonio, TX 78204
MLS# 1967325Listed by: KELLER WILLIAMS CITY-VIEW - Open Sun, 1 to 4pmNew
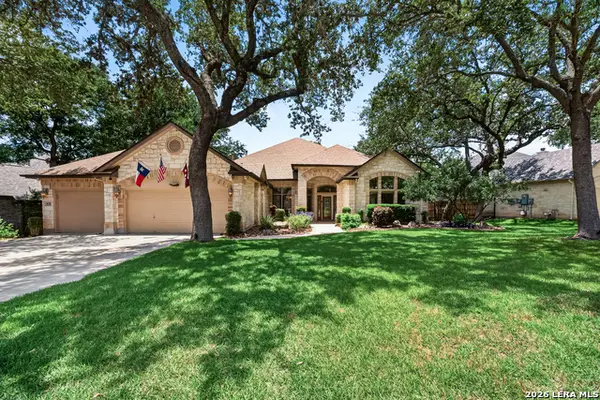 $675,000Active4 beds 3 baths3,167 sq. ft.
14006 French Park, Helotes, TX 78023
MLS# 1969921Listed by: CENTURY 21 SCOTT MYERS, REALTORS


Protect your home and budget from life's surprises with an Assurant Home Warranty, backed by a partner that supports you through every step of homeownership. Explore Plans.
© 2026 Better Homes and Gardens Real Estate LLC. An Anywhere Real Estate company. All rights reserved. Better Homes and Gardens® Real Estate is a registered trademark owned by Meredith Operations Corporation, licensed to Better Homes and Gardens Real Estate LLC and used with permission. Better Homes and Gardens Real Estate LLC fully supports the principles of the Fair Housing Act and the Equal Opportunity Act. Listing information is deemed reliable but is not guaranteed accurate.
Each office is independently owned and operated.
Any services or products provided by third parties are not provided by, affiliated with or related to Better Homes and Gardens Real Estate LLC, or its affiliated companies.