
9307 Bailey Oak Drive, Midlothian, VA 23112
Local realty services provided by:Better Homes and Gardens Real Estate Base Camp
9307 Bailey Oak Drive,Midlothian, VA 23112
$599,000
- 5 Beds
- 4 Baths
- 3,190 sq. ft.
- Single family
- Pending
Upcoming open houses
- Sat, May 3001:00 pm - 03:00 pm
- Sun, May 3101:00 pm - 03:00 pm
Listed by: wes atiyeh
Office: joyner fine properties
MLS#:2611299
Source:RV
Price summary
- Price:$599,000
- Price per sq. ft.:$187.77
- Monthly HOA dues:$41.67
About this home
Welcome to a meticulously designed Craftsman residence, only three years young and brimming with elevated features. The fully finished basement provides flexible space for gatherings, a private guest suite, a modern bathroom, a large recreation area, and ample storage solutions. Constructed with Superior Walls, this home is built for durability and comfort. Step outside to enjoy a tranquil screened porch, perfect for relaxing or entertaining, seamlessly connected to a grilling deck and a spacious concrete patio. The impressive curb appeal is enhanced by a manicured lawn with an irrigation system and a wide, paved drive that leads to a finished double garage complete with automatic openers. Step inside to a chef’s kitchen complete with quartz countertops, a large island, an elegant ceramic backsplash, a built-in microwave, a gas range with a stainless hood, a deep sink, a generous pantry, and custom soft-close cabinetry. Stylish lighting and true hardwood flooring grace the first floor, complemented by wide Craftsman-style trim and base molding throughout. The home features ceramic tile in all full baths, the laundry, and the mudroom, along with practical details like a built-in bench and a barn door in the mudroom. Enjoy energy efficiency with a tankless gas water heater and multiple ceiling fans. The luxurious owner’s suite includes a spa-inspired bath with a granite double vanity, an oversized shower, a soaking tub, a private toilet closet, and a large walk-in closet. Additional highlights include a formal dining room with gorgeous Craftsman wall detailing and soaring 9-foot ceilings on the main level, showcasing beautiful Craftsman trim and doors throughout. Experience superior craftsmanship and thoughtful design in every detail of this remarkable home....
Contact an agent
Home facts
- Year built:2022
- Listing ID #:2611299
- Added:6 day(s) ago
- Updated:May 27, 2026 at 04:03 AM
Rooms and interior
- Bedrooms:5
- Total bathrooms:4
- Full bathrooms:3
- Half bathrooms:1
- Rooms Total:10
- Flooring:Carpet, Ceramic Tile, Wood
- Dining Description:Breakfast Area, Separate/Formal Dining Room
- Bathrooms Description:Double Vanity
- Kitchen Description:Dishwasher, Disposal, Gas Cooking, Kitchen Island, Microwave, Pantry, Range Hood, Smooth Cooktop, Stove
- Basement:Yes
- Basement Description:Full, Partially Finished
- Living area:3,190 sq. ft.
Heating and cooling
- Cooling:Central Air, Zoned
- Heating:Heat Pump, Natural Gas, Zoned
- Central air:Yes
Structure and exterior
- Year built:2022
- Building area:3,190 sq. ft.
- Lot area:0.35 Acres
- Lot Features:Cul-de-sac, Landscaped
- Architectural Style:Craftsman, Two Story
- Construction Materials:Brick, Drywall, Frame, Vinyl Siding
- Exterior Features:Deck, Front Porch, Sprinkler Irrigation
- Levels:Three Or More, Two Story
Schools
- High school:Manchester
- Middle school:Bailey Bridge
- Elementary school:Alberta Smith
Utilities
- Water:Public
- Sewer:Public Sewer
Finances and disclosures
- Price:$599,000
- Price per sq. ft.:$187.77
- Tax amount:$4,017 (2025)
Features and amenities
- Appliances:Dishwasher, Disposal, Gas Cooking, Gas Water Heater, Microwave, Range Hood, Smooth Cooktop, Stove, Tankless Water Heater
- Laundry features:Dryer Hookup
- Amenities:Ceiling Fans, Granite Counters, High Ceilings, Landscaping, Management, Smoke Detectors
- Pool features:Community, Fenced
Parking
- Parking description:Attached, Direct Access, Driveway, Garage, Garage Door Opener, Off Street, Oversized, Paved, Paved Driveway, Two Spaces
- Garage:Yes
- Garage spaces:2
 The information being provided is for consumers' personal, non-commercial use and may not be used for any purpose other than to identify prospective properties for purchasing. All information provided is deemed reliable but is not guaranteed accurate.The multiple listing information is provided by Central Virginia Regional Multiple Listing Service, LLC from a copyrighted compilation of listings. The compilation of listings and each individual listing are © 2026 Central Virginia Regional Multiple Listing Service, LLC. All rights reserved.
New listings near 9307 Bailey Oak Drive
- Coming Soon
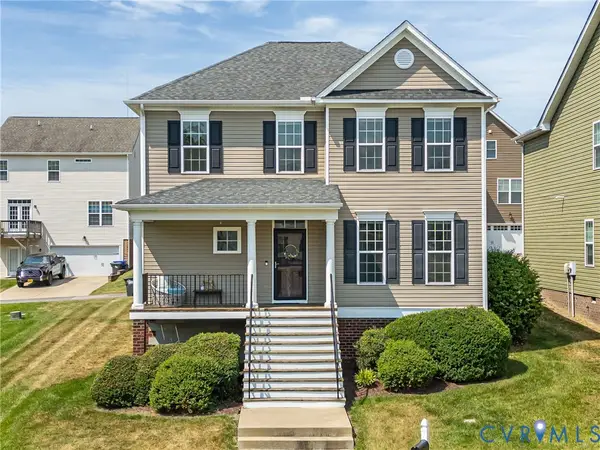 $515,000Coming Soon3 beds 3 baths
14813 Diamond Creek Terrace, Midlothian, VA 23113
MLS# 2608924Listed by: LIZ MOORE & ASSOCIATES - Coming Soon
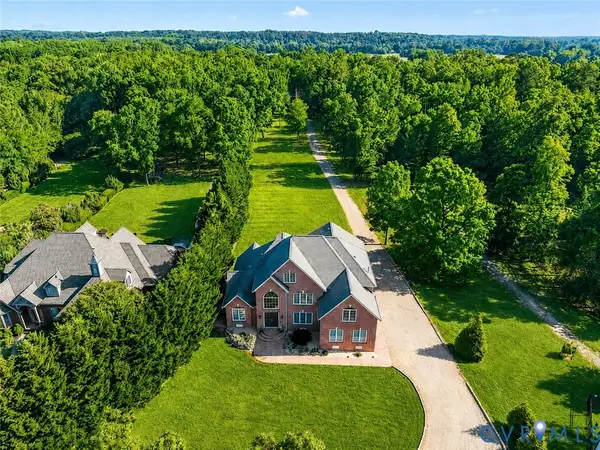 $1,795,000Coming Soon6 beds 6 baths
13612 Waterswatch Center, Midlothian, VA 23113
MLS# 2613864Listed by: SHAHEEN RUTH MARTIN & FONVILLE - New
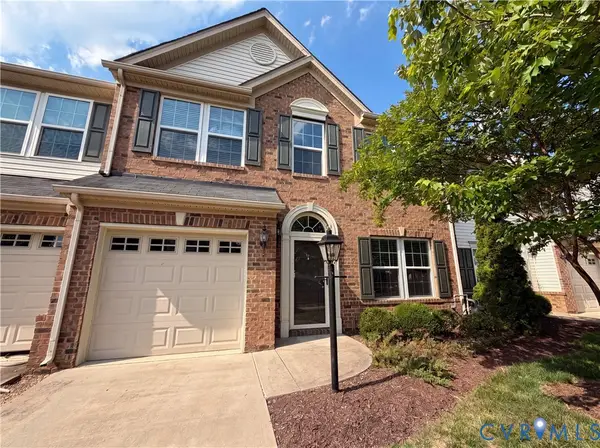 $345,000Active3 beds 3 baths1,796 sq. ft.
3713 Banana Lane, Midlothian, VA 23112
MLS# 2614095Listed by: OPENDOOR BROKERAGE LLC - Coming Soon
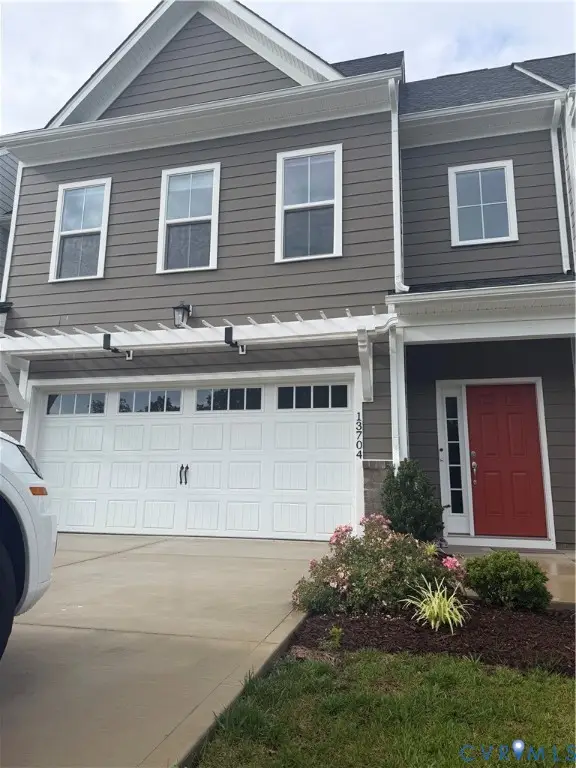 $549,000Coming Soon3 beds 3 baths
13704 Randolph Pond Lane, Midlothian, VA 23114
MLS# 2614088Listed by: FIVE STAR REAL ESTATE - Coming Soon
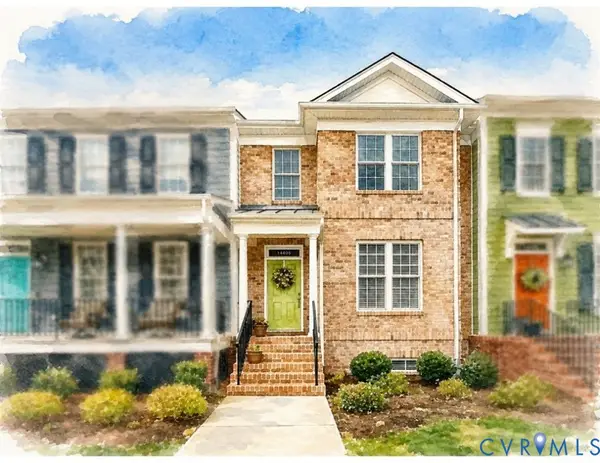 $450,000Coming Soon2 beds 4 baths
14405 Michaux Village Drive, Midlothian, VA 23113
MLS# 2614036Listed by: NAPIER REALTORS, ERA - New
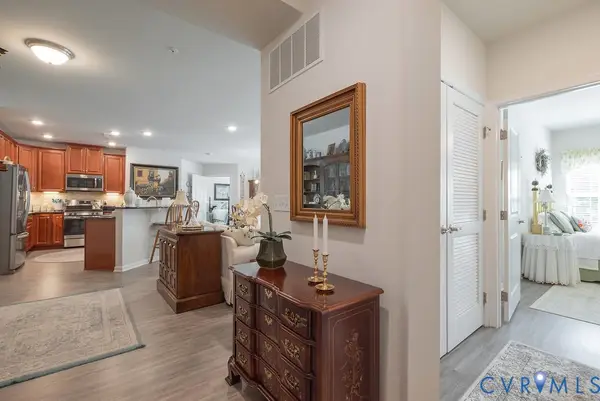 $315,000Active2 beds 2 baths1,547 sq. ft.
1003 Westwood Village Lane #204, Midlothian, VA 23114
MLS# 2614010Listed by: SAMSON PROPERTIES - New
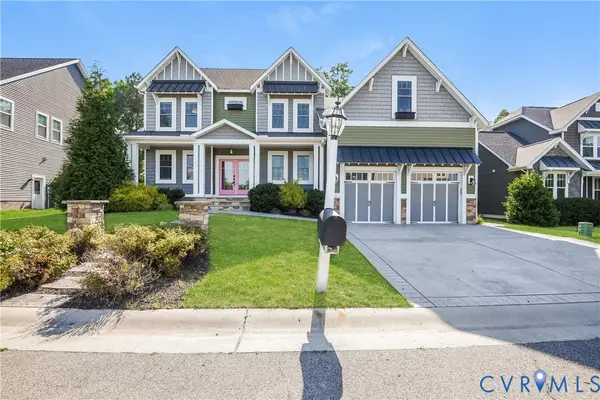 $890,000Active6 beds 6 baths3,832 sq. ft.
3901 Graythorne Drive, Midlothian, VA 23112
MLS# 2614023Listed by: RELEVATE PROPERTY GUIDES - New
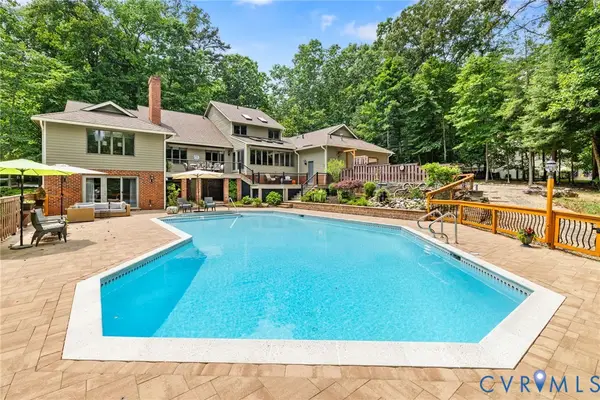 $1,275,000Active5 beds 6 baths5,620 sq. ft.
3701 Reeds Landing Circle, Midlothian, VA 23113
MLS# 2613248Listed by: LONG & FOSTER REALTORS 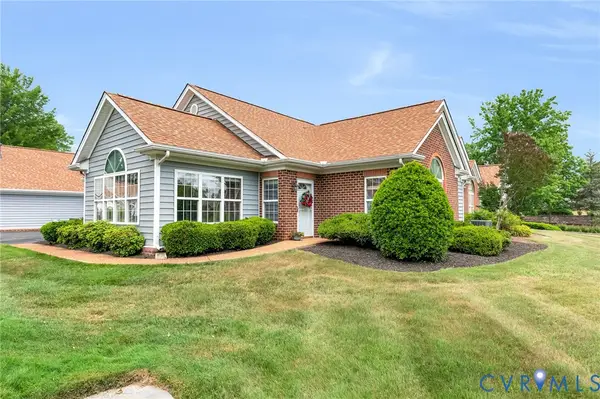 $385,000Pending2 beds 2 baths1,582 sq. ft.
14119 Norwood Pond Lane, Midlothian, VA 23112
MLS# 2613974Listed by: ERA WOODY HOGG & ASSOC- New
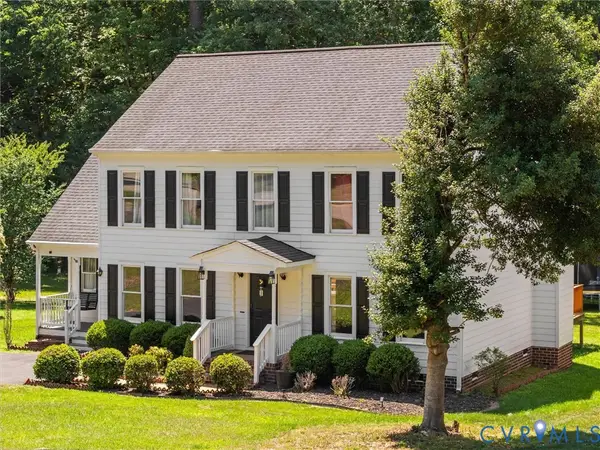 $475,000Active4 beds 3 baths2,240 sq. ft.
14611 Standing Oak Court, Midlothian, VA 23112
MLS# 2613940Listed by: SAMSON PROPERTIES


Protect your home and budget from life's surprises with an Assurant Home Warranty, backed by a partner that supports you through every step of homeownership. Explore Plans.
© 2026 Better Homes and Gardens Real Estate LLC. An Anywhere Real Estate company. All rights reserved. Better Homes and Gardens® Real Estate is a registered trademark owned by Meredith Operations Corporation, licensed to Better Homes and Gardens Real Estate LLC and used with permission. Better Homes and Gardens Real Estate LLC fully supports the principles of the Fair Housing Act and the Equal Opportunity Act. Listing information is deemed reliable but is not guaranteed accurate.
Each office is independently owned and operated.
Any services or products provided by third parties are not provided by, affiliated with or related to Better Homes and Gardens Real Estate LLC, or its affiliated companies.