
4107 Scarborough Dr, Richfield, WI 53076
Local realty services provided by:Better Homes and Gardens Real Estate Power Realty
4107 Scarborough Dr,Richfield, WI 53076
$454,900
- 3 Beds
- 2 Baths
- 1,750 sq. ft.
- Single family
- Active
Listed by: gayle c gintner
Office: coldwell banker realty
MLS#:1962470
Source:WI_METROMLS
Price summary
- Price:$454,900
- Price per sq. ft.:$259.94
About this home
Beautifully updated 3-bedroom, 2-full-bath bi-level on a spacious 1.3-acre lot in a desirable Richfield subdivision. The main level features a bright living room with a beautiful stacked stone gas fireplace, a dining area, and an updated kitchen with modern finishes and walk out to your porch. 3 comfortable bedrooms and a full bath complete the upper level. The lower level offers a generous sized family room with a pellet stove, perfect for relaxing or entertaining, along with a second full bath. Enjoy the expansive yard with room to roam, garden, or gather outdoors. Move-in ready and a must-see.
Contact an agent
Home facts
- Year built:1979
- Listing ID #:1962470
- Added:11 day(s) ago
- Updated:May 26, 2026 at 02:44 PM
Rooms and interior
- Bedrooms:3
- Total bathrooms:2
- Full bathrooms:2
- Rooms Total:7
- Basement Description:Finished, Full, Full Size Windows, Walk Out/Outer Door
- Living area:1,750 sq. ft.
Heating and cooling
- Cooling:Central Air
- Heating:Forced Air, Natural Gas
- Central air:Yes
Structure and exterior
- Year built:1979
- Building area:1,750 sq. ft.
- Lot area:1.3 Acres
- Lot Features:Corner Lot, Rural, Wooded
- Construction Materials:Vinyl
- Levels:Bi-Level
Schools
- High school:Hartford
Utilities
- Sewer:Septic System
Finances and disclosures
- Price:$454,900
- Price per sq. ft.:$259.94
- Tax amount:$2,839 (2025)
Features and amenities
- Appliances:Dishwasher, Microwave, Oven, Range, Refrigerator
Parking
- Parking description:Paved
- Garage:Yes
- Garage spaces:2
New listings near 4107 Scarborough Dr
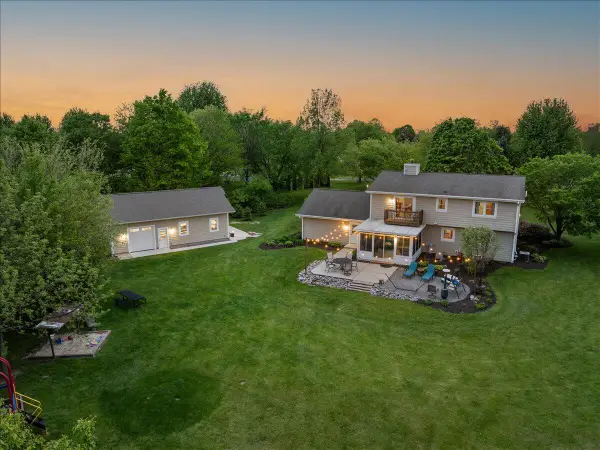 $629,900Pending4 beds 3 baths2,721 sq. ft.
1004 Winnebago CIRCLE, Hubertus, WI 53033
MLS# 1963843Listed by: REALTY EXECUTIVES INTEGRITY BROOKFIELD- New
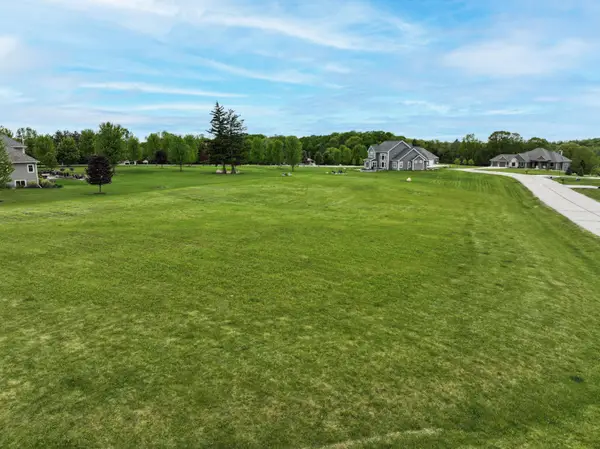 $195,000Active1.25 Acres
Lot 11 Lakeview Ridge Ln, Richfield, WI 53017
MLS# 1963826Listed by: REALTY EXECUTIVES INTEGRITY~CEDARBURG - New
 $569,900Active4 beds 3 baths2,438 sq. ft.
1820 Candlewood Ln, Richfield, WI 53076
MLS# 1963542Listed by: SHOREWEST REALTORS, INC. 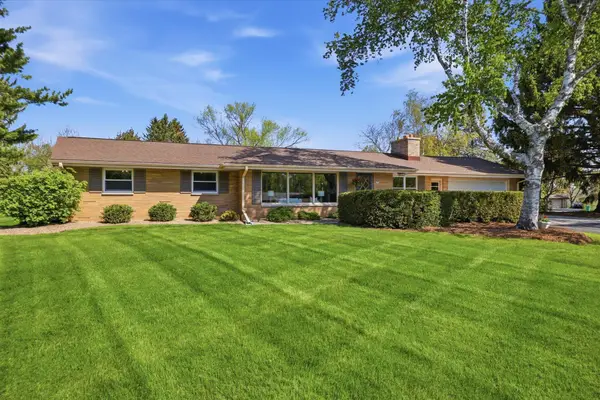 $505,000Pending3 beds 2 baths1,818 sq. ft.
4054 Maple Grove Dr, Richfield, WI 53033
MLS# 1963222Listed by: REAL BROKER LLC $82,900Active0.22 Acres
3431 S Shore Dr, Richfield, WI 53033
MLS# 1962676Listed by: COLDWELL BANKER REALTY $389,900Pending3 beds 2 baths1,850 sq. ft.
3182 Kettle Moraine PARKWAY, Hubertus, WI 53033
MLS# 1962164Listed by: KELLER WILLIAMS PRESTIGE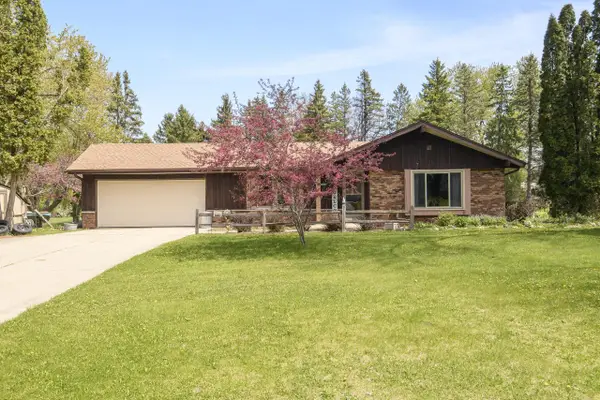 $424,900Pending3 beds 2 baths2,075 sq. ft.
1438 Heather CIRCLE, Hubertus, WI 53033
MLS# 1961970Listed by: KELLER WILLIAMS REALTY-MILWAUKEE SOUTHWEST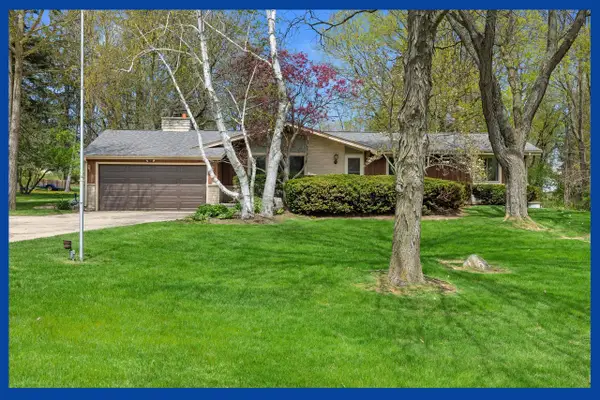 $375,000Pending3 beds 2 baths1,572 sq. ft.
1135 Country Highlands DRIVE, Hubertus, WI 53033
MLS# 1961650Listed by: KELLER WILLIAMS PRESTIGE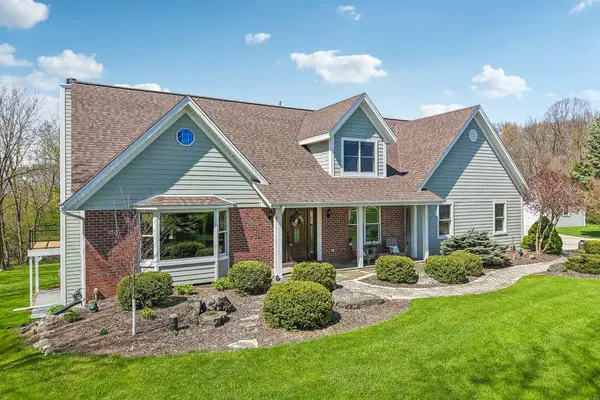 $739,000Pending4 beds 5 baths2,570 sq. ft.
933 Elmwood Way Ct, Richfield, WI 53033
MLS# 1961561Listed by: ERA MYPRO REALTY


Protect your home and budget from life's surprises with an Assurant Home Warranty, backed by a partner that supports you through every step of homeownership. Explore Plans.
© 2026 Better Homes and Gardens Real Estate LLC. An Anywhere Real Estate company. All rights reserved. Better Homes and Gardens® Real Estate is a registered trademark owned by Meredith Operations Corporation, licensed to Better Homes and Gardens Real Estate LLC and used with permission. Better Homes and Gardens Real Estate LLC fully supports the principles of the Fair Housing Act and the Equal Opportunity Act. Listing information is deemed reliable but is not guaranteed accurate.
Each office is independently owned and operated.
Any services or products provided by third parties are not provided by, affiliated with or related to Better Homes and Gardens Real Estate LLC, or its affiliated companies.