
17 Watson Street, Marblehead, AE 09145
Local realty services provided by:Better Homes and Gardens Real Estate The Masiello Group
17 Watson Street,Marblehead, AE 09145
$1,199,999
- 3 Beds
- 3 Baths
- 2,228 sq. ft.
- Single family
- Active
Listed by: mark sciaraffa
Office: sciaraffa real estate, llc
MLS#:73590172
Source:MLSPIN
Price summary
- Price:$1,199,999
- Price per sq. ft.:$538.6
About this home
Coastal Living Awaits at 17 Watson Street, Marblehead, MA! Your opportunity to make the move to Marblehead is here! This home boasts a wonderful 3-bedroom, 2.5-bath home offering the perfect blend of comfort, convenience, and coastal charm. Move-in ready and full of possibilities, this home offers the space and flexibility you need to settle in and start enjoying the lifestyle you've been dreaming of. Inside, you'll find a welcoming layout with room to spread out, including the flexibility for a dedicated home office or workout area. Ample parking makes everyday living and entertaining easy, while the great yard offers the perfect setting for outdoor gatherings, relaxing afternoons, or simply enjoying the fresh coastal air. And the location? It's all about the Marblehead lifestyle! Enjoy the charm of this beloved seaside community, with the ocean, boating, golf, local shops, restaurants, and everyday conveniences all part of the picture. From days spent on the water to evenings exploring the town's wonderful dining scene, Marblehead offers a special blend of New England character, coastal beauty, and community spirit. Whether you're looking for more space, a home office, room to enjoy the outdoors, or the opportunity to embrace life by the sea, 17 Watson Street is ready to welcome you, home. Come discover the home, the community, and the coastal lifestyle that make Marblehead so special!...
Contact an agent
Home facts
- Year built:1900
- Listing ID #:73590172
- Updated:October 14, 2026 at 12:01 AM
Rooms and interior
- Bedrooms:3
- Total bathrooms:3
- Full bathrooms:2
- Half bathrooms:1
- Rooms Total:8
- Flooring:Wood
- Kitchen Description:Freezer, Microwave, Range, Refrigerator
- Basement Description:Full
- Living area:2,228 sq. ft.
Heating and cooling
- Cooling:Window Unit(s)
- Heating:Hot Water, Natural Gas, Steam
Structure and exterior
- Year built:1900
- Building area:2,228 sq. ft.
- Lot area:0.15 Acres
- Architectural Style:Colonial
Utilities
- Water:Public
- Sewer:Public Sewer
Finances and disclosures
- Price:$1,199,999
- Price per sq. ft.:$538.6
- Tax amount:$9,041 (2026)
Features and amenities
- Appliances:Dryer, Freezer, Microwave, Range, Refrigerator, Washer
- Laundry features:Dryer, In Basement, Washer
Parking
- Total parking spaces:4
- Parking description:Off Street, Paved, Paved Drive
New listings near 17 Watson Street
- New
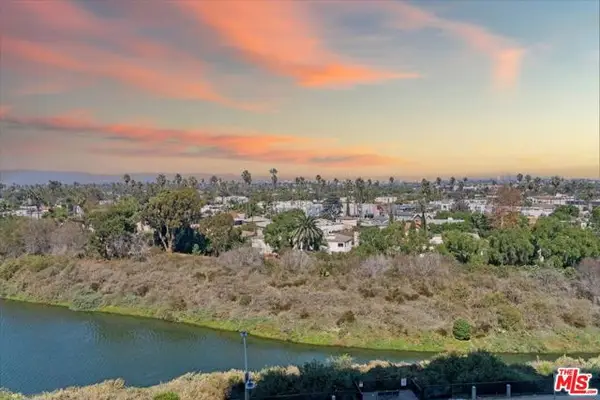 $584,000Active2 beds 2 baths1,422 sq. ft.
4316 Marina City Drive #227, Marina Del Rey, CA 90292
MLS# CL26997531Listed by: CHARLES LEDERMAN & ASSOCIATES - New
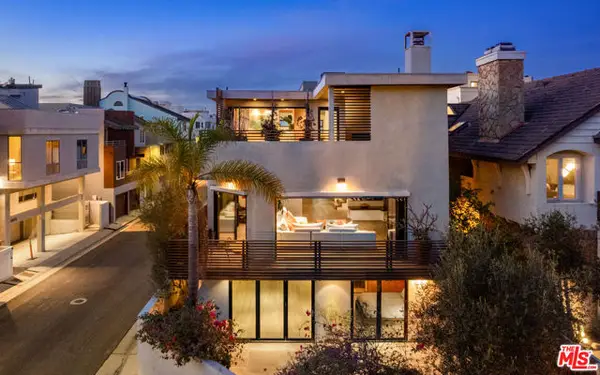 $4,599,995Active4 beds 5 baths4,167 sq. ft.
4616 Roma Court, Marina Del Rey, CA 90292
MLS# CL26998051Listed by: CHRISTIE'S INTERNATIONAL REAL ESTATE SOCAL - New
 $869,000Active2 beds 2 baths1,420 sq. ft.
5100 Via Dolce #206, Marina Del Rey, CA 90292
MLS# CL26993801Listed by: JESSE WEINBERG - New
 $859,000Active1 beds 2 baths1,080 sq. ft.
4050 Glencoe Avenue #217, Marina Del Rey, CA 90292
MLS# CL26998531Listed by: ESTATE PROPERTIES - New
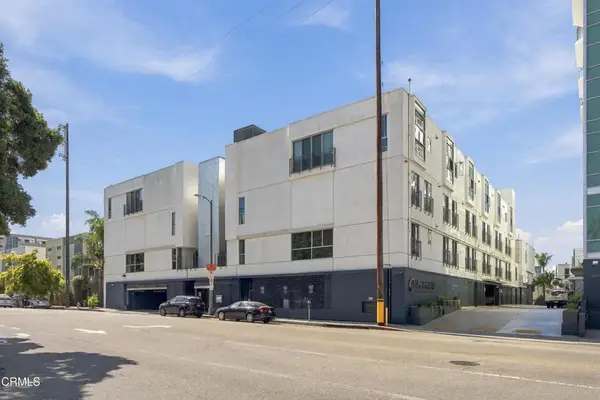 $1,199,000Active3 beds 3 baths2,000 sq. ft.
3119 Via Dolce #302, Marina Del Rey, CA 90292
MLS# P1-29138Listed by: KELLER WILLIAMS REALTY - New
 $1,795,000Active0.07 Acres
27 Galleon Street, Marina Del Rey, CA 90292
MLS# CL26995181Listed by: COMPASS - Open Sun, 2 to 5pmNew
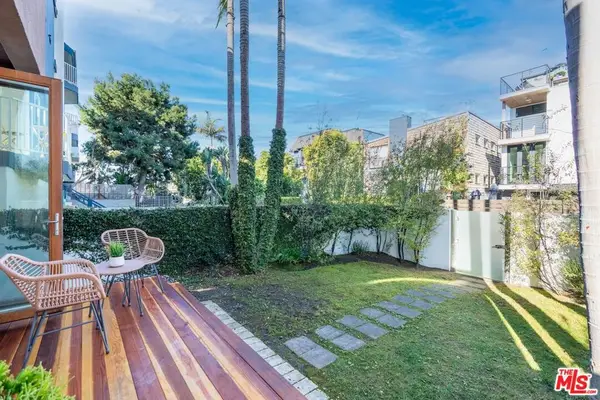 $2,595,000Active3 beds 3 baths2,101 sq. ft.
28 Westwind Street, Marina Del Rey, CA 90292
MLS# 26996171Listed by: COMPASS - New
 $1,095,000Active2 beds 3 baths1,547 sq. ft.
13065 Mindanao Way #8, Marina Del Rey, CA 90292
MLS# CL26995981Listed by: ESTATE PROPERTIES - New
 $999,000Active2 beds 3 baths1,912 sq. ft.
4631 Alla Road #4, Marina Del Rey, CA 90292
MLS# CL26995681Listed by: JESSE WEINBERG


Protect your home and budget from life's surprises with an Assurant Home Warranty, backed by a partner that supports you through every step of homeownership. Explore Plans.
© 2026 Better Homes and Gardens Real Estate LLC. An Anywhere Real Estate company. All rights reserved. Better Homes and Gardens® Real Estate is a registered trademark owned by Meredith Operations Corporation, licensed to Better Homes and Gardens Real Estate LLC and used with permission. Better Homes and Gardens Real Estate LLC fully supports the principles of the Fair Housing Act and the Equal Opportunity Act. Listing information is deemed reliable but is not guaranteed accurate.
Each office is independently owned and operated.
Any services or products provided by third parties are not provided by, affiliated with or related to Better Homes and Gardens Real Estate LLC, or its affiliated companies.