
10200 Halfhitch Circle, Anchorage, AK 99515
Local realty services provided by:Better Homes and Gardens Real Estate Dream Makers
10200 Halfhitch Circle,Anchorage, AK 99515
$699,000
- 4 Beds
- 3 Baths
- 2,808 sq. ft.
- Single family
- Active
Listed by: cher r shaw
Office: re/max dynamic properties
MLS#:26-5926
Source:AK_AMLS
Price summary
- Price:$699,000
- Price per sq. ft.:$248.93
About this home
Beautifully maintained South Anchorage home tucked away in a cul-de-sac on one of the largest lots in the subdivision, offering nearly 17,000 square feet of usable outdoor space! The main level welcomes you with soaring vaulted ceilings in the front entry and formal living room, abundant natural light from oversized windows, formal dining room, half bathroom, and a spacious kitchen complete with42-inch cabinets, island, gas range, tile backsplash, breakfast nook, and generous living room ideal for everyday living and entertaining. Step outside to enjoy the expansive, level backyard featuring a large deck, mature trees, storage shed, and additional side yard storage space. Upstairs you'll find four spacious bedrooms, including the primary suite with a walk-in closet and private ensuite bathroom featuring a soaker tub and walk-in shower. The upper level also includes a full bathroom and conveniently located laundry room. Additional updates include wood flooring throughout the main level, newer carpet (2022), exterior paint (2018), new front door (2025), tile fireplace surrounds in both the living room and primary bedroom, mudroom and pantry remodel (2021), and a kitchen refresh with painted cabinetry and updated backsplash Located in a desirable planned community development within close proximity to Bayshore Elementary, Mears Middle School, shopping, dining, and South Anchorage amenities, this home offers space, functionality, and an exceptional location....
Contact an agent
Home facts
- Year built:2002
- Listing ID #:26-5926
- Added:3 day(s) ago
- Updated:May 27, 2026 at 11:44 PM
Rooms and interior
- Bedrooms:4
- Total bathrooms:3
- Full bathrooms:2
- Half bathrooms:1
- Flooring:Carpet, Hardwood
- Bathrooms Description:Soaking Tub
- Living area:2,808 sq. ft.
Heating and cooling
- Heating:Forced Air
Structure and exterior
- Roof:Asphalt, Composition, Shingle
- Year built:2002
- Building area:2,808 sq. ft.
- Lot area:0.39 Acres
- Lot Features:City Lot, Covenant/Restriction, Fire Service Area, Landscaped, Road Service Area
- Construction Materials:Wood Frame - 2x6, Wood Siding
- Exterior Features:Deck/Patio, Private Yard
- Foundation Description:Block
- Levels:2 Story
Schools
- High school:Dimond
- Middle school:Mears
- Elementary school:Bayshore
Utilities
- Water:Public
- Sewer:Public Sewer
Finances and disclosures
- Price:$699,000
- Price per sq. ft.:$248.93
- Tax amount:$10,986
Features and amenities
- Amenities:Storage, Vaulted Ceiling(s)
Parking
- Parking description:Attached, Garage Door Opener, Paved
- Garage:Yes
- Garage spaces:3
 The listing content relating to real estate for sale on this website comes in part from the IDX Program of Alaska Multiple Listing Service, Inc. (AK MLS). Real estate listings held by brokerage firms are marked with either the listing brokerage's logo or the AK MLS logo and information about them includes the name of the listing brokerage. All information is deemed reliable but is not guaranteed and should be independently verified for accuracy. Listing content scraping by unauthorized personnel is strictly prohibited. Copyright © 2026 Alaska Multiple Listing Service, Inc. All Rights Reserved. Date Last Updated May 27, 2026
New listings near 10200 Halfhitch Circle
- Coming Soon
 $395,000Coming Soon6 beds 2 baths
835 N Park Street, Anchorage, AK 99508
MLS# 26-6066Listed by: ALASKA STATEWIDE REALTY CO - Coming Soon
 $310,000Coming Soon2 beds 2 baths
10104 Nantucket Loop, Anchorage, AK 99507
MLS# 26-6070Listed by: THE AGENCY ANCHORAGE - New
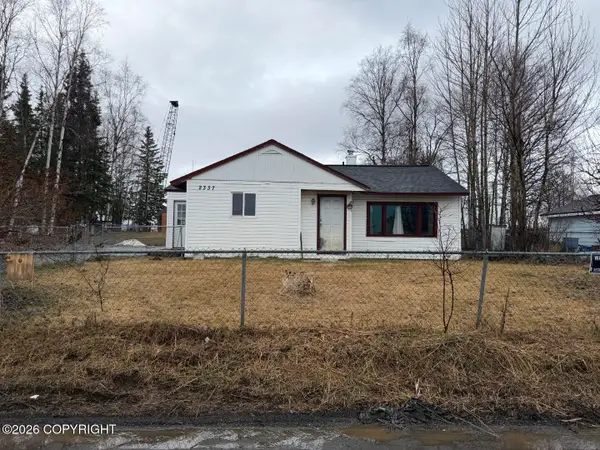 $125,000Active2 beds 1 baths1,019 sq. ft.
2337 E 86th Court, Anchorage, AK 99507
MLS# 26-6060Listed by: REAL BROKER ALASKA - Coming SoonOpen Sat, 1 to 3pm
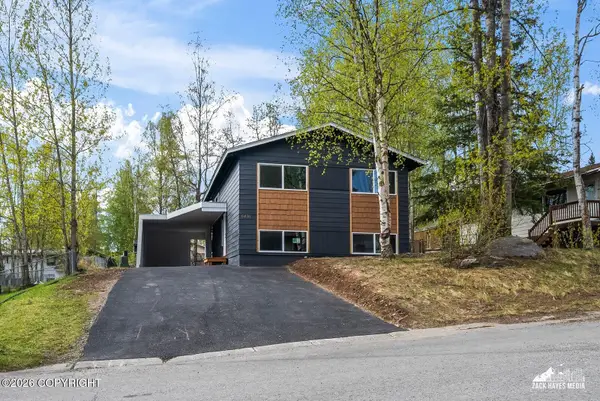 $435,000Coming Soon4 beds 2 baths
6436 Carlos Court, Anchorage, AK 99504
MLS# 26-6061Listed by: REAL BROKER ALASKA - Coming SoonOpen Thu, 4 to 6pm
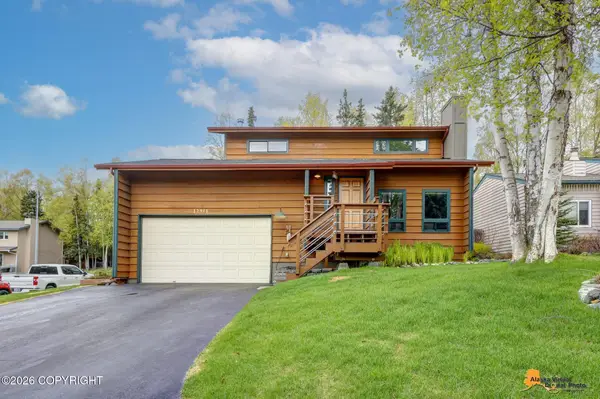 $599,900Coming Soon3 beds 3 baths
12941 Summer Circle, Anchorage, AK 99516
MLS# 26-6064Listed by: RE/MAX DYNAMIC PROPERTIES - Open Thu, 5 to 7pmNew
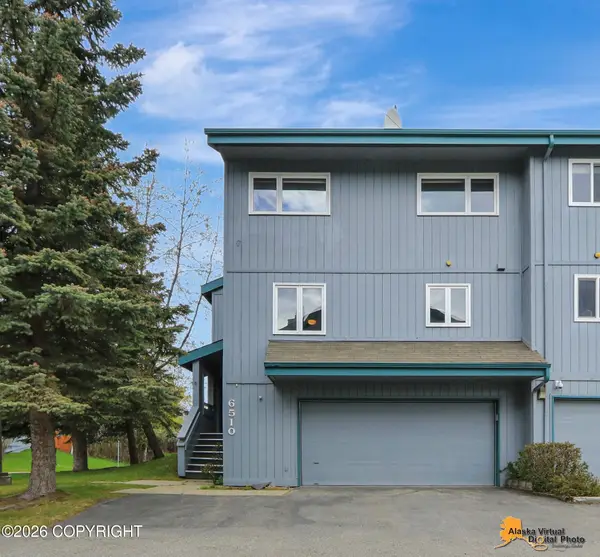 $320,000Active3 beds 3 baths1,439 sq. ft.
6510 Fairweather Drive, Anchorage, AK 99518
MLS# 26-6056Listed by: JACK WHITE REAL ESTATE - New
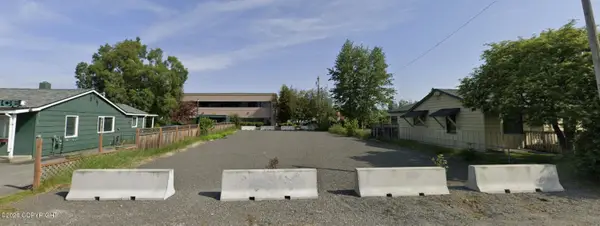 $175,000Active0.19 Acres
1503 W 34th Avenue, Anchorage, AK 99503
MLS# 26-6058Listed by: INFINITY COMMERCIAL REAL ESTATE GROUP - New
 $830,000Active4 beds 3 baths2,418 sq. ft.
337 Alta Drive, Girdwood, AK 99587
MLS# 26-6051Listed by: RMG REAL ESTATE - Coming Soon
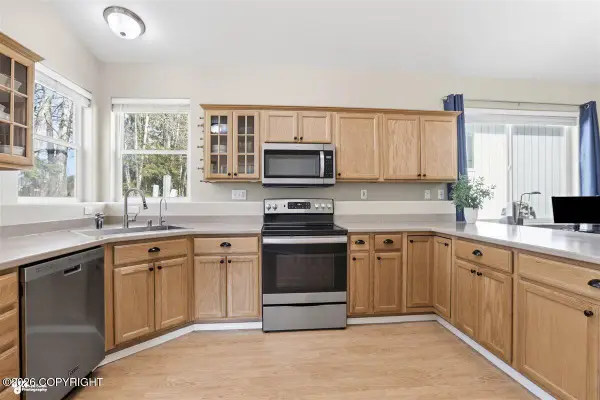 $395,000Coming Soon2 beds 2 baths
6718 Delong Landing Circle, Anchorage, AK 99502
MLS# 26-6036Listed by: REAL BROKER ALASKA - New
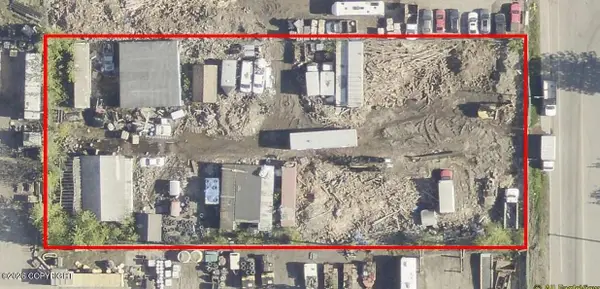 $830,000Active0.86 Acres
7920 Hartzell Road, Anchorage, AK 99507
MLS# 26-6039Listed by: RE/MAX DYNAMIC PROPERTIES


Protect your home and budget from life's surprises with an Assurant Home Warranty, backed by a partner that supports you through every step of homeownership. Explore Plans.
© 2026 Better Homes and Gardens Real Estate LLC. An Anywhere Real Estate company. All rights reserved. Better Homes and Gardens® Real Estate is a registered trademark owned by Meredith Operations Corporation, licensed to Better Homes and Gardens Real Estate LLC and used with permission. Better Homes and Gardens Real Estate LLC fully supports the principles of the Fair Housing Act and the Equal Opportunity Act. Listing information is deemed reliable but is not guaranteed accurate.
Each office is independently owned and operated.
Any services or products provided by third parties are not provided by, affiliated with or related to Better Homes and Gardens Real Estate LLC, or its affiliated companies.