
10650 Lone Tree Drive, Anchorage, AK 99507
Local realty services provided by:Better Homes and Gardens Real Estate Dream Makers
10650 Lone Tree Drive,Anchorage, AK 99507
$995,000Last list price
- 3 Beds
- 3 Baths
- - sq. ft.
- Single family
- Sold
Listed by: huntley & associates
Office: keller williams realty alaska group
MLS#:26-7308
Source:AK_AMLS
Sorry, we are unable to map this address
Price summary
- Price:$995,000
- Monthly HOA dues:$62.5
About this home
Custom home in desirable hillside neighborhood built new in 2017 with attention to every detail, this home is sure to please even the most discerning Buyers. Currently 3 bedrooms with potential for 4th bedroom or ADU. Designed with outdoor living in mind the south facing backyard is an oasis of flowering perennials, natural spaces & wildlife for relaxing and entertaining. Absolute pleasure to view The kitchen is cooks dream with tons of counter space, lux appliances, custom cabinetry, lighting & tile work & a formal dining room overlooking the gardens. The main bedroom has a beautiful glass walled shower, walk-in closet & bedroom insulated for sound. The vaulted Living room has huge windows for beautiful sunsets year round, city lights in winter & flood the living room with natural light all year. High efficiency wood burning fireplace for cozy warmth in winter & the bench seating has built in storage. Upstairs also features a flex space/4th bedroom with full bath, private entrance & plumbing in walls for future kitchen, a separate entrance & walkway gives lots of options. Two roomy bedrooms downstairs, one currently set up as an office as well as an additional full bath with granite & tile, large laundry room, & custom under stairs sliding storage drawers provides add'l great use of space. Garage is extra deep providing room for workshop or parking for 3rd car if desired. Next to workshop area is a gear storage room to store/dry gear, the walls can be removed for more parking. High eff furnace, on-demand water heater, whole house HRV system & 26 roof mounted solar panels round out the incredible features of this home.
10650 LONE TREE DRIVE SPECIAL FEATURES
EXTERIOR / LOCATION
- Custom Design & Construction, built 2017
- Energy rated at 5 star. (Enstar level pay at $141/month)
- All lighting is LED low energy consumption.
- Mid hillside location in desirable Valli Vue subdivision Zoned for South, Goldenview & Huffman Schools (Zoning changed 2026/27)
- HOA annual dues ($750) cover a free spring cleaning debris pick up of accumulated green debris and all water is unmetered.
- South facing backyard & deck, soak up the sunshine all day long.
- 26 solar panels reduce electric bill on year round level pay to $255/month.
- Fully fenced backyard to keep the dogs & kids in and the moose out!
- Minutes from parks and amenities such as the Hilltop ski and biking trails, Service High, Bicentennial Park, Alaska Zoo, O'Malley Golf Course.
- Trails to Flat Top, Powerline Pass, Chugach State Park are 10 minutes away by car.
- Fully heated gutters conveniently drain into underground extensions.
- New septic tank 2026
- Roomy deck with loads of storage underneath.
- Closed circuit video surveillance cameras at all four corners of the home.
- Additional Nest cameras and Ring doorbell system installed.
- Electronic front door coded lock.
- Hot tub off end of deck stays. (Elec cost off set by solar panels)
BACKYARD / GARDENS
-Incredible back yard featured on the 2025 Anchorage Garden Tour
- A master Gardners dream with amazing array of flowering perennials and 13 raised beds producing a vegetable medley.
-Includes greenhouse, potting area & sink, storage shed, water lines running throughout , cute walking paths through "the back 20" & lovely water feature.
-Mulitple water lines for watering, and potting table sink all connect to one "low spot" valve designed for easy one step draining /winterization (located in ground by south west corner of house)
-Includes a "right sized" grassy area next to a sandy play area for the kids complete with a horseshoe pit.
GARAGE
- Extra deep for additional workshop space or third car
- Gas fired heater w/thermostat
- Utility Sink
- Plenty of interior lighting, work benches & storage cabinets
- Double Insulated electric garage doors, keeps the warm air in.
- Approx 200ft gear room in garage - walls are non-structural so could be taken out to expand garage for more parking.
- Lots of hanging hooks to dry out wet gear.
HVAC
- High efficiency, direct vent gas furnace , a number vents strategically placed to warm work areas.
- Water pressure increase pump installed on incoming service line.
- On-demand electric water heater with continuous circulation
- Full house HRV system
INTERIOR/ DOWNSTAIRS
- Vaulted - 2 story entry foyer with "barn-wood" accent wall.
- Custom under-stair pullout storage. Super convenient
- Two generously sized bedrooms, both carpeted. One is currently set up as office (closet doors are in garage and ready to be installed)
- Laundry room with laundry chute, laundry sink, extra storage cabinets and folding area countertop. The interior laundry room walls are insulted to reduce noise and improve energy efficiency.
- Hidden built-in safe in "coat closet" under the stairs
- Downstairs bath has custom tile work, granite counters, shower/tub combo and dual vanity.
- Extra linen closet in the hall.
- Mechanical room with heating and water systems and space for an upright freezer.
INTERIOR / UPSTAIRS:
- Upstairs features 10' ceilings and 8' solid core wood doors.
- Luxury engineered Hardwood Flooring on stairs, in kitchen and dining room.
- Faux beam ceiling in the kitchen and dining rooms
- Tongue and groove knotty pine peaked ceiling in the Living Area.
- Recessed accent lighting installed along stairs and in living room
- Huge windows & high peaked ceiling in living room provide great natural light & peek-a-boo view of the inlet, city lights and Alaska Range. Beautiful sunsets!
- Custom Montana quarry stone fireplace and wood storage cubby with a high efficiency wood burning firebox for cozy radiant heat in the winter.
- Fireplace can serve as accessory heating source, "Big-Ass Fan Co" ceiling fan maximizes heat distribution throughout home via return air system.
- Living room window bench has additional / extra storage drawers
UPSTAIRS/KITCHEN
- Huge kitchen designed for entertaining includes room to move, loads of counter space, soft close storage drawers and large walk in pantry.
- Beautiful subway tile backsplash & under cabinet lighting.
- Cook top has stainless backsplash for easy low maintenance cleaning.
- Granite counters
- Beautiful stainless appliances and large sink looking out into the backyard.
- Formal dining room overlooking the garden
STUDIO/ ADU SPACE
- Large studio has a full bath and vanity with Granite counter.
- Interior walls plumbed for future kitchen - gas, water, electric & drainage.
- Private entrance leading to walk way and stairs out to front yard / driveway.
- Entry area adjacent to "Zen Garden"
- Great space for home office, guest bedroom or easy conversion to ADU space.
- Small dog/cat door
MASTER SUITE
- A comfortable sized bedroom with ceiling fan
- Insulated/sound proofed interior walls and floor.
- Separate large walk-in closet with custom shelving.
- Private bath with beautiful walk in double shower with custom floor to ceiling tile and glass doors, dual vanities and separate toilet room.
- Heated floors....
Contact an agent
Home facts
- Year built:2017
- Listing ID #:26-7308
- Added:57 day(s) ago
- Updated:August 15, 2026 at 12:46 AM
Rooms and interior
- Bedrooms:3
- Total bathrooms:3
- Full bathrooms:3
- Flooring:Tile
- Bathrooms Description:Soaking Tub
- Kitchen Description:Dishwasher, Disposal, Refrigerator
Structure and exterior
- Roof:Asphalt, Composition, Shingle
- Year built:2017
- Lot Features:City Lot, Covenant/Restriction, Road Service Area, Views
- Architectural Style:Two Story
- Construction Materials:Wood Frame - 2x6
- Exterior Features:Private Yard
- Foundation Description:Block, Concrete Perimeter
Schools
- High school:South Anchorage
- Middle school:Goldenview
- Elementary school:Huffman
Utilities
- Sewer:Septic Tank
Finances and disclosures
- Price:$995,000
Features and amenities
- Appliances:Dishwasher, Disposal, Refrigerator
- Amenities:Ceiling Fan(s), Vaulted Ceiling(s)
Parking
- Parking description:Attached, Heated Garage
- Garage:Yes
- Garage spaces:3
 The listing content relating to real estate for sale on this website comes in part from the IDX Program of Alaska Multiple Listing Service, Inc. (AK MLS). Real estate listings held by brokerage firms are marked with either the listing brokerage's logo or the AK MLS logo and information about them includes the name of the listing brokerage. All information is deemed reliable but is not guaranteed and should be independently verified for accuracy. Listing content scraping by unauthorized personnel is strictly prohibited. Copyright © 2026 Alaska Multiple Listing Service, Inc. All Rights Reserved. Date Last Updated August 15, 2026
New listings near 10650 Lone Tree Drive
- New
 $450,000Active0.48 Acres
NHN Botanical Heights Circle, Anchorage, AK 99515
MLS# 26-10408Listed by: JACK WHITE REAL ESTATE - New
 $205,000Active2 beds 1 baths897 sq. ft.
1170 Denali Street #231, Anchorage, AK 99501
MLS# 26-10384Listed by: RE/MAX DYNAMIC PROPERTIES - New
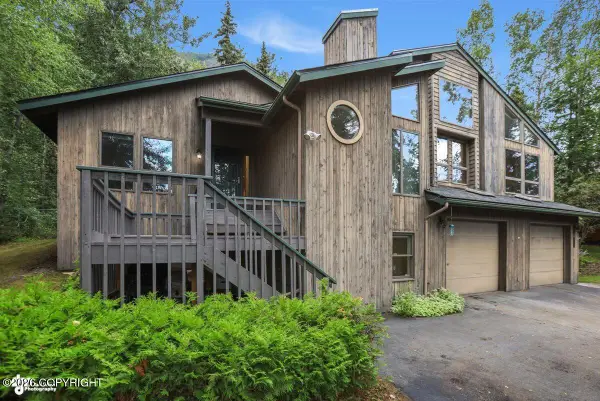 $750,000Active4 beds 3 baths2,592 sq. ft.
20151 New England Drive, Eagle River, AK 99577
MLS# 26-10387Listed by: REAL ESTATE BROKERS OF ALASKA - New
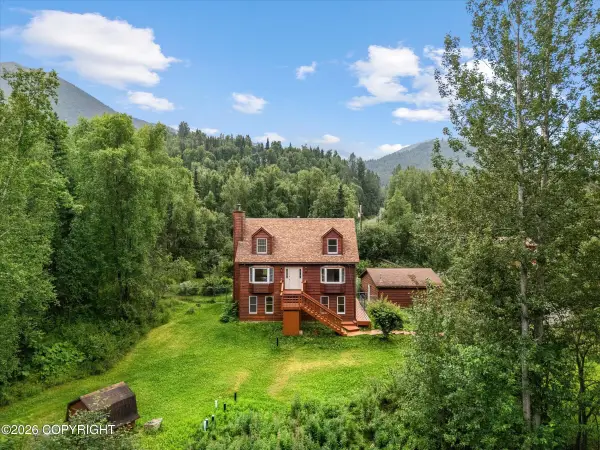 $689,000Active5 beds 3 baths3,097 sq. ft.
19519 Sue Tawn Drive, Chugiak, AK 99567
MLS# 26-10388Listed by: REAL ESTATE BROKERS OF ALASKA - Coming Soon
 $180,000Coming Soon2 beds 1 baths
2201 Romig Place #405, Anchorage, AK 99503
MLS# 26-10389Listed by: REAL BROKER ALASKA - Coming Soon
 $720,000Coming Soon3 beds 3 baths
17986 Rivervista Road, Eagle River, AK 99577
MLS# 26-10392Listed by: KELLER WILLIAMS REALTY ALASKA GROUP OF EAGLE RIVER - New
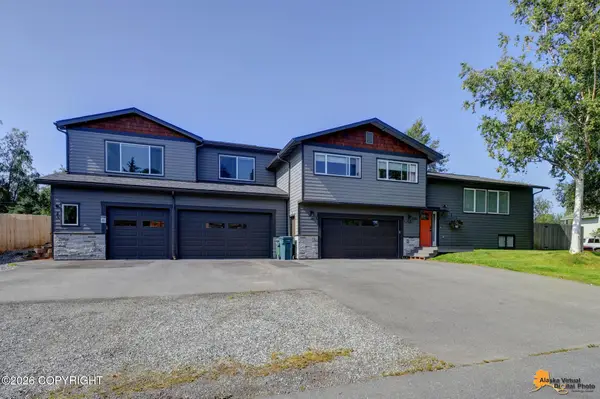 $895,000Active5 beds 5 baths3,480 sq. ft.
7800 Wisteria Street, Anchorage, AK 99502
MLS# 26-10395Listed by: HERRINGTON AND COMPANY, LLC - Coming Soon
 $799,999Coming Soon4 beds 3 baths
11415 Terrace Hills Drive, Eagle River, AK 99577
MLS# 26-10398Listed by: REAL BROKER ALASKA - New
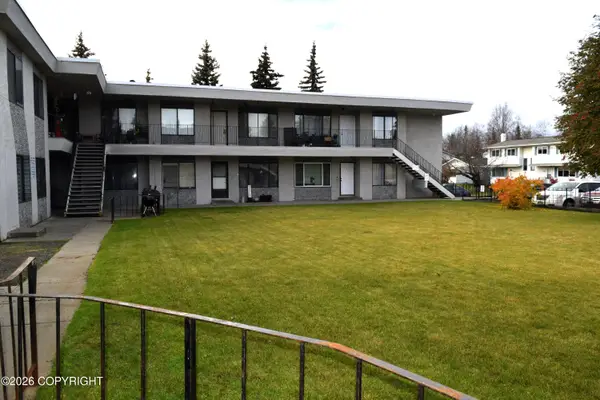 $185,000Active3 beds 2 baths1,149 sq. ft.
6152 E 12th Avenue #B-7, Anchorage, AK 99504
MLS# 26-10400Listed by: BENSON REALTY, LLC - New
 $280,000Active2 beds 2 baths1,352 sq. ft.
4778 Mills Drive #47, Anchorage, AK 99508
MLS# 26-10378Listed by: REAL BROKER - MLSAK.COM


Protect your home and budget from life's surprises with an Assurant Home Warranty, backed by a partner that supports you through every step of homeownership. Explore Plans.
© 2026 Better Homes and Gardens Real Estate LLC. An Anywhere Real Estate company. All rights reserved. Better Homes and Gardens® Real Estate is a registered trademark owned by Meredith Operations Corporation, licensed to Better Homes and Gardens Real Estate LLC and used with permission. Better Homes and Gardens Real Estate LLC fully supports the principles of the Fair Housing Act and the Equal Opportunity Act. Listing information is deemed reliable but is not guaranteed accurate.
Each office is independently owned and operated.
Any services or products provided by third parties are not provided by, affiliated with or related to Better Homes and Gardens Real Estate LLC, or its affiliated companies.