
1105 W 11th Avenue, Anchorage, AK 99501
Local realty services provided by:Better Homes and Gardens Real Estate Dream Makers
1105 W 11th Avenue,Anchorage, AK 99501
$1,150,000
- 3 Beds
- 4 Baths
- 3,146 sq. ft.
- Townhouse
- Active
Listed by: bethany a weiser, bonnie mehner
Office: the agency anchorage
MLS#:26-12089
Source:AK_AMLS
Price summary
- Price:$1,150,000
- Price per sq. ft.:$365.54
- Monthly HOA dues:$501
About this home
A rare architectural statement in the heart of the city. This extraordinary multi-story townhome redefines urban luxury living, offering effortless indoor-outdoor flow between a private patio & an expansive rooftop deck, where uninterrupted 360º views of the city skyline & surrounding mountains unfold. Elevator-ready for future accessibility, the home blends thoughtful design with uncompromising A Rare Architectural Statement in the Heart of the City. This extraordinary multi-story townhome redefines urban luxury living, offering effortless indoor-outdoor flow between a private patio and an expansive rooftop deck, where uninterrupted 360-degree views of the city skyline and surrounding mountains unfold. Elevator-ready for future accessibility, the home blends thoughtful design with uncompromising craftsmanship at every turn.
The chef's kitchen is a masterwork of custom cabinetry by a local artisan, paired with a premier appliance suite from Viking, Miele, and Liebherr--including a built-in espresso machine. Slab Carrara marble countertops and a striking 2.5" solid Sapele dining table anchor the space in warmth and refinement.
Two primary suites offer serene retreats, each with spa-inspired baths featuring designer tile, slab Carrara marble vanities, wall-hung Toto fixtures, and impeccably built-out walk-in closets. Downstairs, the recreation room delivers sophisticated entertaining with a wet bar finished in leather-wrapped cabinetry and a custom media center designed to seamlessly integrate television and components.
A private studio above the garage--accessed by an exterior stair--awaits your vision; architectural drawings offering finishing concepts are available in the Documents section.
Constructed without compromise, this residence begins with a 6" exposed aggregate foundation slab and rises through ½" cedar shingles dipped in stain, custom metal siding, commercial-grade EPDM roofing, and Ipe decking. Inside, Carrara marble, ¾" Brazilian walnut flooring, and custom teak, walnut, and Douglas fir cabinetry, millwork, and doors set an unmistakable tone of quality. New Zealand wool carpet and cork flooring add texture and comfort, while whole-home SONOS surround sound, in-floor radiant heat with a high-efficiency boiler, and a full HRV system ensure year-round comfort and air quality. Two dedicated laundry rooms are outfitted with top-tier appliances for everyday ease.
For complete peace of mind, the home is fully sprinklered and equipped with a Guardian-monitored security and fire safety system. Full interior design and structural specifications are available in the Documents section....
Contact an agent
Home facts
- Year built:2015
- Listing ID #:26-12089
- Added:1 day(s) ago
- Updated:September 20, 2026 at 02:57 PM
Rooms and interior
- Bedrooms:3
- Total bathrooms:4
- Full bathrooms:1
- Half bathrooms:1
- Flooring:Concrete, Tile
- Kitchen Description:Dishwasher, Disposal, Refrigerator
- Living area:3,146 sq. ft.
Structure and exterior
- Roof:Metal, Rubber
- Year built:2015
- Building area:3,146 sq. ft.
- Lot Features:City Lot, Covenant/Restriction, Fire Service Area, Road Service Area, Views
- Construction Materials:Concrete, Metal Siding, Wood Frame - 2x6, Wood Frame - 2x8
- Exterior Features:Private Yard
- Foundation Description:Concrete Perimeter
Schools
- High school:West Anchorage
- Middle school:Central
- Elementary school:Inlet View
Utilities
- Sewer:Public Sewer
Finances and disclosures
- Price:$1,150,000
- Price per sq. ft.:$365.54
- Tax amount:$12,024
Features and amenities
- Appliances:Dishwasher, Disposal, Humidifier, Refrigerator
- Amenities:Ceiling Fan(s), Humidifier, Marble Counters, Vaulted Ceiling(s), Wet Bar, Wired for Data, Wired for Sound
Parking
- Parking description:Detached, Heated Garage
- Garage:Yes
- Garage spaces:2
 The listing content relating to real estate for sale on this website comes in part from the IDX Program of Alaska Multiple Listing Service, Inc. (AK MLS). Real estate listings held by brokerage firms are marked with either the listing brokerage's logo or the AK MLS logo and information about them includes the name of the listing brokerage. All information is deemed reliable but is not guaranteed and should be independently verified for accuracy. Listing content scraping by unauthorized personnel is strictly prohibited. Copyright © 2026 Alaska Multiple Listing Service, Inc. All Rights Reserved. Date Last Updated September 20, 2026
New listings near 1105 W 11th Avenue
- Coming Soon
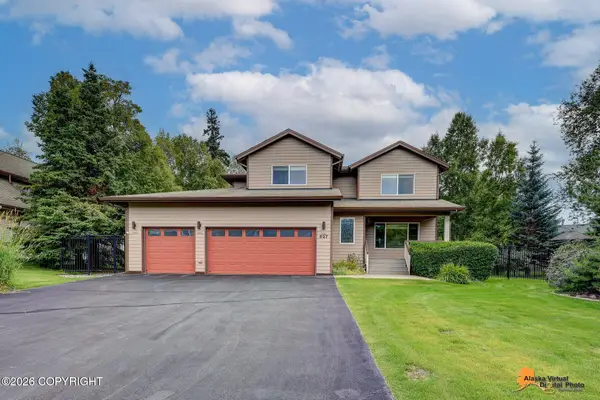 $900,000Coming Soon4 beds 4 baths2,747 sq. ft.
627 Orchid Circle, Anchorage, AK 99515
MLS# 26-12121Listed by: KELLER WILLIAMS REALTY ALASKA GROUP - Coming Soon
 $539,000Coming Soon4 beds 3 baths1,977 sq. ft.
9219 Strutz Avenue, Anchorage, AK 99507
MLS# 26-12125Listed by: JACK WHITE REAL ESTATE - Coming Soon
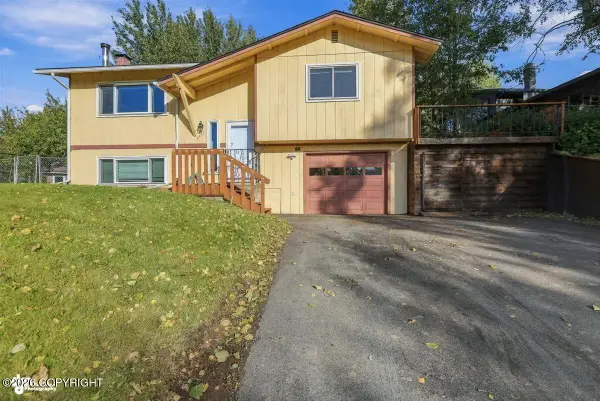 $489,000Coming Soon4 beds 2 baths1,640 sq. ft.
6431 Bridget Drive, Anchorage, AK 99502
MLS# 26-12114Listed by: EAGLE RIVER REALTY - Coming Soon
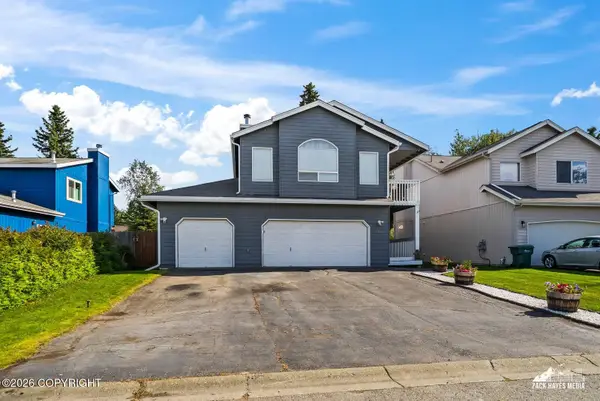 $550,000Coming Soon3 beds 3 baths2,029 sq. ft.
12011 Rolling Meadow Circle, Anchorage, AK 99516
MLS# 26-12097Listed by: RE/MAX DYNAMIC PROPERTIES - Coming Soon
 $425,000Coming Soon4 beds 2 baths2,084 sq. ft.
1101 W 53rd Avenue, Anchorage, AK 99518
MLS# 26-12098Listed by: REAL BROKER ALASKA - Coming Soon
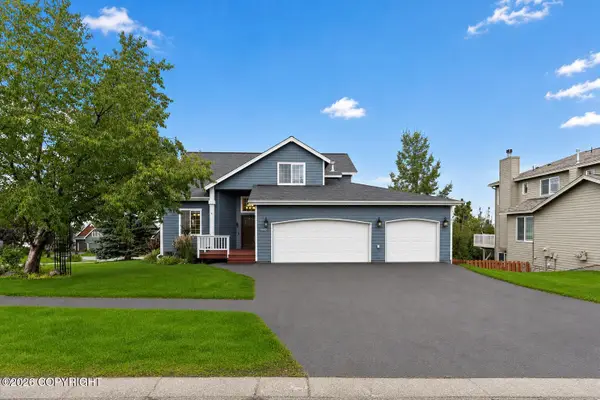 $665,000Coming Soon4 beds 3 baths2,518 sq. ft.
5112 Wood Hall Drive, Anchorage, AK 99516
MLS# 26-12106Listed by: KELLER WILLIAMS REALTY ALASKA GROUP - Coming Soon
 $335,000Coming Soon3 beds 3 baths1,152 sq. ft.
8031 Fairwood Circle, Anchorage, AK 99518
MLS# 26-12087Listed by: RMG REAL ESTATE - Coming Soon
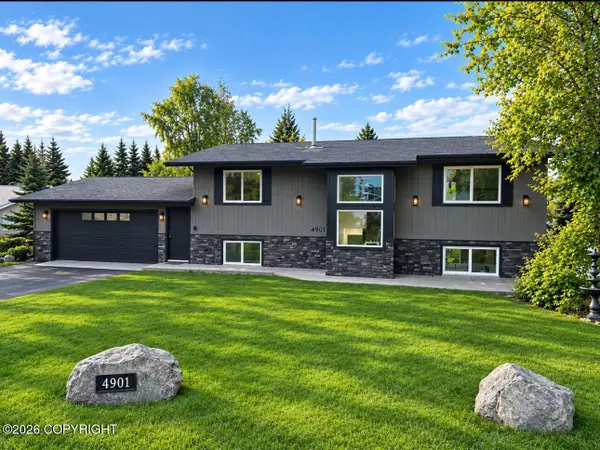 $685,000Coming Soon3 beds 3 baths2,387 sq. ft.
4901 Alpha Circle, Anchorage, AK 99516
MLS# 26-12091Listed by: REAL BROKER ALASKA - Coming Soon
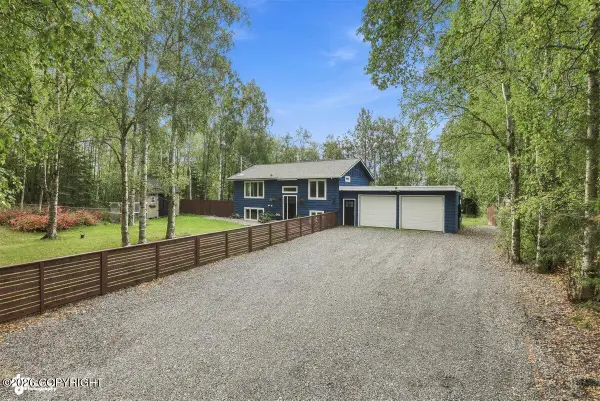 $599,000Coming Soon4 beds 3 baths1,824 sq. ft.
2946 Nugget Lane, Anchorage, AK 99516
MLS# 26-12073Listed by: REAL BROKER ALASKA - Coming Soon
 $1,150,000Coming Soon4 beds 5 baths3,220 sq. ft.
10365 Prince William Circle, Anchorage, AK 99515
MLS# 26-12077Listed by: JACK WHITE REAL ESTATE


Protect your home and budget from life's surprises with an Assurant Home Warranty, backed by a partner that supports you through every step of homeownership. Explore Plans.
© 2026 Better Homes and Gardens Real Estate LLC. An Anywhere Real Estate company. All rights reserved. Better Homes and Gardens® Real Estate is a registered trademark owned by Meredith Operations Corporation, licensed to Better Homes and Gardens Real Estate LLC and used with permission. Better Homes and Gardens Real Estate LLC fully supports the principles of the Fair Housing Act and the Equal Opportunity Act. Listing information is deemed reliable but is not guaranteed accurate.
Each office is independently owned and operated.
Any services or products provided by third parties are not provided by, affiliated with or related to Better Homes and Gardens Real Estate LLC, or its affiliated companies.