
13312 Windrush Circle, Anchorage, AK 99516
Local realty services provided by:Better Homes and Gardens Real Estate Dream Makers
13312 Windrush Circle,Anchorage, AK 99516
$509,000
- 3 Beds
- 3 Baths
- 1,804 sq. ft.
- Single family
- Active
Listed by: bethany a weiser, bonnie mehner
Office: the agency anchorage
MLS#:26-10300
Source:AK_AMLS
Price summary
- Price:$509,000
- Price per sq. ft.:$282.15
About this home
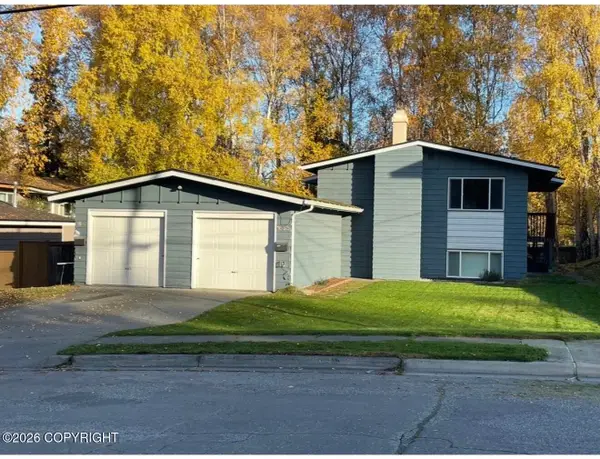
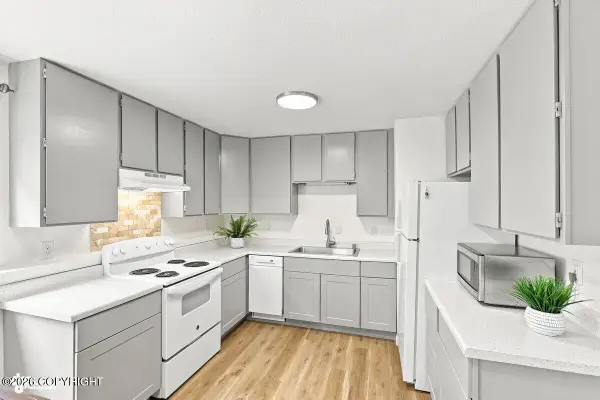
A home for every season! Tucked away on a cul-de-sac, this home offers the perfect blend of privacy, comfort, & convenience. You'll love the sunny solarium, complete w/a gas stove to keep it warm & inviting through every Alaska season & the perfect spot to enjoy your morning coffee no matter the weather. The updated kitchen featuring granite counters, tile backsplash, ''floating'' island w/custom walnut butcher-block, updated hardware, lighting & stainless appliances is at the center of this home. The family room features a wood-burning fireplace & is open to the kitchen. Vaulted ceilings flood the living & dining room w/light. Updated bamboo floors in the living, dining & family rooms with brand new Smart-Strand carpeting upstairs.
The primary bedroom is spacious & offers a huge walk-in closet & en-suite bath with double vanity & large jetted tub. The oversized 3rd bedroom could easily be separated to become two, offering the potential of 4 bedrooms all upstairs.
Step outside to the expanded TREX deck & beautifully landscaped lot and wood-fenced backyard with Southwest exposure, offering plenty of privacy and sunlight throughout the day.
Ideally located in South Anchorage, this home offers easy access to top-rated schools, shopping, scenic trails, and local amenities -- everything you need close to home.
Come home to 13312 Windrush Circle today!...
Contact an agent
Home facts
- Year built:1982
- Listing ID #:26-10300
- Added:1 day(s) ago
- Updated:August 14, 2026 at 08:45 PM
Rooms and interior
- Bedrooms:3
- Total bathrooms:3
- Full bathrooms:2
- Half bathrooms:1
- Flooring:Tile
- Kitchen Description:Dishwasher, Disposal, Refrigerator
- Living area:1,804 sq. ft.
Structure and exterior
- Roof:Asphalt, Shingle
- Year built:1982
- Building area:1,804 sq. ft.
- Lot area:0.2 Acres
- Lot Features:City Lot, Covenant/Restriction, Fire Service Area, Road Service Area
- Construction Materials:Wood Frame - 2x4
- Exterior Features:Private Yard
- Foundation Description:Block, Concrete Perimeter
Schools
- High school:South Anchorage
- Middle school:Goldenview
- Elementary school:Rabbit Creek
Utilities
- Sewer:Public Sewer
Finances and disclosures
- Price:$509,000
- Price per sq. ft.:$282.15
- Tax amount:$7,922
Features and amenities
- Appliances:Dishwasher, Disposal, Refrigerator
- Amenities:Vaulted Ceiling(s)
Parking
- Parking description:Attached, Heated Garage
- Garage:Yes
- Garage spaces:2
 The listing content relating to real estate for sale on this website comes in part from the IDX Program of Alaska Multiple Listing Service, Inc. (AK MLS). Real estate listings held by brokerage firms are marked with either the listing brokerage's logo or the AK MLS logo and information about them includes the name of the listing brokerage. All information is deemed reliable but is not guaranteed and should be independently verified for accuracy. Listing content scraping by unauthorized personnel is strictly prohibited. Copyright © 2026 Alaska Multiple Listing Service, Inc. All Rights Reserved. Date Last Updated August 14, 2026
New listings near 13312 Windrush Circle
- New
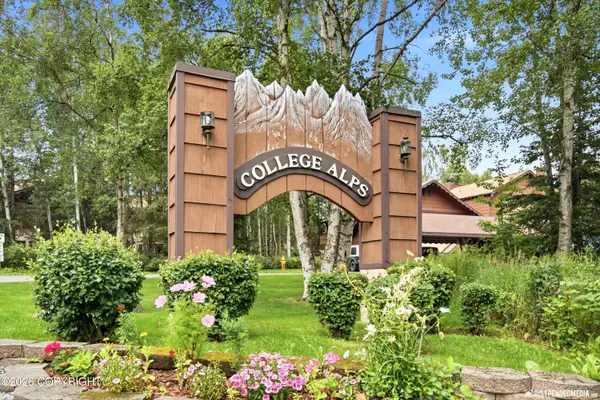 $280,000Active2 beds 2 baths1,352 sq. ft.
4778 Mills Drive #47, Anchorage, AK 99508
MLS# 26-10378Listed by: REAL BROKER - MLSAK.COM - Coming Soon
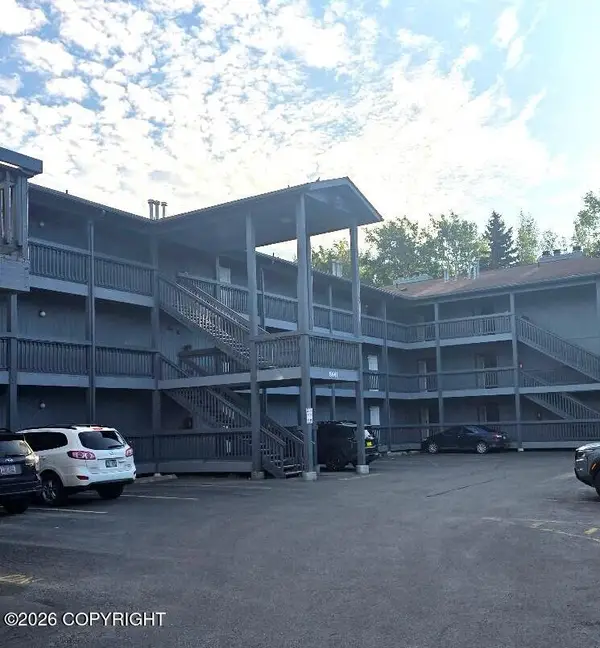 $195,000Coming Soon2 beds 1 baths
8641 Blackberry Street #7B, Anchorage, AK 99502
MLS# 26-10383Listed by: REAL BROKER ALASKA - New
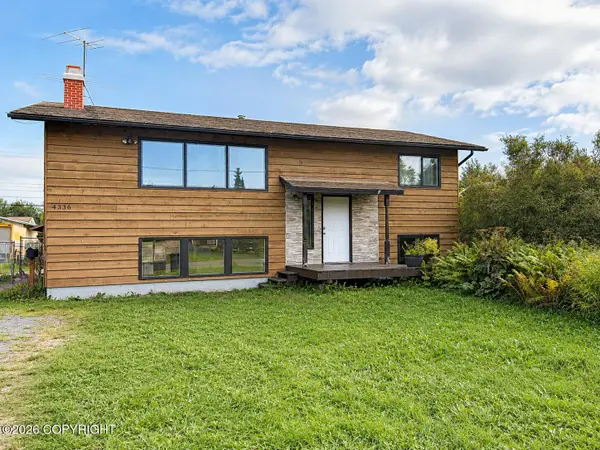 $400,000Active4 beds 2 baths2,656 sq. ft.
4336 E 6th Avenue, Anchorage, AK 99508
MLS# 26-10360Listed by: THOMAS HOME GROUP - New
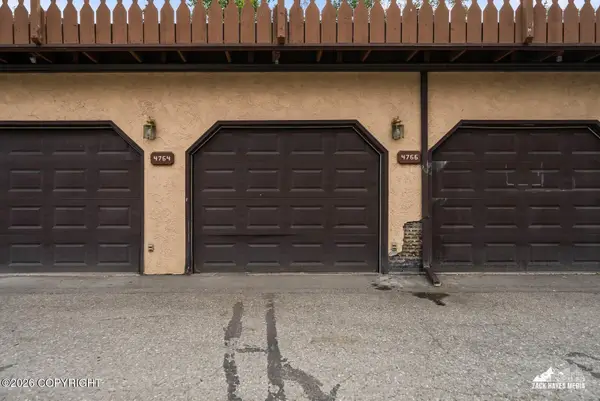 $198,000Active1 beds 1 baths684 sq. ft.
4766 Mills Drive #41, Anchorage, AK 99508
MLS# 26-10363Listed by: HERRINGTON AND COMPANY, LLC - New
 $546,000Active3 beds 5 baths1,868 sq. ft.
7820 Viola Circle, Anchorage, AK 99516
MLS# 26-10365Listed by: JACK WHITE REAL ESTATE - New
 $1,100,000Active5 beds 5 baths2,661 sq. ft.
11303 Willene Drive, Anchorage, AK 99516
MLS# 26-10366Listed by: JACK WHITE REAL ESTATE - Coming Soon
 $449,000Coming Soon5 beds 2 baths
2007 W 47th Avenue, Anchorage, AK 99517
MLS# 26-10369Listed by: REAL BROKER ALASKA - New
 $599,900Active6 beds 2 baths2,302 sq. ft.
1633 Northwestern Avenue, Anchorage, AK 99508
MLS# 26-10370Listed by: REAL BROKER ALASKA - New
 $175,000Active2 beds 1 baths841 sq. ft.
7061 Weimer Road #1, Anchorage, AK 99502
MLS# 26-10373Listed by: RE/MAX DYNAMIC PROPERTIES - New
 $899,000Active3 beds 3 baths2,417 sq. ft.
14311 Pickett Street, Anchorage, AK 99516
MLS# 26-10355Listed by: REAL ESTATE BROKERS OF ALASKA


Protect your home and budget from life's surprises with an Assurant Home Warranty, backed by a partner that supports you through every step of homeownership. Explore Plans.
© 2026 Better Homes and Gardens Real Estate LLC. An Anywhere Real Estate company. All rights reserved. Better Homes and Gardens® Real Estate is a registered trademark owned by Meredith Operations Corporation, licensed to Better Homes and Gardens Real Estate LLC and used with permission. Better Homes and Gardens Real Estate LLC fully supports the principles of the Fair Housing Act and the Equal Opportunity Act. Listing information is deemed reliable but is not guaranteed accurate.
Each office is independently owned and operated.
Any services or products provided by third parties are not provided by, affiliated with or related to Better Homes and Gardens Real Estate LLC, or its affiliated companies.