
3336 Upland Drive, Anchorage, AK 99504
Local realty services provided by:Better Homes and Gardens Real Estate Dream Makers
3336 Upland Drive,Anchorage, AK 99504
$485,000
- 3 Beds
- 2 Baths
- 2,616 sq. ft.
- Single family
- Pending
Listed by: teresa bell, morgan b michelsohn
Office: re/max dynamic properties
MLS#:26-10796
Source:AK_AMLS
Price summary
- Price:$485,000
- Price per sq. ft.:$185.4
About this home
Lovingly maintained by the same owners for 38 years, this inviting ranch home with walk-out basement sits on a quiet East Anchorage cul-de-sac and offers the kind of privacy and mature setting that is increasingly hard to find. Tucked among mature trees, the home spills onto an additional 1/3+ acre lot that is an absolute jewel, creating a private yard surrounded by established landscaping. Inside, a wall of west-facing windows fill the living room with natural light, while the open kitchen with informal dining creates an easy gathering space for family and friends. The oversized entry, open living and dining areas, and expanded back deck all lend to entertaining, with seamless access to the private backyard.
The walk-out basement adds flexibility for guests, hobbies, and recreation with 624 SF of unfinished flex space ideal for storage, gear room, home gym, craft room, artist studio, or finish for future living space! Additional highlights include a 624 SF garage, laminate and cork flooring, an updated kitchen and bathrooms, upgraded windows and mechanical, and boat/RV/Alaska toy parking.
A special opportunity to own a lovingly cared-for home in a peaceful pocket neighborhood, with the space, privacy, mature landscaping, and welcoming layout to make it your own for the next 38 years!...
Contact an agent
Home facts
- Year built:1963
- Listing ID #:26-10796
- Added:3 day(s) ago
- Updated:August 26, 2026 at 11:26 AM
Rooms and interior
- Bedrooms:3
- Total bathrooms:2
- Full bathrooms:2
- Flooring:Tile
- Kitchen Description:Dishwasher, Disposal, Refrigerator
- Living area:2,616 sq. ft.
Structure and exterior
- Year built:1963
- Building area:2,616 sq. ft.
- Lot area:0.34 Acres
- Lot Features:City Lot, Fire Service Area, Road Service Area
- Exterior Features:Private Yard
- Foundation Description:Block
Schools
- High school:Bartlett
- Middle school:Begich
- Elementary school:Scenic Park
Utilities
- Sewer:Public Sewer
Finances and disclosures
- Price:$485,000
- Price per sq. ft.:$185.4
Features and amenities
- Appliances:Dishwasher, Disposal, Refrigerator
Parking
- Parking description:Attached, Heated Garage
- Garage:Yes
- Garage spaces:2
 The listing content relating to real estate for sale on this website comes in part from the IDX Program of Alaska Multiple Listing Service, Inc. (AK MLS). Real estate listings held by brokerage firms are marked with either the listing brokerage's logo or the AK MLS logo and information about them includes the name of the listing brokerage. All information is deemed reliable but is not guaranteed and should be independently verified for accuracy. Listing content scraping by unauthorized personnel is strictly prohibited. Copyright © 2026 Alaska Multiple Listing Service, Inc. All Rights Reserved. Date Last Updated August 26, 2026
New listings near 3336 Upland Drive
- Coming Soon
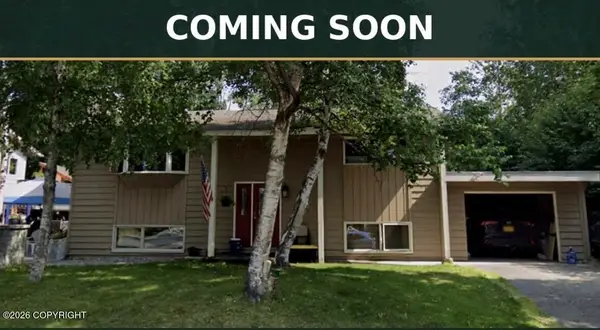 $549,000Coming Soon5 beds 3 baths3,021 sq. ft.
3113 Campbell Airstrip Road, Anchorage, AK 99504
MLS# 26-10929Listed by: EXP REALTY, LLC - Coming Soon
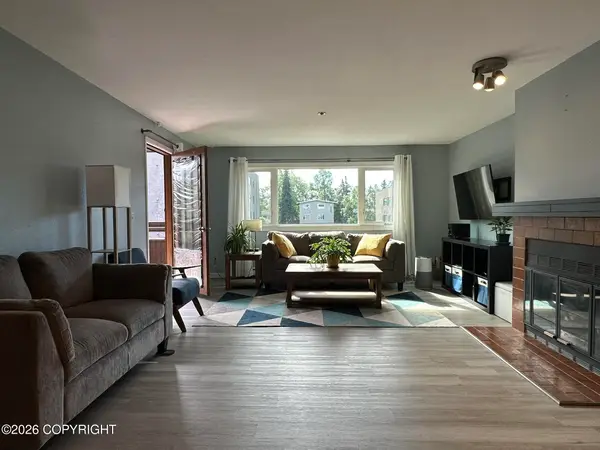 $235,000Coming Soon2 beds 1 baths889 sq. ft.
380 E 11th Avenue #321, Anchorage, AK 99501
MLS# 26-10917Listed by: DISCOVER ALASKA REAL ESTATE, LLC - Coming Soon
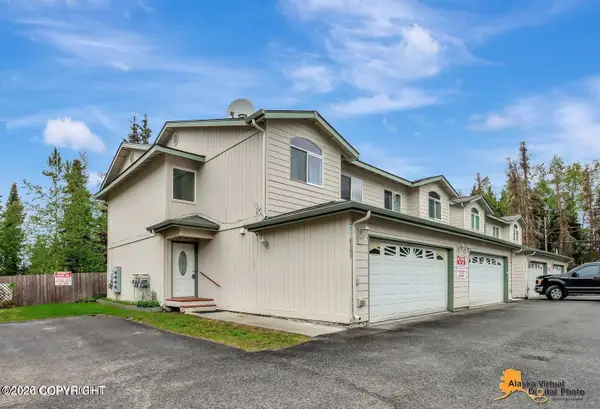 $350,000Coming Soon3 beds 3 baths1,416 sq. ft.
8393 Duben Avenue #4, Anchorage, AK 99504
MLS# 26-10920Listed by: ALASKA REAL ESTATE ASSOCIATES, LLC - Coming Soon
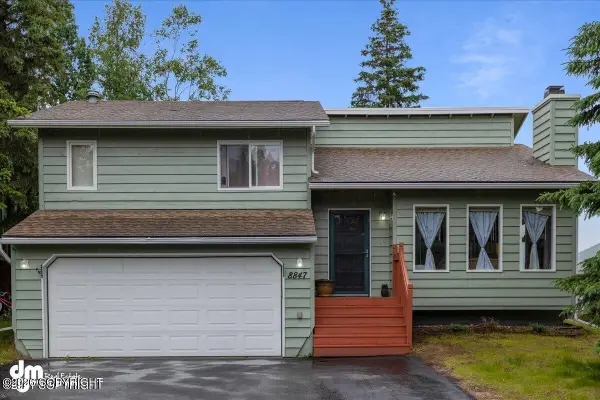 $475,000Coming Soon3 beds 2 baths1,660 sq. ft.
8847 Kak Island Street, Eagle River, AK 99577
MLS# 26-10912Listed by: REAL BROKER - MLSAK.COM - Coming Soon
 $400,000Coming Soon4 beds 4 baths2,294 sq. ft.
9759 Reliance Drive, Anchorage, AK 99507
MLS# 26-10896Listed by: KELLER WILLIAMS REALTY ALASKA GROUP - Coming Soon
 $469,000Coming Soon4 beds 2 baths1,756 sq. ft.
10111 Betula Drive, Anchorage, AK 99507
MLS# 26-10879Listed by: EXP REALTY, LLC ANCHORAGE - Coming Soon
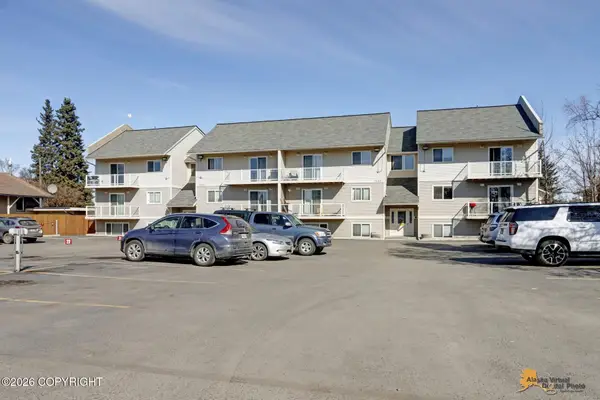 $159,900Coming Soon1 beds 1 baths506 sq. ft.
1327 W 25th Avenue #219, Anchorage, AK 99503
MLS# 26-10861Listed by: HERRINGTON AND COMPANY, LLC - Coming Soon
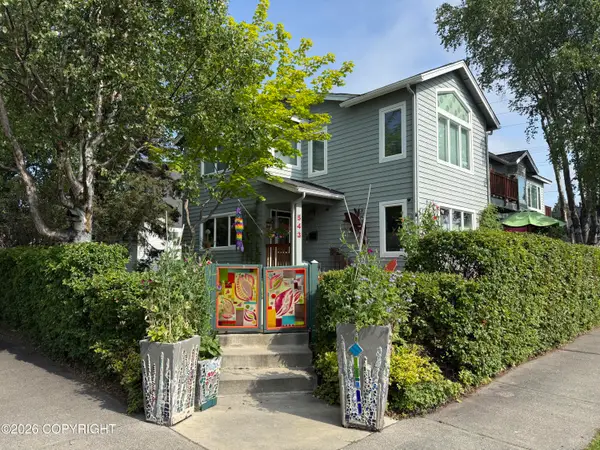 $1,090,000Coming Soon7 beds 4 baths3,720 sq. ft.
543 W 12th Avenue, Anchorage, AK 99501
MLS# 26-10870Listed by: FSBO SYSTEM ALASKA LLC - Coming Soon
 $289,000Coming Soon2 beds 1 baths935 sq. ft.
221 Orange Leaf Circle, Anchorage, AK 99504
MLS# 26-10845Listed by: KELLER WILLIAMS REALTY ALASKA GROUP - Coming Soon
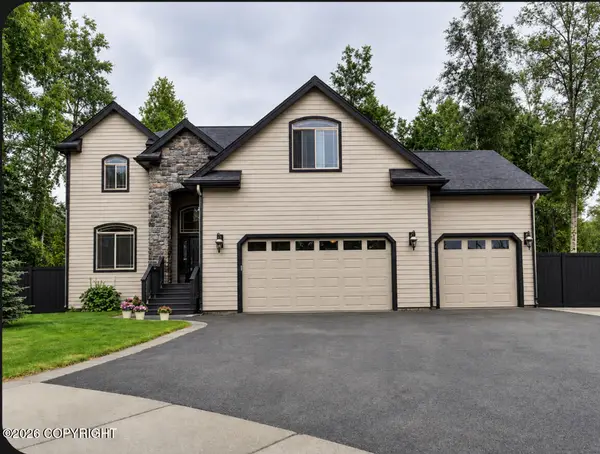 $769,900Coming Soon3 beds 3 baths2,516 sq. ft.
16914 Ludlow Circle, Eagle River, AK 99577
MLS# 26-10828Listed by: HERRINGTON AND COMPANY, LLC


Protect your home and budget from life's surprises with an Assurant Home Warranty, backed by a partner that supports you through every step of homeownership. Explore Plans.
© 2026 Better Homes and Gardens Real Estate LLC. An Anywhere Real Estate company. All rights reserved. Better Homes and Gardens® Real Estate is a registered trademark owned by Meredith Operations Corporation, licensed to Better Homes and Gardens Real Estate LLC and used with permission. Better Homes and Gardens Real Estate LLC fully supports the principles of the Fair Housing Act and the Equal Opportunity Act. Listing information is deemed reliable but is not guaranteed accurate.
Each office is independently owned and operated.
Any services or products provided by third parties are not provided by, affiliated with or related to Better Homes and Gardens Real Estate LLC, or its affiliated companies.