
3741 Ptarmigan Terrace, Anchorage, AK 99516
Local realty services provided by:Better Homes and Gardens Real Estate Dream Makers
3741 Ptarmigan Terrace,Anchorage, AK 99516
$1,275,000
- 4 Beds
- 2 Baths
- 2,304 sq. ft.
- Single family
- Coming Soon
Listed by: april slama
Office: real broker alaska
MLS#:26-10709
Source:AK_AMLS
Price summary
- Price:$1,275,000
- Price per sq. ft.:$553.39
About this home
Discover a rare Anchorage Lower Hillside horse property on 2.5 acres. Updated 2304 SF Home with 4 beds, 2 baths, 2 kitchens& 2 laundry areas. Approx 7,900 sq ft indoor barn/arena accommodates up to 10 horses with box stalls and heated tack/feed rooms. Outdoor arena, corrals, &goat house. Across from 65+ acres of Little Rabbit Creek Bluff Park. 3741 Ptarmigan Terrace
For 25 years, I have called this property my home. From its humble beginning as an abandoned fixer-upper, sweat equity of several people, to the realization of my childhood horse crazy dream. It has been a work in progress, and likely will continue to be. I hope you can share my vision.
Property Features:
" 2 minutes from New Seward Highway (south) 5 minutes from grocery, restaurants and shopping centers.
" Fully equipped, turnkey horse facilities with indoor riding, no valley commute.
" Two road access to the property. (Loc Loman or Ptarmigan Terrace)
" Adjacent to Little Rabbit Creek Bluff Park, 65+ acres of wooded Parkland trails, which will never be developed.
" Fenced grass lawns in front and behind the house. The back yard overlooks the outdoor riding arena with low bleachers, shade trees, and picnic tables.
" Septic system has a brand new pump, 2 leach fields, one which has never been used.
" One large and one medium size storage sheds. Ex large goat house (or storage) with feed room, large living space with 8' tall chainlink outside run, milk room with 2 milking stands, electric outlets, loft for more storage. All have newer shingle roofs by Earhart Roofing Co.
" Power station has outlets for 10 heated water troughs, hook-ups for 2 generators (house and barn). One generator included with the property. 500 gallon storage tank.
" Water line from house to the barn is buried 15 feet deep, has never frozen if heat tape at the outside hydrant is plugged in.
" Driveways wide enough to accommodate big rigs. Ample parking for 4-5 horse trailers.
Equestrian Center
" 72' x 110' fabric Cover-All brand indoor arena/barn, Erected 2008. Building is engineered with a concrete perimeter footing and mantaray anchors. Abundant natural light.
" Trusses are double thickness with 10' centers instead of the standard 12' centers, to withstand high winds and heavy snow loads. Snow slides off the sides of the building.
" 10 box stalls with permanent rubber mats, white PVC lined stall walls to prevent kick damage and wood chewing.
" Insulated/heated feed room with water heater, low industrial sink, rubber matting, feed storage bins, shelving, microwave oven, feed prep table, dry erase boards, barn cat station (rodent control staff included =). Sink has an automatic sump pump, to direct ground water from under the building to a French drain on the north and west sides of the building.
" Insulated/heated tack room with western and english saddle racks, saddle blanket rack, bridle hooks, girth/breast collar hooks, helmet hooks. Rear entry door with deadbolt lock.
" Hay storage area with pallets and hay bag hooks.
" 60' x 90' riding area with washed, crushed rock sand footing. Hooks for lunge lines and a whip holder. Each stall has halter hook, winter blanket rack, collapsing saddle rack on outside wall. 14' industrial roll up power door. Front man door.
" Portable toilet maintained by Rent-A-Can
Extras:
MOA approved compost area. 3 snow push areas. Very quiet neighborhood. Listen for distant Alaska Railroad trains! Occasional pop pop pop from the shooting range
Outdoor Equipment Included:
" Generator
" Jinma brand tractor
" Snow blower
" Wood chipper
Front Yard:
" Well head of very productive and high quality water supply.
" Beautiful brand new formal front entrance with elegant etched glass door.
" Brand new southern exposure Trex deck for entertaining (just add your favorite gas grill and outdoor furniture!).
" Peaceful views of Adjacent parkland, no neighbor houses.
" Lightly fenced. Raised beds for gardening and hexagonal flower planter with perennial lilly bulbs. Colorful trees, mock orange flowering bush.
Upstairs of Home:
" Brand new kitchen with quartz counter tops, never used dishwasher, gently used large capacity refrigerator.
" Island with brand new gas stove, vent hood, high top bar.
" New Anderson windows, bay window in Kitchen, sliding glass door in living leads to deck.
" New Vinyl waterproof flooring throughout. Tons of storage.
" LED recessed lighting in kitchen and living room.
" Living room features a classic wood burning stove, mantle and hearth.
" Full bath with Jetted tub, stack washer/dryer.
" Huge bedrooms. Big closets with organizers. Modern ceiling lights in rooms and hallway have a nightlight feature.
Daylight Basement:
" Designed as a Mother In Law space with separate entry, large coat closet, interior stairway to main level.
" 2 large bedrooms, big closets with organizers.
" Renovated full kitchen with Granite countertops, gently used stainless electric stove, side-by-side refrigerator, microwave, pantry cabinets.
" Living room and full bath. Ceiling in living area was damaged by the recent earthquakes. There is no other damage that we know of.
" Full laundry with large capacity front load washer/dryer.
" Vinyl waterproof flooring, recessed LED lighting and Anderson windows throughout.
" Heavy-duty boiler with a side-arm water heater, for abundant flow to baseboards, showers and sinks of both floors.
" Optional large capacity stand up freezer.
In conclusion:
We planned well for the property to stay ahead of problems and disasters of all kinds, as we have had a few! It gives us great comfort to know that the next owner will be able to enjoy what we built here. It is a wonderful place to live, play and work...a slice of heaven on earth....
Contact an agent
Home facts
- Year built:1962
- Listing ID #:26-10709
- Updated:August 26, 2026 at 02:24 PM
Rooms and interior
- Bedrooms:4
- Total bathrooms:2
- Full bathrooms:2
- Living area:2,304 sq. ft.
Structure and exterior
- Year built:1962
- Building area:2,304 sq. ft.
- Lot area:2.5 Acres
Schools
- High school:South Anchorage
- Middle school:Goldenview
- Elementary school:Rabbit Creek
Utilities
- Sewer:Septic Tank
Finances and disclosures
- Price:$1,275,000
- Price per sq. ft.:$553.39
- Tax amount:$8,385
Parking
- Carport spaces:1
 The listing content relating to real estate for sale on this website comes in part from the IDX Program of Alaska Multiple Listing Service, Inc. (AK MLS). Real estate listings held by brokerage firms are marked with either the listing brokerage's logo or the AK MLS logo and information about them includes the name of the listing brokerage. All information is deemed reliable but is not guaranteed and should be independently verified for accuracy. Listing content scraping by unauthorized personnel is strictly prohibited. Copyright © 2026 Alaska Multiple Listing Service, Inc. All Rights Reserved. Date Last Updated August 26, 2026
New listings near 3741 Ptarmigan Terrace
- Coming Soon
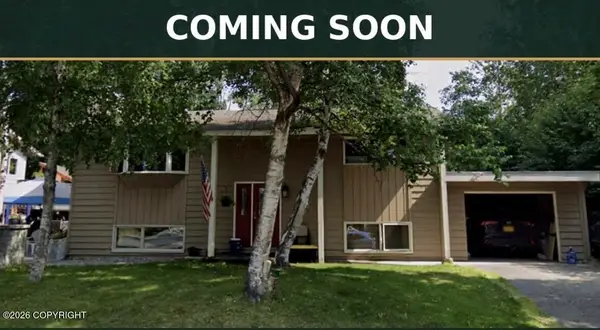 $549,000Coming Soon5 beds 3 baths3,021 sq. ft.
3113 Campbell Airstrip Road, Anchorage, AK 99504
MLS# 26-10929Listed by: EXP REALTY, LLC - Coming Soon
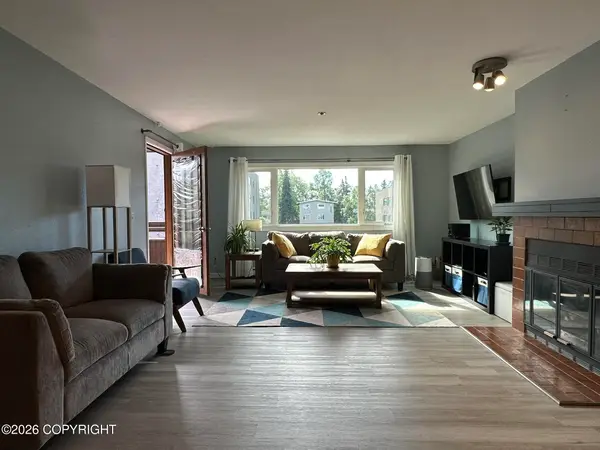 $235,000Coming Soon2 beds 1 baths889 sq. ft.
380 E 11th Avenue #321, Anchorage, AK 99501
MLS# 26-10917Listed by: DISCOVER ALASKA REAL ESTATE, LLC - Coming Soon
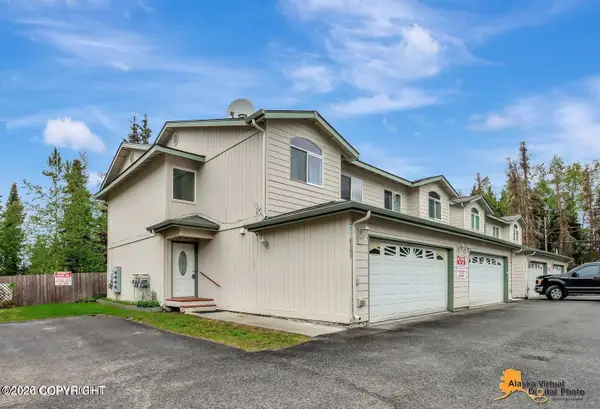 $350,000Coming Soon3 beds 3 baths1,416 sq. ft.
8393 Duben Avenue #4, Anchorage, AK 99504
MLS# 26-10920Listed by: ALASKA REAL ESTATE ASSOCIATES, LLC - Coming Soon
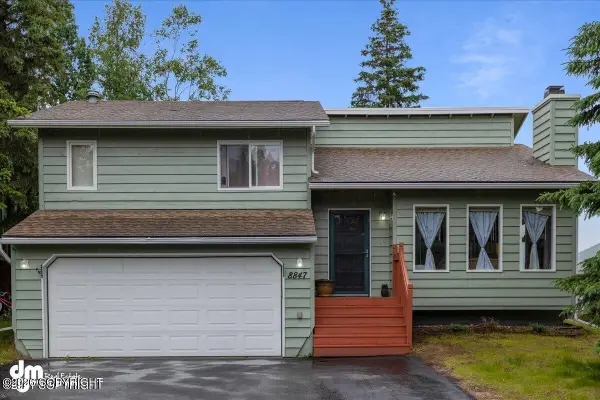 $475,000Coming Soon3 beds 2 baths1,660 sq. ft.
8847 Kak Island Street, Eagle River, AK 99577
MLS# 26-10912Listed by: REAL BROKER - MLSAK.COM - Coming Soon
 $400,000Coming Soon4 beds 4 baths2,294 sq. ft.
9759 Reliance Drive, Anchorage, AK 99507
MLS# 26-10896Listed by: KELLER WILLIAMS REALTY ALASKA GROUP - Coming Soon
 $469,000Coming Soon4 beds 2 baths1,756 sq. ft.
10111 Betula Drive, Anchorage, AK 99507
MLS# 26-10879Listed by: EXP REALTY, LLC ANCHORAGE - Coming Soon
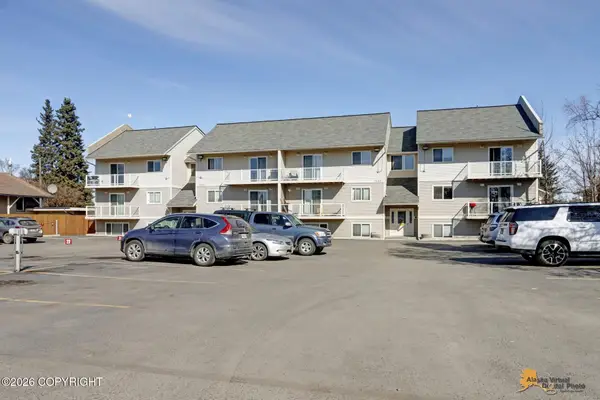 $159,900Coming Soon1 beds 1 baths506 sq. ft.
1327 W 25th Avenue #219, Anchorage, AK 99503
MLS# 26-10861Listed by: HERRINGTON AND COMPANY, LLC - Coming Soon
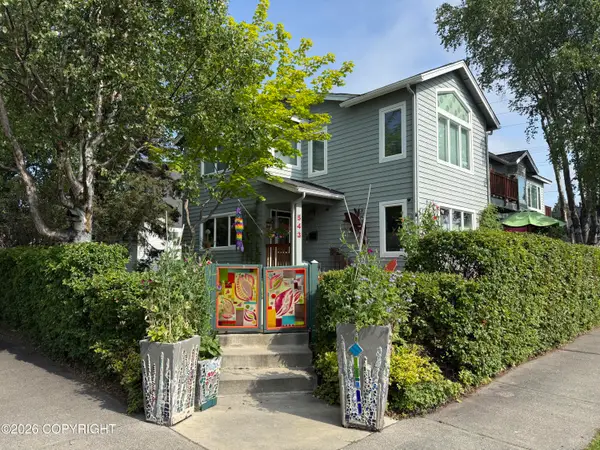 $1,090,000Coming Soon7 beds 4 baths3,720 sq. ft.
543 W 12th Avenue, Anchorage, AK 99501
MLS# 26-10870Listed by: FSBO SYSTEM ALASKA LLC - Coming Soon
 $289,000Coming Soon2 beds 1 baths935 sq. ft.
221 Orange Leaf Circle, Anchorage, AK 99504
MLS# 26-10845Listed by: KELLER WILLIAMS REALTY ALASKA GROUP - Coming Soon
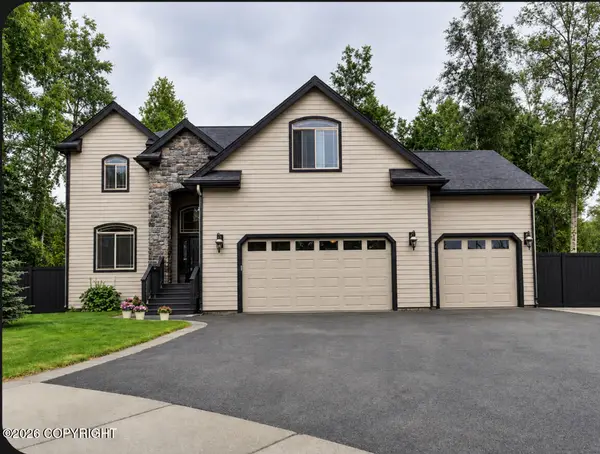 $769,900Coming Soon3 beds 3 baths2,516 sq. ft.
16914 Ludlow Circle, Eagle River, AK 99577
MLS# 26-10828Listed by: HERRINGTON AND COMPANY, LLC


Protect your home and budget from life's surprises with an Assurant Home Warranty, backed by a partner that supports you through every step of homeownership. Explore Plans.
© 2026 Better Homes and Gardens Real Estate LLC. An Anywhere Real Estate company. All rights reserved. Better Homes and Gardens® Real Estate is a registered trademark owned by Meredith Operations Corporation, licensed to Better Homes and Gardens Real Estate LLC and used with permission. Better Homes and Gardens Real Estate LLC fully supports the principles of the Fair Housing Act and the Equal Opportunity Act. Listing information is deemed reliable but is not guaranteed accurate.
Each office is independently owned and operated.
Any services or products provided by third parties are not provided by, affiliated with or related to Better Homes and Gardens Real Estate LLC, or its affiliated companies.