
4830 O'malley Road, Anchorage, AK 99507
Local realty services provided by:Better Homes and Gardens Real Estate Dream Makers
4830 O'malley Road,Anchorage, AK 99507
$1,150,000
- 6 Beds
- 5 Baths
- 5,105 sq. ft.
- Single family
- Active
Listed by: joslyn n blanchard
Office: jack white real estate
MLS#:26-11273
Source:AK_AMLS
Price summary
- Price:$1,150,000
- Price per sq. ft.:$225.27
About this home
IMAGINE coming home to a private retreat tucked among mature trees in one of Anchorage's most sought-after settings. This distinctive Tudor-style home offers timeless character, expansive outdoor space and an ADU for added flexibility. Enjoy peaceful wooded surroundings, room to spread out, and a property that feels worlds away while keeping you close to it all. A rare blend of space and privacy. Beyond the trees, this distinctive Tudor-style home feels more like a private retreat than an Anchorage address. Mature spruce and birch surround the property, creating a sense of separation and privacy while still keeping you close to everything South Anchorage has to offer.
The home is filled with personality and architectural character, from rich woodwork and stone accents to vaulted spaces, expansive windows and multiple gathering areas designed to feel both substantial and comfortable. Fireplaces anchor the living spaces, while the kitchen brings together warm cabinetry, tile granite surfaces, generous workspace and details that complement the character of the home.
Outside, the setting is just as compelling. Expansive lawn areas transition into a naturally wooded perimeter, creating room to enjoy the outdoors without sacrificing privacy. Multiple decks and balconies provide additional places to take in the surroundings, while the generous parking and outdoor space offer flexibility for the vehicles, recreational equipment and Alaska toys that come with life here.
One of the property's standout features is the ADU, adding another layer of versatility to the home. Whether used for guests, extended stays, a private workspace or additional living arrangements, it provides options that are increasingly difficult to find.
This is not a cookie-cutter home. It is a property with presence, space and unmistakable character--offering the feeling of being tucked away in the woods while remaining firmly connected to Anchorage....
Contact an agent
Home facts
- Year built:1983
- Listing ID #:26-11273
- Added:12 day(s) ago
- Updated:September 15, 2026 at 12:11 AM
Rooms and interior
- Bedrooms:6
- Total bathrooms:5
- Full bathrooms:3
- Half bathrooms:1
- Rooms Total:19
- Flooring:Tile
- Bathrooms Description:Soaking Tub
- Kitchen Description:Dishwasher, Refrigerator, Trash Compactor
- Living area:5,105 sq. ft.
Structure and exterior
- Roof:Asphalt, Shingle
- Year built:1983
- Building area:5,105 sq. ft.
- Lot area:2.61 Acres
- Lot Features:City Lot, Views
- Exterior Features:Private Yard
- Foundation Description:Block
- Levels:2 Story
Schools
- High school:South Anchorage
- Middle school:Goldenview
- Elementary school:Huffman
Utilities
- Sewer:Septic Tank
Finances and disclosures
- Price:$1,150,000
- Price per sq. ft.:$225.27
- Tax amount:$15,598
Features and amenities
- Appliances:Dishwasher, Refrigerator, Trash Compactor
- Amenities:Arctic Entry, Ceiling Fan(s), In-Law Floorplan, Vaulted Ceiling(s)
Parking
- Parking description:Attached, Circular Driveway
- Garage:Yes
- Garage spaces:2
 The listing content relating to real estate for sale on this website comes in part from the IDX Program of Alaska Multiple Listing Service, Inc. (AK MLS). Real estate listings held by brokerage firms are marked with either the listing brokerage's logo or the AK MLS logo and information about them includes the name of the listing brokerage. All information is deemed reliable but is not guaranteed and should be independently verified for accuracy. Listing content scraping by unauthorized personnel is strictly prohibited. Copyright © 2026 Alaska Multiple Listing Service, Inc. All Rights Reserved. Date Last Updated September 15, 2026
New listings near 4830 O'malley Road
- Coming Soon
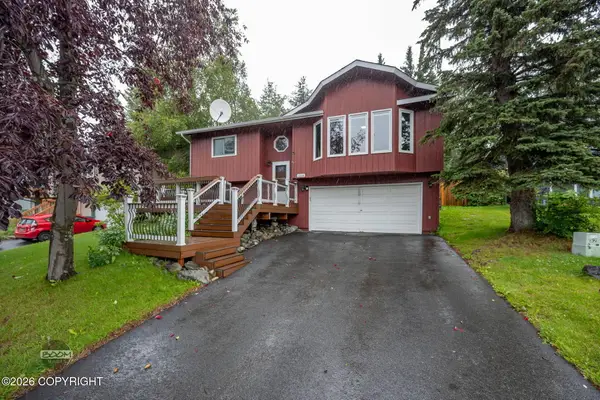 $459,000Coming Soon4 beds 2 baths1,544 sq. ft.
9208 Cam Island Circle, Eagle River, AK 99577
MLS# 26-11855Listed by: KELLER WILLIAMS REALTY ALASKA GROUP OF EAGLE RIVER - Coming Soon
 $240,000Coming Soon2 beds 2 baths1,099 sq. ft.
8101 Peck Avenue #M90, Anchorage, AK 99504
MLS# 26-11859Listed by: REAL BROKER ALASKA - Coming Soon
 $230,000Coming Soon3 beds 1 baths989 sq. ft.
1600 Eastridge Drive #09-A, Anchorage, AK 99501
MLS# 26-11808Listed by: EXP REALTY, LLC - Coming Soon
 $374,900Coming Soon3 beds 2 baths1,388 sq. ft.
2941 Summer Wind Court, Anchorage, AK 99507
MLS# 26-11842Listed by: O'BANION REAL ESTATE AND RELOCATION SERVICES, LLC - Coming Soon
 $799,000Coming Soon4 beds 3 baths3,312 sq. ft.
3915 Hiland Road, Eagle River, AK 99577
MLS# 26-11827Listed by: HERRINGTON AND COMPANY, LLC - Coming Soon
 $227,500Coming Soon2 beds 2 baths940 sq. ft.
7790 Boundary Avenue #K3, Anchorage, AK 99504
MLS# 26-11822Listed by: KELLER WILLIAMS REALTY ALASKA GROUP - Coming Soon
 $433,000Coming Soon3 beds 2 baths1,610 sq. ft.
5816 Image Circle, Anchorage, AK 99504
MLS# 26-11815Listed by: HERRINGTON AND COMPANY, LLC - Coming Soon
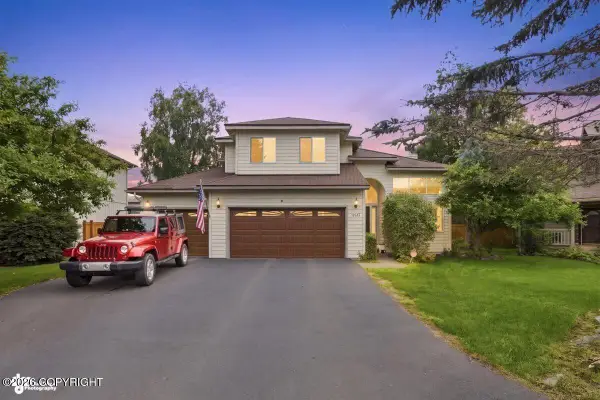 $670,000Coming Soon4 beds 3 baths2,304 sq. ft.
10643 Brigantine Circle, Anchorage, AK 99515
MLS# 26-11807Listed by: KELLER WILLIAMS REALTY ALASKA GROUP - Coming Soon
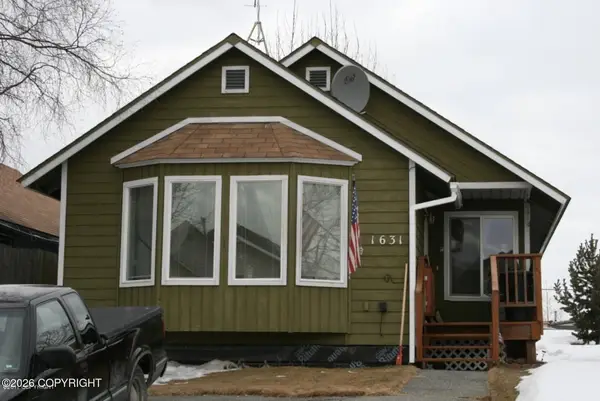 $325,000Coming Soon3 beds 1 baths1,100 sq. ft.
1631 Cedrus Court, Anchorage, AK 99507
MLS# 26-11796Listed by: KELLER WILLIAMS REALTY ALASKA GROUP - Coming Soon
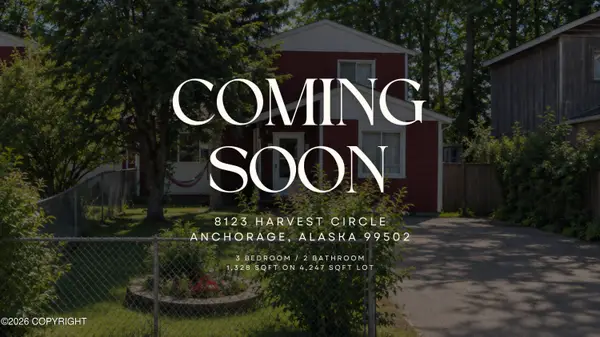 $315,000Coming Soon3 beds 2 baths1,358 sq. ft.
8123 Harvest Circle, Anchorage, AK 99502
MLS# 26-11743Listed by: ELITE REAL ESTATE ANCHORAGE BRANCH


Protect your home and budget from life's surprises with an Assurant Home Warranty, backed by a partner that supports you through every step of homeownership. Explore Plans.
© 2026 Better Homes and Gardens Real Estate LLC. An Anywhere Real Estate company. All rights reserved. Better Homes and Gardens® Real Estate is a registered trademark owned by Meredith Operations Corporation, licensed to Better Homes and Gardens Real Estate LLC and used with permission. Better Homes and Gardens Real Estate LLC fully supports the principles of the Fair Housing Act and the Equal Opportunity Act. Listing information is deemed reliable but is not guaranteed accurate.
Each office is independently owned and operated.
Any services or products provided by third parties are not provided by, affiliated with or related to Better Homes and Gardens Real Estate LLC, or its affiliated companies.