
5870 Alpine Woods Drive, Anchorage, AK 99516
Local realty services provided by:Better Homes and Gardens Real Estate Dream Makers
5870 Alpine Woods Drive,Anchorage, AK 99516
$3,275,000
- 5 Beds
- 5 Baths
- 7,974 sq. ft.
- Single family
- Active
Listed by: yvan c corbin
Office: real broker alaska
MLS#:26-13234
Source:AK_AMLS
Price summary
- Price:$3,275,000
- Price per sq. ft.:$410.71
- Monthly HOA dues:$280
About this home
Beyond private iron gates, nearly 2.5 acres of mature wooded grounds surround a residence that brings together grand architecture, beautifully coordinated interiors, and the freedom of estate living, all within Anchorage. This distinctive lower-hillside setting offers secluded privacy and Chugach Mountain views while keeping schools, shopping, and recreation conveniently close. Spanning 7,974 sqft , the 5-bedroom, 4.5-bath residence balances impressive scale
with inviting warmth. Custom double entry doors, soaring 20-foot ceilings, expansive windows, and a dramatic catwalk staircase establish its architectural presence. Three substantial living
areas provide space for gracious entertaining and quiet retreat, while custom cabinetry, fitted closets, built-in dressers, and a two-person office reflect the home's thoughtful craftsmanship.
Extensively renovated throughout the current owners' tenure, the residence received an approximately $350,000 interior refresh in 2026. Wide-plank white oak flooring, wool carpeting,
distinctive lighting, and refined finishes complement its generous proportions. The double-island kitchen is equally suited to leisurely mornings and memorable evenings with guests. Quartz and granite surfaces frame a thoughtfully appointed workspace featuring a Miele double refrigerator concealed within armoire-style cabinetry, a Miele oven, built-in microwave,
and built-in coffee system, along with a six-burner range and hood. Extensive cabinetry and a generous walk-in pantry provide ample storage, while a fireplace brings warmth to the adjoining
kitchen and dining space.
Remodeled in 2022, the primary suite offers an oversized shower, heated bathroom and shower floors, a generous dressing area with an island, private laundry, and air conditioning, creating a
comfortable retreat within the residence. The estate is available substantially furnished through a separate agreement. Much of the
furniture was custom designed, built, or specifically selected for the home's architecture and scale, offering buyers the opportunity to acquire beautifully composed interiors without beginning an extensive design, commissioning, and sourcing process.
Outdoors, a gazebo with natural burlwood posts and a wood-burning fireplace creates a memorable setting for gathering. The expansive grounds and custom barn extend the luxury of
the estate beyond the residence, offering the freedom to create a setting around your own passions. Whether reimagined as a personal creative retreat, a home for treasured collections,
or a base for Alaska adventures, the barn brings possibilities that evolve with its owner. For those with equestrian interests, existing paddocks and a lighted riding arena add another dimension to its versatility.
A heated three-car garage with dedicated gear lockers, ample parking for an RV, boat, and trailers, and two backup generators support both everyday comfort and an active Alaska
lifestyle. An uncommon opportunity to enjoy acreage, privacy, and a thoughtfully appointed luxury residence without sacrificing the conveniences of Anchorage. Alternative barn uses may require adaptations and approvals....
Contact an agent
Home facts
- Year built:1984
- Listing ID #:26-13234
- Added:11 day(s) ago
- Updated:October 29, 2026 at 04:08 PM
Rooms and interior
- Bedrooms:5
- Total bathrooms:5
- Full bathrooms:4
- Half bathrooms:1
- Bathrooms Description:Soaking Tub
- Kitchen Description:Dishwasher, Refrigerator
- Living area:7,974 sq. ft.
Structure and exterior
- Roof:Asphalt, Composition, Shingle
- Year built:1984
- Building area:7,974 sq. ft.
- Lot area:2.47 Acres
- Lot Features:Covenant/Restriction, Horse Property, Views
- Exterior Features:Private Yard
- Foundation Description:Concrete Perimeter
Schools
- High school:South Anchorage
- Middle school:Goldenview
- Elementary school:Huffman
Utilities
- Sewer:Septic Tank
Finances and disclosures
- Price:$3,275,000
- Price per sq. ft.:$410.71
Features and amenities
- Appliances:Dishwasher, Refrigerator
- Amenities:Vaulted Ceiling(s)
Parking
- Parking description:Attached
- Garage:Yes
- Garage spaces:3
 The listing content relating to real estate for sale on this website comes in part from the IDX Program of Alaska Multiple Listing Service, Inc. (AK MLS). Real estate listings held by brokerage firms are marked with either the listing brokerage's logo or the AK MLS logo and information about them includes the name of the listing brokerage. All information is deemed reliable but is not guaranteed and should be independently verified for accuracy. Listing content scraping by unauthorized personnel is strictly prohibited. Copyright © 2026 Alaska Multiple Listing Service, Inc. All Rights Reserved. Date Last Updated October 29, 2026
New listings near 5870 Alpine Woods Drive
- Coming Soon
 $385,000Coming Soon4 beds 2 baths1,516 sq. ft.
3970 Lakeridge Court, Anchorage, AK 99502
MLS# 26-13599Listed by: REAL BROKER ALASKA - Coming Soon
 $329,900Coming Soon3 beds 2 baths984 sq. ft.
355 Pine Street, Anchorage, AK 99508
MLS# 26-13583Listed by: HERRINGTON AND COMPANY, LLC - Coming Soon
 $400,000Coming Soon3 beds 2 baths1,380 sq. ft.
2307 Roosevelt Drive, Anchorage, AK 99517
MLS# 26-13593Listed by: REAL BROKER ALASKA - Coming Soon
 $700,000Coming Soon6 beds 3 baths2,830 sq. ft.
3041 Cottonwood Street, Anchorage, AK 99508
MLS# 26-13574Listed by: REAL BROKER - MLSAK.COM - Coming Soon
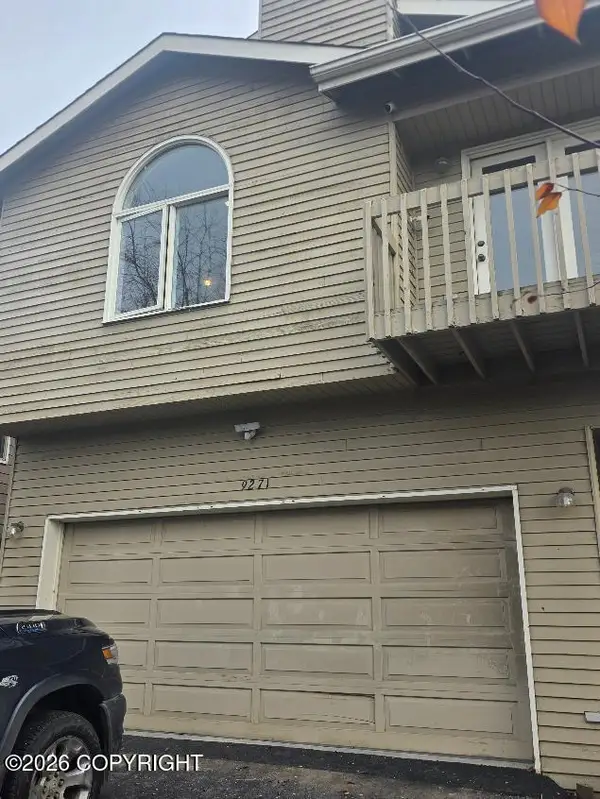 $425,000Coming Soon3 beds 2 baths1,664 sq. ft.
9271 Sea Parrot Circle, Anchorage, AK 99515
MLS# 26-13580Listed by: REAL BROKER ALASKA - Coming Soon
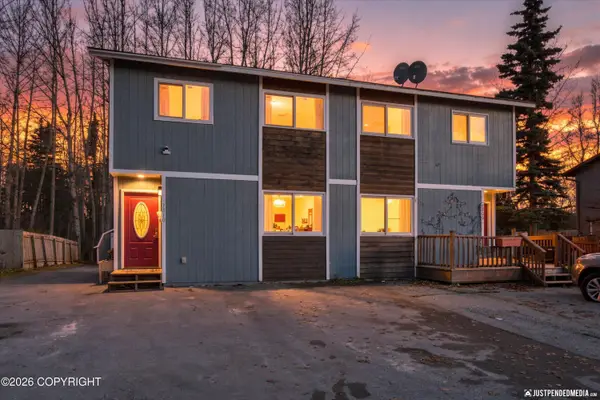 $339,900Coming Soon4 beds 2 baths1,428 sq. ft.
7810 Snow View Drive, Anchorage, AK 99507
MLS# 26-13565Listed by: CORE REAL ESTATE GROUP, LLC. - Coming Soon
 $2,750,000Coming Soon33 beds 25 baths27,189 sq. ft.
610 Vista Glen Court, Anchorage, AK 99501
MLS# 26-13557Listed by: JACK WHITE COMMERCIAL - Coming Soon
 $279,900Coming Soon2 beds 2 baths998 sq. ft.
9300 Arlene Street #220, Anchorage, AK 99502
MLS# 26-13549Listed by: HERRINGTON AND COMPANY, LLC - Coming Soon
 $630,000Coming Soon3 beds 3 baths2,264 sq. ft.
11024 Bow Circle, Anchorage, AK 99515
MLS# 26-13500Listed by: RE/MAX DYNAMIC PROPERTIES - Coming Soon
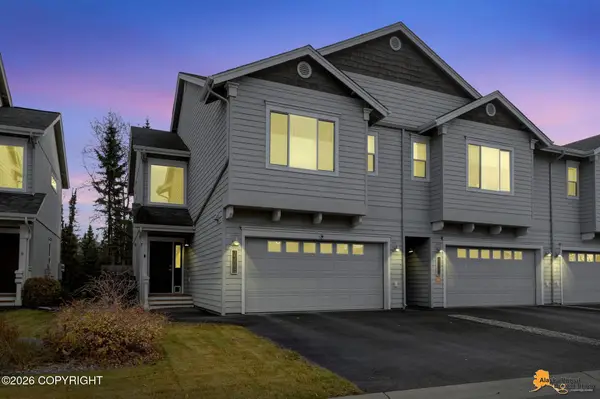 $429,000Coming Soon3 beds 3 baths1,620 sq. ft.
7725 Synergy Lane #11, Anchorage, AK 99507
MLS# 26-13461Listed by: HERRINGTON AND COMPANY, LLC


Protect your home and budget from life's surprises with an Assurant Home Warranty, backed by a partner that supports you through every step of homeownership. Explore Plans.
© 2026 Better Homes and Gardens Real Estate LLC. An Anywhere Real Estate company. All rights reserved. Better Homes and Gardens® Real Estate is a registered trademark owned by Meredith Operations Corporation, licensed to Better Homes and Gardens Real Estate LLC and used with permission. Better Homes and Gardens Real Estate LLC fully supports the principles of the Fair Housing Act and the Equal Opportunity Act. Listing information is deemed reliable but is not guaranteed accurate.
Each office is independently owned and operated.
Any services or products provided by third parties are not provided by, affiliated with or related to Better Homes and Gardens Real Estate LLC, or its affiliated companies.