
6251 West Tree Drive, Anchorage, AK 99507
Local realty services provided by:Better Homes and Gardens Real Estate Dream Makers
6251 West Tree Drive,Anchorage, AK 99507
$585,000
- 3 Beds
- 3 Baths
- 1,881 sq. ft.
- Single family
- Pending
Listed by: john o'hara, deborah plessinger-robbin
Office: john o'hara real estate, llc.
MLS#:26-11829
Source:AK_AMLS
Price summary
- Price:$585,000
- Price per sq. ft.:$311
About this home
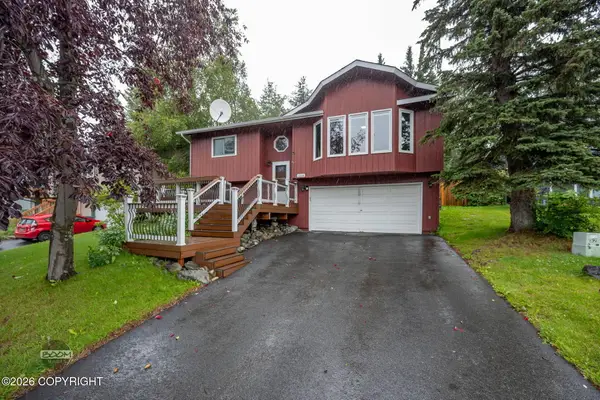
Great Hillside location & amazing home! Updates include new roof 2021 & septic system 2015 along w/ concrete pad & walkway plus new trex decking.
Hickory wood floors, slate tile in kitchen & concrete countertops. Bay window for herb garden in kitchen & wonderful natural light from prow front. Woodstove in living room for cozy winters. Bathrooms are updated, 3 levels of decking & spectacular yard.
Contact an agent
Home facts
- Year built:1976
- Listing ID #:26-11829
- Added:1 day(s) ago
- Updated:September 15, 2026 at 02:02 AM
Rooms and interior
- Bedrooms:3
- Total bathrooms:3
- Full bathrooms:1
- Bathrooms Description:Soaking Tub
- Kitchen Description:Dishwasher, Disposal
- Living area:1,881 sq. ft.
Structure and exterior
- Roof:Asphalt, Shingle
- Year built:1976
- Building area:1,881 sq. ft.
- Lot area:0.52 Acres
- Lot Features:Covenant/Restriction, Views
- Construction Materials:Wood Frame - 2x4
- Exterior Features:Private Yard
- Foundation Description:Concrete Perimeter
- Levels:Tri-Level
Schools
- High school:South Anchorage
- Middle school:Goldenview
- Elementary school:Huffman
Utilities
- Sewer:Septic Tank
Finances and disclosures
- Price:$585,000
- Price per sq. ft.:$311
- Tax amount:$7,450
Features and amenities
- Appliances:Dishwasher, Disposal
- Amenities:Concrete Counters, Vaulted Ceiling(s)
Parking
- Parking description:Attached, Heated Garage
- Garage:Yes
- Garage spaces:2
 The listing content relating to real estate for sale on this website comes in part from the IDX Program of Alaska Multiple Listing Service, Inc. (AK MLS). Real estate listings held by brokerage firms are marked with either the listing brokerage's logo or the AK MLS logo and information about them includes the name of the listing brokerage. All information is deemed reliable but is not guaranteed and should be independently verified for accuracy. Listing content scraping by unauthorized personnel is strictly prohibited. Copyright © 2026 Alaska Multiple Listing Service, Inc. All Rights Reserved. Date Last Updated September 15, 2026
New listings near 6251 West Tree Drive
- Coming Soon
 $459,000Coming Soon4 beds 2 baths1,544 sq. ft.
9208 Cam Island Circle, Eagle River, AK 99577
MLS# 26-11855Listed by: KELLER WILLIAMS REALTY ALASKA GROUP OF EAGLE RIVER - Coming Soon
 $240,000Coming Soon2 beds 2 baths1,099 sq. ft.
8101 Peck Avenue #M90, Anchorage, AK 99504
MLS# 26-11859Listed by: REAL BROKER ALASKA - Coming Soon
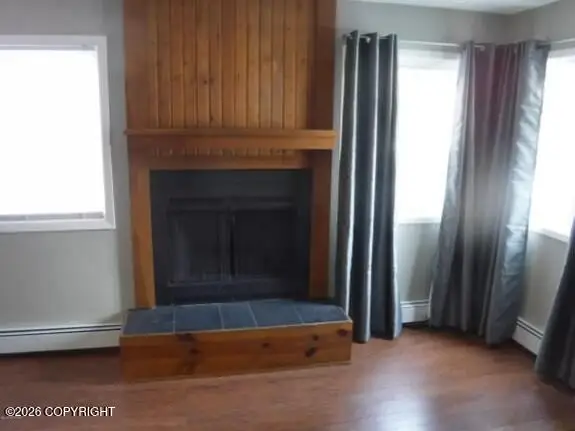 $230,000Coming Soon3 beds 1 baths989 sq. ft.
1600 Eastridge Drive #09-A, Anchorage, AK 99501
MLS# 26-11808Listed by: EXP REALTY, LLC - Coming Soon
 $374,900Coming Soon3 beds 2 baths1,388 sq. ft.
2941 Summer Wind Court, Anchorage, AK 99507
MLS# 26-11842Listed by: O'BANION REAL ESTATE AND RELOCATION SERVICES, LLC - Coming Soon
 $799,000Coming Soon4 beds 3 baths3,312 sq. ft.
3915 Hiland Road, Eagle River, AK 99577
MLS# 26-11827Listed by: HERRINGTON AND COMPANY, LLC - Coming Soon
 $227,500Coming Soon2 beds 2 baths940 sq. ft.
7790 Boundary Avenue #K3, Anchorage, AK 99504
MLS# 26-11822Listed by: KELLER WILLIAMS REALTY ALASKA GROUP - Coming Soon
 $433,000Coming Soon3 beds 2 baths1,610 sq. ft.
5816 Image Circle, Anchorage, AK 99504
MLS# 26-11815Listed by: HERRINGTON AND COMPANY, LLC - Coming Soon
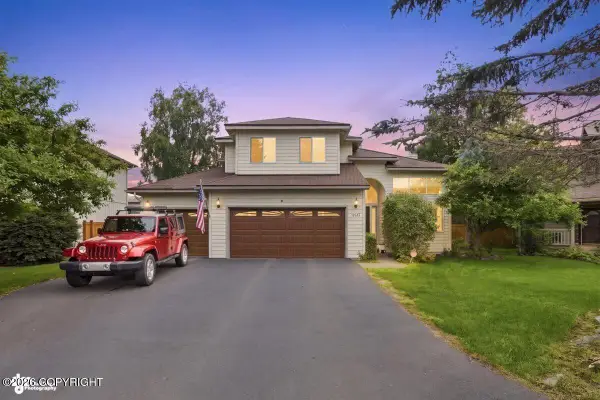 $670,000Coming Soon4 beds 3 baths2,304 sq. ft.
10643 Brigantine Circle, Anchorage, AK 99515
MLS# 26-11807Listed by: KELLER WILLIAMS REALTY ALASKA GROUP - Coming Soon
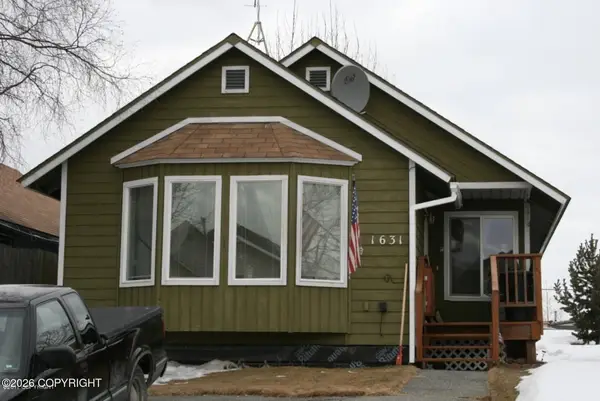 $325,000Coming Soon3 beds 1 baths1,100 sq. ft.
1631 Cedrus Court, Anchorage, AK 99507
MLS# 26-11796Listed by: KELLER WILLIAMS REALTY ALASKA GROUP - Coming Soon
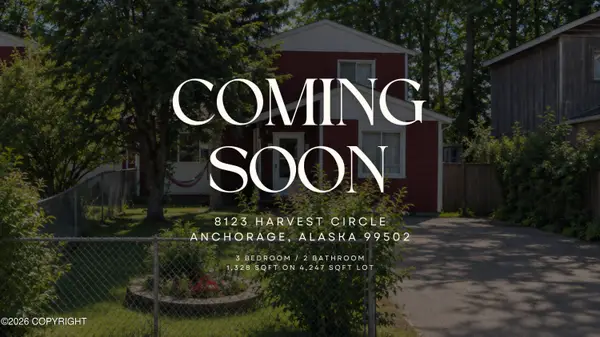 $315,000Coming Soon3 beds 2 baths1,358 sq. ft.
8123 Harvest Circle, Anchorage, AK 99502
MLS# 26-11743Listed by: ELITE REAL ESTATE ANCHORAGE BRANCH


Protect your home and budget from life's surprises with an Assurant Home Warranty, backed by a partner that supports you through every step of homeownership. Explore Plans.
© 2026 Better Homes and Gardens Real Estate LLC. An Anywhere Real Estate company. All rights reserved. Better Homes and Gardens® Real Estate is a registered trademark owned by Meredith Operations Corporation, licensed to Better Homes and Gardens Real Estate LLC and used with permission. Better Homes and Gardens Real Estate LLC fully supports the principles of the Fair Housing Act and the Equal Opportunity Act. Listing information is deemed reliable but is not guaranteed accurate.
Each office is independently owned and operated.
Any services or products provided by third parties are not provided by, affiliated with or related to Better Homes and Gardens Real Estate LLC, or its affiliated companies.