
6984 Avalanche Circle, Anchorage, AK 99516
Local realty services provided by:Better Homes and Gardens Real Estate Dream Makers
6984 Avalanche Circle,Anchorage, AK 99516
$2,204,000
- 4 Beds
- 5 Baths
- 4,606 sq. ft.
- Single family
- Active
Listed by: kevin sigafoos
Office: keller williams realty alaska group
MLS#:26-10930
Source:AK_AMLS
Price summary
- Price:$2,204,000
- Price per sq. ft.:$478.51
About this home
This spectacular Custom Hillside Ranch showcases a masterfully planned luxury home, perfectly laid out for Alaskan indoor/outdoor living, high end entertaining and serious gear storage. Premium Architectural Features include a Great Room an open-concept space featuring soaring vaulted ceilings. Outdoor Living includes a massive 660 sq. ft. deck W/unobstructed views of city lights & Cook Inlet Chef's Culinary Hub is equipped with a premium steel appliance package, a central island, and a separate butler's pantry / prep kitchen to keep the main entertaining area clean. Advanced Multi-Vehicular Storage has an Oversized 3-Car Garage for primary passenger vehicles on the main level with 1352 sqft and a separate 610 Sq. Ft. Drive-In Toy Garage at the basement-level built explicitly to drive in and lock up four-wheelers, snowmachines, kayaks, and Alaskan outdoor gear. Functional layout with Four Full Bedrooms and Four Full Bathrooms configured with a main-floor primary wing and separate walk-out lower-level accommodations. Lower-Level Rec Hub: Features a combined gym/theater room and an isolated family room for hosting movie nights or working out....
Contact an agent
Home facts
- Year built:2026
- Listing ID #:26-10930
- Added:45 day(s) ago
- Updated:October 10, 2026 at 02:26 PM
Rooms and interior
- Bedrooms:4
- Total bathrooms:5
- Full bathrooms:4
- Half bathrooms:1
- Bathrooms Description:Soaking Tub
- Kitchen Description:Dishwasher, Disposal
- Living area:4,606 sq. ft.
Structure and exterior
- Roof:Asphalt, Shingle
- Year built:2026
- Building area:4,606 sq. ft.
- Lot area:1.25 Acres
- Lot Features:City Lot, Covenant/Restriction, Fire Service Area, Road Service Area, Views
- Construction Materials:Wood Frame - 2x6
- Exterior Features:Private Yard
- Foundation Description:Concrete Perimeter
Schools
- High school:South Anchorage
- Middle school:Goldenview
- Elementary school:BTV-Undiscl by LL
Utilities
- Sewer:Septic Tank
Finances and disclosures
- Price:$2,204,000
- Price per sq. ft.:$478.51
Features and amenities
- Appliances:Dishwasher, Disposal
- Amenities:Vaulted Ceiling(s)
Parking
- Parking description:Attached
- Garage:Yes
- Garage spaces:3
 The listing content relating to real estate for sale on this website comes in part from the IDX Program of Alaska Multiple Listing Service, Inc. (AK MLS). Real estate listings held by brokerage firms are marked with either the listing brokerage's logo or the AK MLS logo and information about them includes the name of the listing brokerage. All information is deemed reliable but is not guaranteed and should be independently verified for accuracy. Listing content scraping by unauthorized personnel is strictly prohibited. Copyright © 2026 Alaska Multiple Listing Service, Inc. All Rights Reserved. Date Last Updated October 10, 2026
New listings near 6984 Avalanche Circle
- Coming Soon
 $350,000Coming Soon2 beds 1 baths816 sq. ft.
3100 Doil Drive, Anchorage, AK 99507
MLS# 26-12994Listed by: HERRINGTON AND COMPANY, LLC - Coming Soon
 $500,000Coming Soon0.43 Acres
3215 Mountain View Drive, Anchorage, AK 99501
MLS# 26-12987Listed by: JACK WHITE COMMERCIAL - Coming Soon
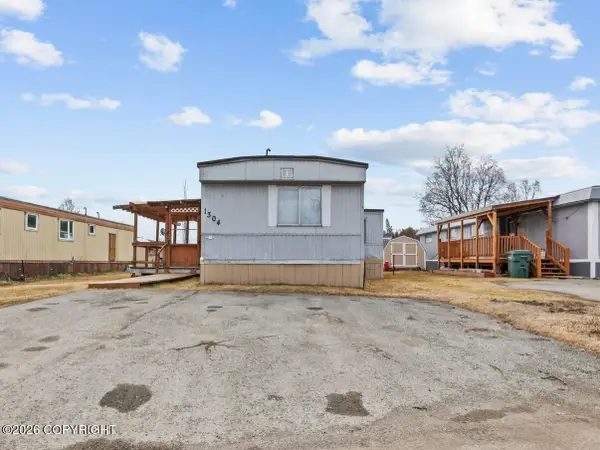 $88,000Coming Soon3 beds 2 baths1,120 sq. ft.
1200 W Dimond Blvd Boulevard #1304, Anchorage, AK 99515
MLS# 26-12970Listed by: E C REALTY, INC - Coming Soon
 $449,900Coming Soon3 beds 2 baths1,413 sq. ft.
6952 Terry Street, Anchorage, AK 99502
MLS# 26-12949Listed by: JACK WHITE REAL ESTATE - Coming Soon
 $1,250,000Coming Soon1.5 Acres
2906 W 30th Avenue, Anchorage, AK 99517
MLS# 26-12929Listed by: JACK WHITE COMMERCIAL - Coming Soon
 $425,000Coming Soon3 beds 2 baths1,296 sq. ft.
3326 Staysail Drive, Anchorage, AK 99516
MLS# 26-12924Listed by: JACK WHITE REAL ESTATE - Coming Soon
 $299,000Coming Soon2 beds 2 baths1,100 sq. ft.
5608 E 40th Avenue #B 301, Anchorage, AK 99504
MLS# 26-12910Listed by: HERRINGTON AND COMPANY, LLC - Coming Soon
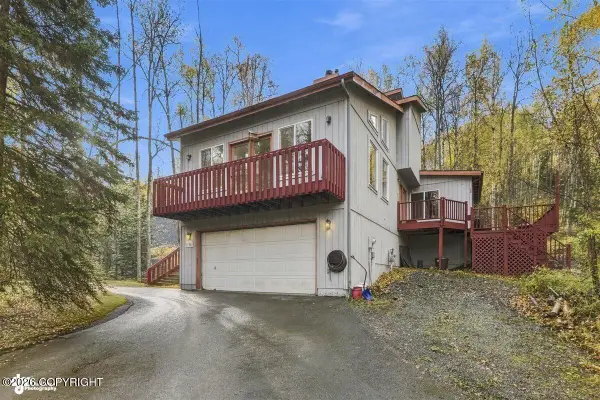 $625,000Coming Soon3 beds 2 baths2,418 sq. ft.
21500 River Park Drive, Eagle River, AK 99577
MLS# 26-12902Listed by: KELLER WILLIAMS REALTY ALASKA GROUP - Coming Soon
 $475,000Coming Soon3 beds 3 baths1,622 sq. ft.
5534 College Meadow Circle, Anchorage, AK 99504
MLS# 26-12900Listed by: ALASKA REAL ESTATE ASSOCIATES, LLC - Coming Soon
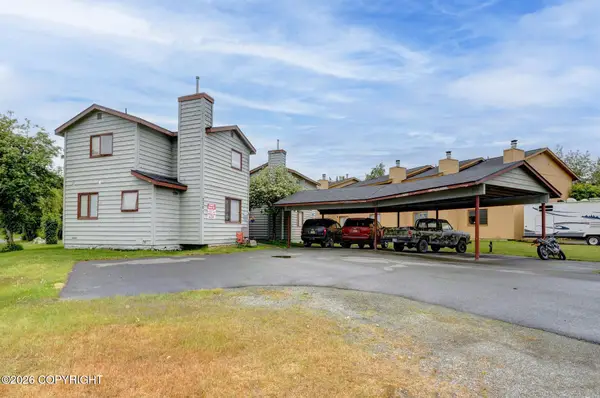 $789,000Coming Soon8 beds 5 baths3,859 sq. ft.
7301 Woburn Circle, Anchorage, AK 99502
MLS# 26-12877Listed by: HERRINGTON AND COMPANY, LLC


Protect your home and budget from life's surprises with an Assurant Home Warranty, backed by a partner that supports you through every step of homeownership. Explore Plans.
© 2026 Better Homes and Gardens Real Estate LLC. An Anywhere Real Estate company. All rights reserved. Better Homes and Gardens® Real Estate is a registered trademark owned by Meredith Operations Corporation, licensed to Better Homes and Gardens Real Estate LLC and used with permission. Better Homes and Gardens Real Estate LLC fully supports the principles of the Fair Housing Act and the Equal Opportunity Act. Listing information is deemed reliable but is not guaranteed accurate.
Each office is independently owned and operated.
Any services or products provided by third parties are not provided by, affiliated with or related to Better Homes and Gardens Real Estate LLC, or its affiliated companies.