
8050 Pioneer Drive #1705, Anchorage, AK 99504
Local realty services provided by:Better Homes and Gardens Real Estate Dream Makers
Listed by: jean santiago
Office: elite real estate group
MLS#:26-7811
Source:AK_AMLS
Price summary
- Price:$300,000
- Price per sq. ft.:$212.92
- Monthly HOA dues:$300
About this home
Move right into this beautiful 3-bedroom, 3 full bath condo offering 1,409 square feet. This inviting home features vaulted ceilings, a wood-burning fireplace, a breakfast bar, a fully updated kitchen with stainless steel appliances, and a primary suite with a relaxing jetted tub. Notable improvements include luxury vinyl plank flooring, windows, hot water heater, new carpeting and trim, and fresh interior wall and ceiling paint throughout.
Enjoy your private deck overlooking the shared courtyard or unwind on the covered front patio. The attached 203 square foot garage provides convenient parking and additional storage, while temporary on-site parking for guests and recreational vehicles is available, subject to condominium association rules and availability.
Ideally located in East Anchorage, just minutes from JBER, hospitals, shopping, dining, parks, and trails.
All appliances are included, along with a transferable Choice Home Warranty valid through November 1, 2028. Passing heating system and chimney inspections were completed in May 2026, providing added peace of mind....
Contact an agent
Home facts
- Year built:1983
- Listing ID #:26-7811
- Added:48 day(s) ago
- Updated:August 14, 2026 at 11:12 AM
Rooms and interior
- Bedrooms:3
- Total bathrooms:3
- Full bathrooms:3
- Bathrooms Description:Soaking Tub
- Kitchen Description:Dishwasher, Disposal, Refrigerator
- Living area:1,409 sq. ft.
Structure and exterior
- Roof:Asphalt, Composition, Shingle
- Year built:1983
- Building area:1,409 sq. ft.
- Lot Features:Covenant/Restriction, Fire Service Area, Parkside, Road Service Area
- Construction Materials:Wood Frame - 2x6
- Foundation Description:Block
Schools
- High school:Bartlett
- Middle school:Begich
- Elementary school:Scenic Park
Utilities
- Sewer:Public Sewer
Finances and disclosures
- Price:$300,000
- Price per sq. ft.:$212.92
- Tax amount:$4,655
Features and amenities
- Appliances:Dishwasher, Disposal, Refrigerator
- Amenities:Ceiling Fan(s), Vaulted Ceiling(s)
Parking
- Parking description:Attached
- Garage:Yes
- Garage spaces:1
 The listing content relating to real estate for sale on this website comes in part from the IDX Program of Alaska Multiple Listing Service, Inc. (AK MLS). Real estate listings held by brokerage firms are marked with either the listing brokerage's logo or the AK MLS logo and information about them includes the name of the listing brokerage. All information is deemed reliable but is not guaranteed and should be independently verified for accuracy. Listing content scraping by unauthorized personnel is strictly prohibited. Copyright © 2026 Alaska Multiple Listing Service, Inc. All Rights Reserved. Date Last Updated August 14, 2026
New listings near 8050 Pioneer Drive #1705
- Coming Soon
 $534,000Coming Soon4 beds 2 baths
7250 Biglerville Circle, Anchorage, AK 99507
MLS# 26-10345Listed by: ALL STAR REALTY - Coming Soon
 $545,000Coming Soon2 beds 1 baths
263 Hottentot Mind Road, Girdwood, AK 99587
MLS# 26-10347Listed by: SKI TO SEA PROPERTIES LLC - Coming Soon
 $695,000Coming Soon4 beds 3 baths
5605 Grand Teton Loop, Anchorage, AK 99502
MLS# 26-10348Listed by: BERKSHIRE HATHAWAY HOMESERVICES ALASKA REALTY - New
 $565,000Active3 beds 3 baths2,079 sq. ft.
27336 Golden Eagle Court, Chugiak, AK 99567
MLS# 26-10349Listed by: REAL BROKER ALASKA - Coming Soon
 $469,000Coming Soon4 beds 2 baths
3700 Gary Cooper Circle, Anchorage, AK 99507
MLS# 26-10351Listed by: COLDWELL BANKER ENDEAVOR REALTY - Coming Soon
 $865,000Coming Soon4 beds 4 baths
21112 Oberg Road, Chugiak, AK 99567
MLS# 26-10343Listed by: JACK WHITE REAL ESTATE MAT SU - New
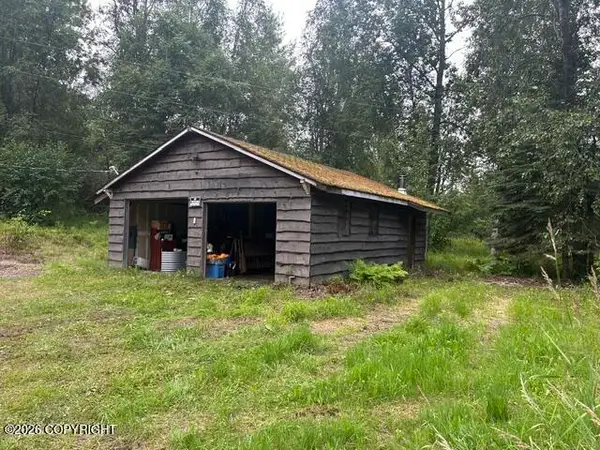 $225,000Active2.5 Acres
20040 Laughlin Street, Chugiak, AK 99567
MLS# 26-10344Listed by: GREAT LAND PROPERTY MANAGEMENT, LLC - Coming Soon
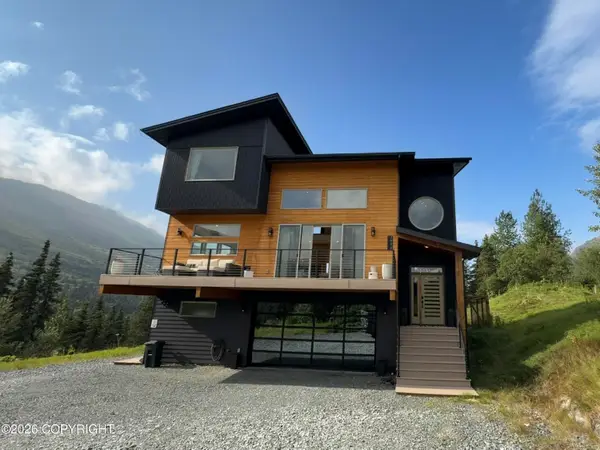 $1,195,000Coming Soon4 beds 5 baths
1910 S River Drive, Eagle River, AK 99577
MLS# 26-10340Listed by: RE/MAX DYNAMIC PROPERTIES - New
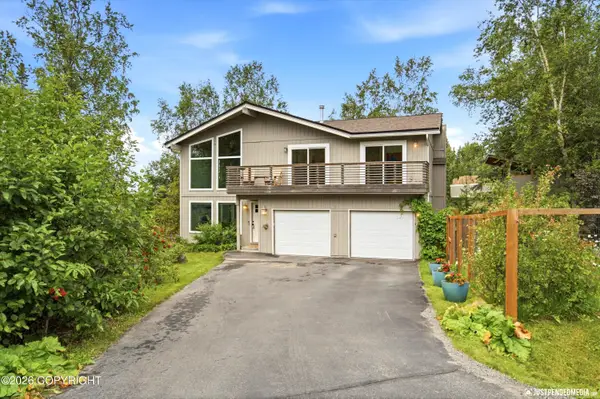 $674,000Active3 beds 3 baths2,162 sq. ft.
10014 Main Tree Drive, Anchorage, AK 99507
MLS# 26-10335Listed by: JACK WHITE REAL ESTATE - New
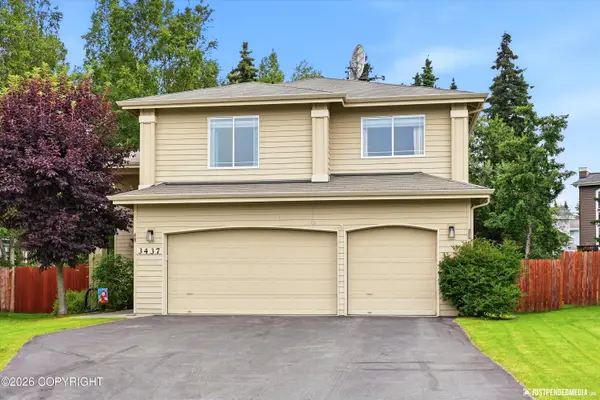 $725,000Active4 beds 3 baths2,719 sq. ft.
3437 Starboard Lane, Anchorage, AK 99516
MLS# 26-10328Listed by: RE/MAX DYNAMIC PROPERTIES


Protect your home and budget from life's surprises with an Assurant Home Warranty, backed by a partner that supports you through every step of homeownership. Explore Plans.
© 2026 Better Homes and Gardens Real Estate LLC. An Anywhere Real Estate company. All rights reserved. Better Homes and Gardens® Real Estate is a registered trademark owned by Meredith Operations Corporation, licensed to Better Homes and Gardens Real Estate LLC and used with permission. Better Homes and Gardens Real Estate LLC fully supports the principles of the Fair Housing Act and the Equal Opportunity Act. Listing information is deemed reliable but is not guaranteed accurate.
Each office is independently owned and operated.
Any services or products provided by third parties are not provided by, affiliated with or related to Better Homes and Gardens Real Estate LLC, or its affiliated companies.